- Overview
- Description
- Property Details
- Location
- HOA Management
- Facts & Features
- Getting Around



$215,000
Monthly Est:$1,070
 3 Beds
 3 Baths
1 full bath + 2 half baths
 1,616sqft
2661 Bingham Dr, Pittsburgh, PA 15241
$215,000
$1,070/moEst:
Get Pre-Approved
Townhouse
Built in 1977
$170/mo HOA
0.04 acre lot
$133/sq.ft
Description
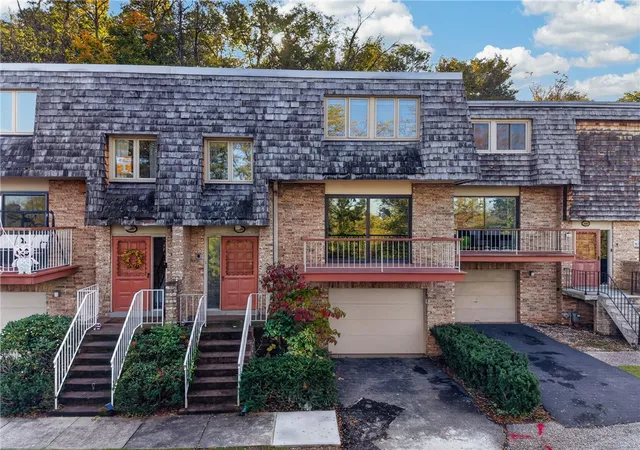
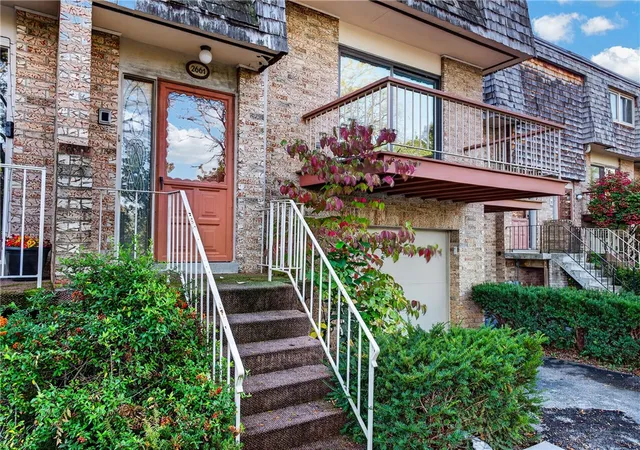
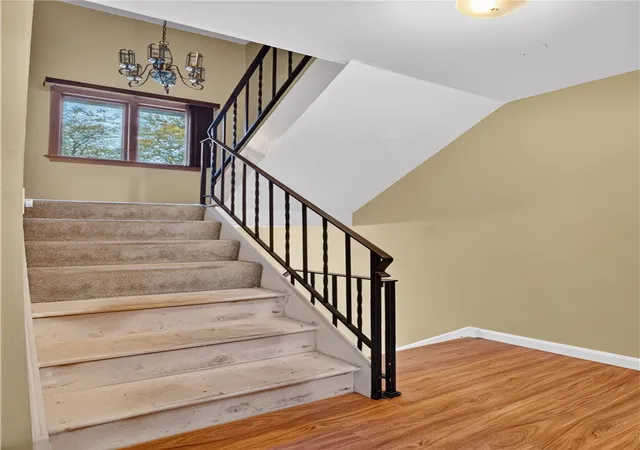
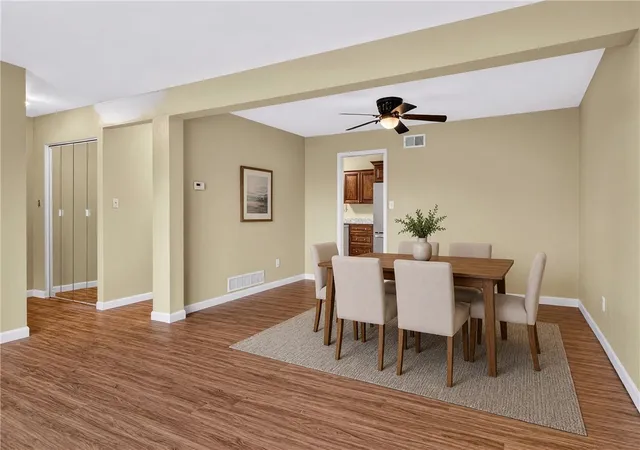
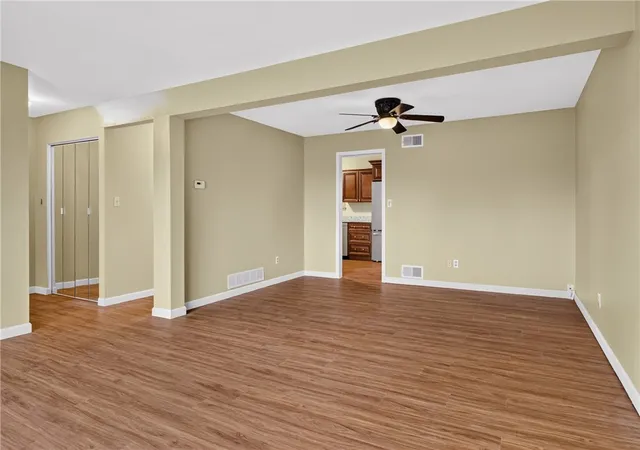
Unlocking Potential in Upper St. Clair — Renovate, Personalize, and Save! Welcome to 2661 Bingham Drive in Pittsburgh (15241)—a fantastic opportunity for buyers, investors, or contractors looking to build equity through some TLC! This estate property offers incredible bones and an unbeatable location, positioned just a few minutes from Rt. 19 and I-79, local schools, shopping at South Hills Village, top dining spots, and a community pool across the street. Inside, the main level features a bright, open-concept floor plan that easily flows for everyday living and entertaining. The living room opens directly to a front deck where you can step out to enjoy beautiful views, while the dining area connects to a spacious kitchen updated approximately 10 years ago with granite countertops and stainless steel appliances. Step off the kitchen to your private back patio for outdoor dining and relaxation. Natural light streams throughout from the updated windows (replaced approximately 5 years ago) A convenient half bath completes the first floor. Upstairs, you’ll find three spacious bedrooms, including a primary suite with its own private half bath. While the home requires repairs and cosmetic updating, its location, layout, and structure provide the perfect canvas to create your dream home in a highly desirable neighborhood. Sold as-is—bring your contractor and your vision to make this home shine again!
- Houzeo last checked: 10 minutes ago
- Listing updated: October 18, 2026 at 10:31 pm
- Listing Provided by: Barbara Baker (412) 833-7700 DRE #RS50732A | BERKSHIRE HATHAWAY THE PREFERRED REALTY (412) 833-7700
- Source: West Penn MLS-PA | MLS#: 1778825

Property Details
Status
Active Under Contract
Type
Townhouse
No. of Stories
2
County
City
Neighborhood
--
Year Built
1977
HOA Fees
$170/mo
Finished Area
1,616 sqft
Lot Size
0.04 acre lot
Basement Area
- sqft
MLS Name
West Penn MLS
MLS Number
1778825
MLS Status
Contingent
Days on Market
14

Continue Your Journey in App
Find your dream home, receive real-time updates, and many more!
Continue Your Journey in App
Find your dream home, receive real-time updates, and many more!
Location
HOA Management
N/A
HOA Fees
$170/ Monthly
Disclaimer: Amenities are based on third-party information and may vary; buyers must independently verify all amenities, as information is deemed reliable but not guaranteed.
Facts & Features
Rooms
Bedrooms & bathrooms
Bedrooms: 3
Bathrooms: 3
Bedroom3
Level: Upper
Area: 110.00 Square Feet
Dimensions: 11x10
Bedroom2
Level: Upper
Area: 143.00 Square Feet
Dimensions: 13x11
PrimaryBedroom
Level: Upper
Area: 210.00 Square Feet
Dimensions: 15x14
Kitchen
Level: Main
Area: 100.00 Square Feet
Dimensions: 10x10
DiningRoom
Level: Main
Area: 130.00 Square Feet
Dimensions: 13x10
LivingRoom
Level: Main
Area: 336.00 Square Feet
Dimensions: 21x16
Interior
Cooling
Central Air
Window Features
Multi Pane
Sewer
Public Sewer
Flooring
Carpet, Ceramic Tile, Hardwood
Appliances
Some Electric Appliances, Dishwasher, Microwave, Refrigerator, Stove
Heating
Forced Air, Gas
Construction
Year Built
Year Built: 1977
Home type
Townhouse
Architectural Style
Contemporary, Two Story
Construction Materials
Brick
Roof
Composition
Property Condition
Resale
Utilities & Energy
Basement
Unfinished, Walk Up Access
Water Source
Public
Parking Features
Built In, Garage Door Opener
Pool Features
None
Other Features
Subdivision Name
Hidden Valley Manor
Price History
| Date | Event | Price |
|---|---|---|
10/18/2026 Source: | Contingent (Active Under Contract) | $215,000 $133/sqft |
10/15/2026 Source: | Listed for Sale | $215,000 $133/sqft |

Getting Around 2661 Bingham Dr
Bike Score®

Somewhat Bikeable
6/100
Walk Score®

Car-Dependent
6/100
Data provided by Redfin
Find Homes by Property Features in Pittsburgh, PA

Based on information from the West Penn Mutli-List, INC through Oct 30, 2026, 01:15AM. Information is provided exclusively for consumers’ personal, non-commercial use and may not be used for any purpose other than to identify prospective properties consumers may be interested in purchasing. Information is deemed reliable but not guaranteed. © 2026 West Penn Multi-List, Inc. All Rights Reserved.
 Advertising Broker: Daniel Demers | Sell Your Home Services
