- Overview
- Description
- Property Details
- Location
- Facts & Features
- Getting Around
- Nearby Homes



$260,000
Monthly Est:$1,294
 3 Beds
 2 Baths
2 full baths
 1,462sqft
2661 Muglone Ln, North Port, FL 34286
$260,000
$1,294/moEst:
Get Pre-Approved
Single Family Residence
Built in 2001
$-- HOA
10,000 sqft lot
$178/sq.ft
Description
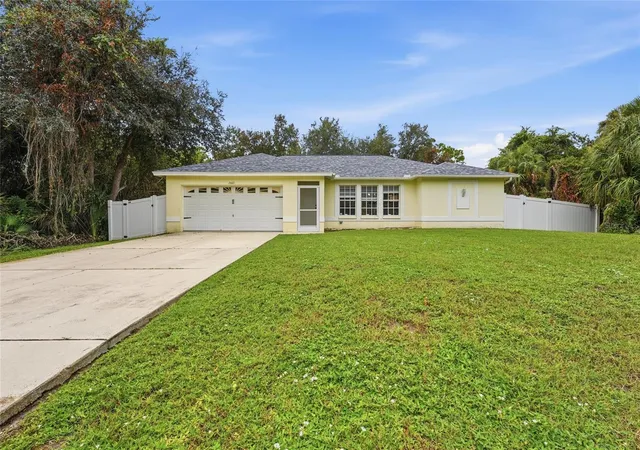
A flexible floor plan, private outdoor space, and the freedom of no HOA make 2661 Muglone Lane an easy home to settle into.
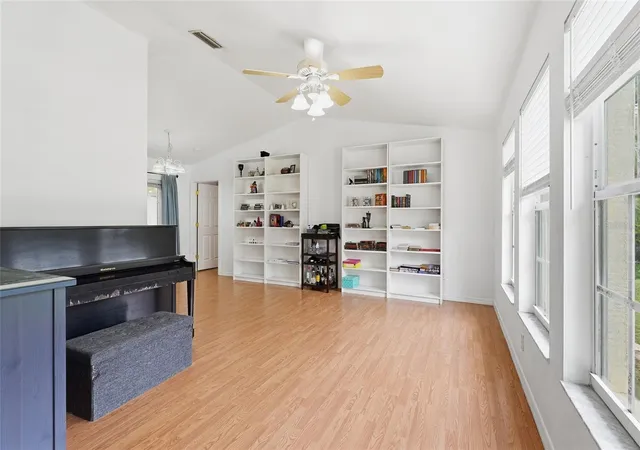
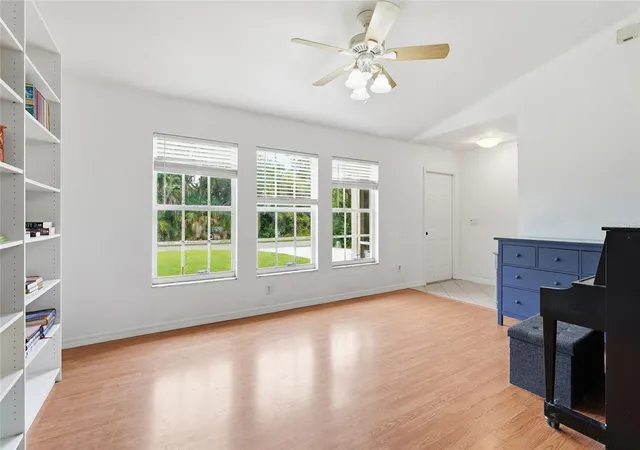
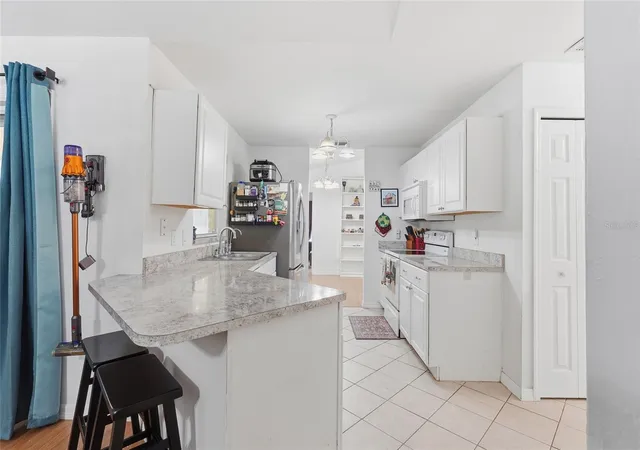
Inside, you’ll find three bedrooms, two bathrooms, and 1,462 square feet with both a living room and separate family room, giving you options for how the home lives day to day. Create a home office, media room, play space, reading room, or simply enjoy having two places to gather.
The screened lanai extends the living space outdoors and overlooks a fenced backyard with room for pets, gardening, entertaining, or quiet evenings at home. A two-car garage adds everyday convenience and extra storage.
Recent improvements include a new roof completed in 2026, updated exterior electrical with GFCI outlets, and whole-home surge protection. With no HOA and a convenient North Port location close to shopping, dining, parks, and everyday necessities, this home offers a comfortable mix of space, flexibility, and practical updates.
- Houzeo last checked: 12 hours ago
- Listing updated: October 9, 2026 at 12:59 pm
- Listing Provided by: Catherine Aganmayo (612) 910-9915 , Laura Rode | KW COASTAL LIVING III (941) 900-4151
- Source: Stellar MLS-FL | MLS#: A4706195

Property Details
Status
Active
Type
Single Family Residence
No. of Stories
-
County
City
Neighborhood
--
Year Built
2001
HOA Fees
-
Finished Area
1,462 sqft
Lot Size
10,000 sqft lot
Basement Area
- sqft
MLS Name
Stellar MLS
MLS Number
A4706195
MLS Status
Active
Days on Market
22

Continue Your Journey in App
Find your dream home, receive real-time updates, and many more!
Download App
Continue Your Journey in App
Find your dream home, receive real-time updates, and many more!
Location
Facts & Features
Rooms
Bedrooms & bathrooms
Bedrooms: 3
Bathrooms: 2
Living Room
Level: First
Area: 176.00 Square Feet
Dimensions: 16x11
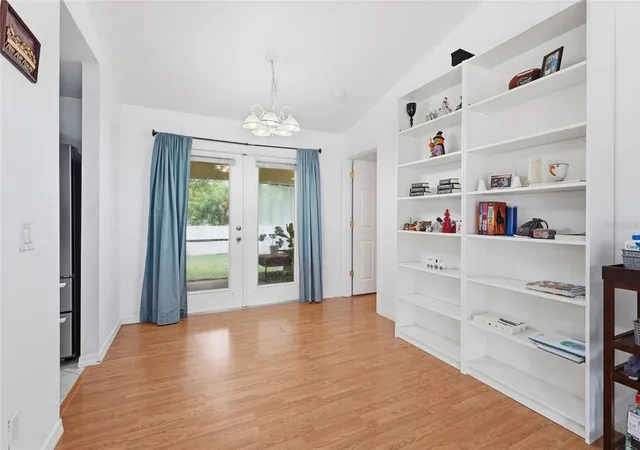
Dining Room
Level: First
Area: 90.00 Square Feet
Dimensions: 10x9
Kitchen
Level: First
Area: 126.00 Square Feet
Dimensions: 14x9
Family Room
Level: First
Area: 308.00 Square Feet
Dimensions: 22x14
Primary Bedroom
Level: First
Area: 192.00 Square Feet
Dimensions: 12x16
Primary Bathroom
Level: First
Area: 30.00 Square Feet
Dimensions: 6x5
Bedroom 2
Level: First
Area: 121.00 Square Feet
Dimensions: 11x11
Bathroom 2
Level: First
Area: 35.00 Square Feet
Dimensions: 7x5
Bedroom 3
Level: First
Area: 121.00 Square Feet
Dimensions: 11x11
Balcony/Porch/Lanai
Level: First
Area: 320.00 Square Feet
Dimensions: 32x10
Interior
Appliances
Dishwasher, Dryer, Range, Refrigerator, Washer
Sewer
Septic Tank
Exterior Features
Private Yard
Cooling
Central Air
Interior Features
Built In Features, Eat In Kitchen, High Ceilings, Kitchen/family Room Combo, Open Floorplan, Primary Bedroom Main Floor, Stone Counters, Vaulted Ceiling(s)
Heating
Electric
Flooring
Luxury Vinyl, Tile
Construction
Year Built
Year Built: 2001
Home type
Single Family Residence
Foundation Details
Slab
Roof
Tile
Construction Materials
Block, Stucco
Utilities & Energy
Water Source
Well
Laundry Features
In Garage
Utilities
Electricity Connected, Water Connected
Other Features
Patio And Porch Features
Covered, Front Porch, Rear Porch, Screened
Subdivision Name
Port Charlotte Sub 05
Price History
| Date | Event | Price |
|---|---|---|
10/09/2026 Source: | Listed for Sale | $260,000 +92.59% $178/sqft |
02/25/2015 Source: | Price Increased | $135,000 +3.93% $92/sqft |
12/09/2014 Source: | Sold | $129,900 -32.69% $89/sqft |
10/11/2007 Source: | Listing Removed | $193,000 $132/sqft |

Getting Around 2661 Muglone Ln
Bike Score®

Somewhat Bikeable
27/100
Walk Score®

Car-Dependent
0/100
Transit Score®

No Nearby Transit
0/100
Data provided by Redfin
Nearby Homes
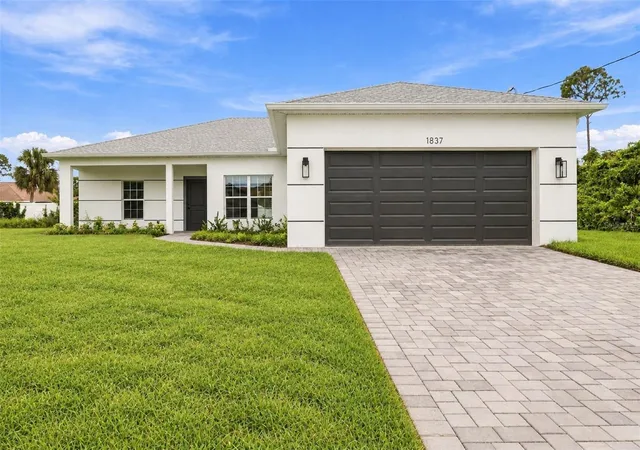
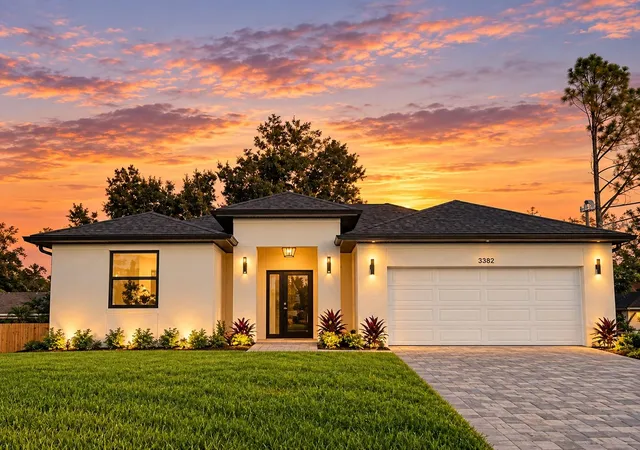
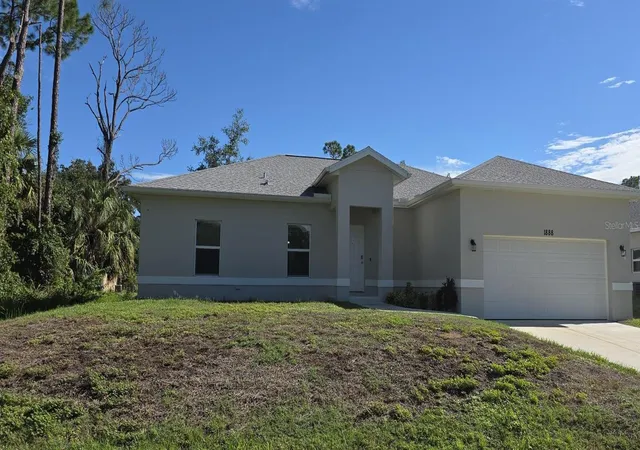
Find Homes by Property Features in North Port, FL
Nearby New Homes For Sale

Based on information from Stellar MLS® through Oct 09, 2026, 02:30PM as submitted to and distributed by MLS GRID. All data is obtained from various sources and may not have been verified by the broker or MLS GRID. Supplied Open House Information is subject to change without notice. All information should be independently reviewed and verified for accuracy. Properties may or may not be listed by the office/agent presenting the information. IDX information is provided exclusively for consumers’ personal non-commercial use. It may not be used for any purpose other than to identify prospective properties consumers may be interested in purchasing. The data is deemed reliable but is not guaranteed by MLS GRID. The use of the MLS GRID Data may be subject to an end-user license agreement prescribed by the Member Participant’s applicable MLS, if any, and as amended from time to time. © 2026 Stellar MLS. All Rights Reserved.
 Advertising Broker: Fred McGill | Simple Showing, Inc