Realty Solution
Powered by 
- 0
- 4
- Overview
- Description
- Property Details
- Location
- Facts & Features
- Getting Around
- Nearby Homes

 Price Drop: $14K (10/08)


Street View
Listed by: Chad Power (951) 757-2397 DRE #01773269 | Power Estates Realty (951) 757-2397
$475,000
Monthly Est:$2,364
 4 Beds
 3 Baths
2 full baths + 1 half bath
 2,312sqft
26638 Lake Forest, Twin Peaks, CA 92391
$475,000
$2,364/moEst:
Get Pre-Approved
Cabin
Built in 1983
$-- HOA
7,814 sqft lot
$205/sq.ft
Description
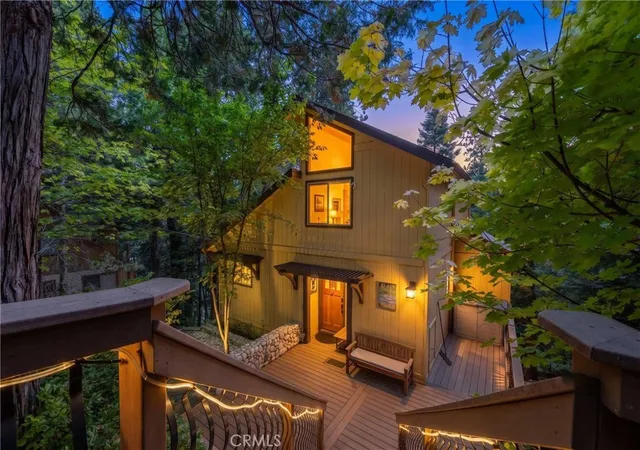
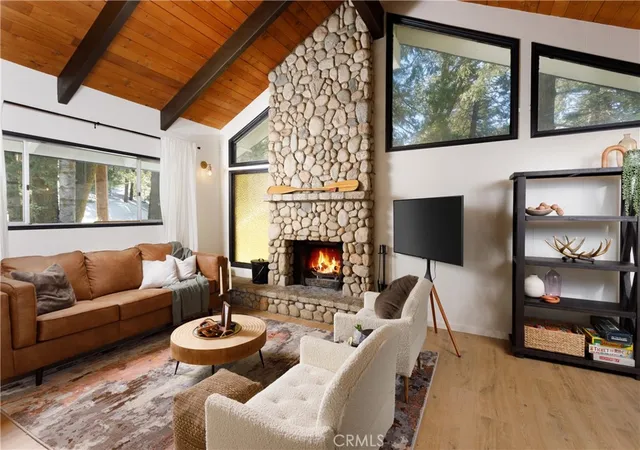
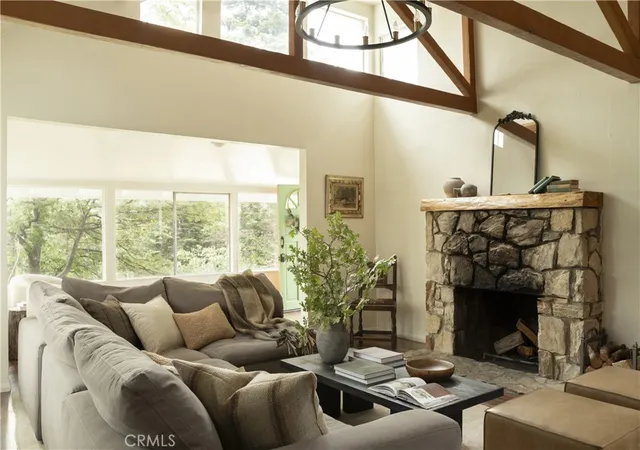
BOM! Timeless Mountain Log Cabin Retreat! Experience mountain living at its finest in this beautifully maintained real log home, where authentic craftsmanship meets modern comfort. Thoughtfully built on a raised foundation with durable LP SmartSide siding, this property combines the timeless appeal of log construction with the ease of low-maintenance living—ideal for those who value quality without compromise. Enjoy level entry access through an enclosed patio sunroom, fully surrounded by dual-pane Andersen windows that frame tranquil forest views. With ceiling fans and integrated heat, this bright, inviting space offers year-round comfort and the perfect setting for relaxing or entertaining. Inside, the spacious living room centers around a striking wood-burning fireplace—perfect for cozy mountain evenings. The updated, open-concept kitchen features a center island, granite countertops, cast iron sink, stainless cooktop with venting, pantry, and a generous dining area that opens directly to the top-level deck—ideal for morning coffee or outdoor dining. A convenient half bath completes the main level. Upstairs are three comfortable bedrooms, including a peaceful primary suite, each with ample closet space and natural light. A fourth bedroom downstairs provides a private guest retreat with two large cedar closets. Two full bathrooms, one on each level, include a jacuzzi tub, dual sinks, and rich cedar walls that blend rustic warmth with modern function. The lower level offers a spacious family room with a second wood-burning fireplace and an oversized utility closet framed in cedar. Additional features include a 40-year metal roof, upgraded Kohler toilets, dual-pane windows, newer Energy Star-rated central heat, abundant storage, and a fully equipped laundry room with cabinets, shelving, utility sink, and new flooring—leading to a charming lower deck. A partially finished build-up area with concrete floors, lighting, and heat adds flexible space for a workshop, studio, or future expansion. The spacious parking deck, which, provides generous off-street parking, and all furnishings are included at no cost—making this home truly turnkey and ready for immediate enjoyment. Privately situated at the end of a quiet cul-de-sac, this property offers peace, privacy, and pride of ownership in every detail. Whether you’re seeking a full-time residence, weekend getaway, or vacation rental, this timeless log cabin retreat delivers comfort, character, and lasting value.
- Houzeo last checked: 9 minutes ago
- Listing updated: October 8, 2026 at 10:11 pm
- Source: California Regional MLS-CA | MLS#: SW26135472

Property Details
Status
Active
Type
Single Family Residence
No. of Stories
3
County
City
Neighborhood
--
Year Built
1983
HOA Fees
-
Finished Area
2,312 sqft
Lot Size
7,814 sqft lot
Basement Area
- sqft
MLS Name
California Regional MLS
MLS Number
SW26135472
MLS Status
Active
Days on Market
1
Cumulative Days on Market
88

Continue Your Journey in App
Find your dream home, receive real-time updates, and many more!
Download App
Continue Your Journey in App
Find your dream home, receive real-time updates, and many more!
Location
Facts & Features
Rooms
Bedrooms & bathrooms
Bedrooms: 4
Bathrooms: 3
Interior
Sewer
Public Sewer
Appliances
Gas Oven, Gas Water Heater
Cooling
None
Heating
Central
Exterior Features
Lighting
Interior Features
Beamed Ceilings, Balcony, Eat In Kitchen, Granite Counters, Multiple Staircases, Pull Down Attic Stairs, Walk In Closets, Workshop
Window Features
Double Pane Windows
Flooring
Carpet, Tile, Wood
Construction
Year Built
Year Built: 1983
Home type
Cabin
Foundation Details
Raised
Property Condition
Turnkey
Architectural Style
Log Home
Construction Materials
Lap Siding, Log
Roof
Metal
Utilities & Energy
Laundry Features
Laundry Room
Fireplace Features
Den, Family Room
Electric
Electricity On Property
Pool Features
None
Parking Features
No Driveway, Deck
Utilities
Cable Available, Natural Gas Connected, Phone Available, Sewer Connected, Water Connected
Basement
Unfinished, Utility
Water Source
Private
Other Features
Lot Features
Zero To One Unit Acre, Cul De Sac
Community Features
Hiking, Mountainous, Near National Forest
Subdivision Name
Twin Peaks (twin)
Patio And Porch Features
Glass Enclosed, Porch
Price History
| Date | Event | Price |
|---|---|---|
08/20/2026 Source: | Off Market | $475,000 $205/sqft |
08/20/2026 Source: | Contingent (Active Under Contract) | $475,000 $205/sqft |
08/20/2026 Source: | Listed for Sale | $475,000 -2.86% $205/sqft |
07/19/2026 Source: | Price Decreased | $489,000 -7.74% $212/sqft |
06/21/2026 Source: | Listed for Sale | $530,000 -8.62% $229/sqft |

Show more
Nearby Homes





Find Homes by Property Features in Twin Peaks, CA
Nearby New Homes For Sale


Based on information from California Regional Multiple Listing Service, Inc. as of Oct 09, 2026, 06:00AM and /or other sources. All data, including all measurements and calculations of area, is obtained from various sources and has not been, and will not be, verified by broker or MLS. All information should be independently reviewed and verified for accuracy. Properties may or may not be listed by the office/agent presenting the information. Information being provided is for consumers’ personal, non-commercial use and may not be used for any purpose other than to identify prospective properties consumers may be interested in purchasing. This website may not include listings or property addresses of sellers who have directed their listing brokers to withhold their listing or their property address from display on the Internet. © 2026 California Regional Multiple Listing Service. All Rights Reserved.
 Advertising Broker: William Johnson DRE #01463271 | William Johnson Brokerage