- Overview
- Description
- Property Details
- Location
- Facts & Features
- Getting Around
- Nearby Homes



$945,000
Monthly Est:$4,704
 4 Beds
 3 Baths
3 full baths
 2,361sqft
2664 Wilsky Rd, Land O Lakes, FL 34639
$945,000
$4,704/moEst:
Get Pre-Approved
Single Family Residence
Built in 2025
$-- HOA
1.73 acres lot
$400/sq.ft
Description
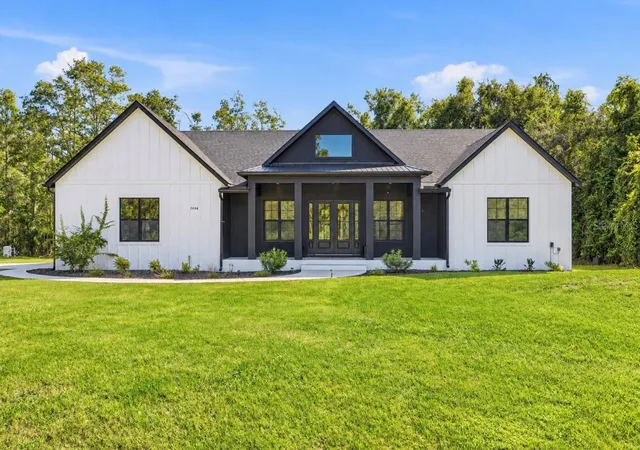
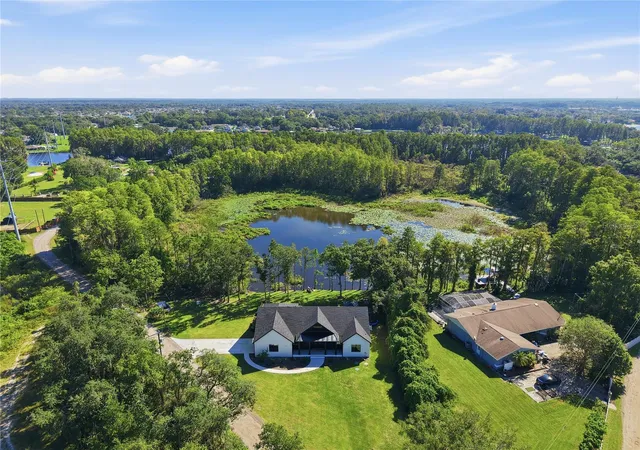
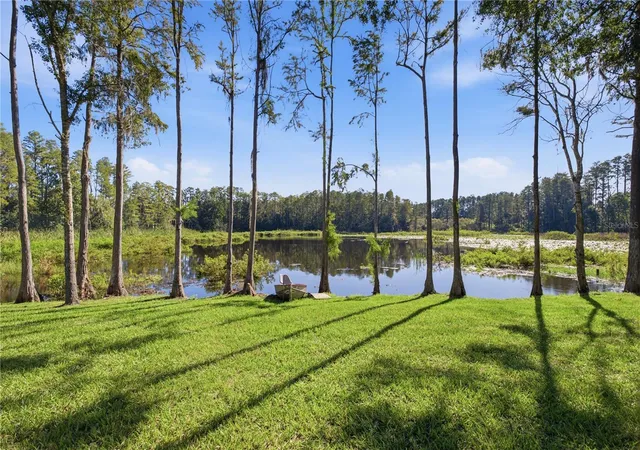
Under contract-accepting backup offers. Custom-built in September 2025, this modern farmhouse pairs timeless finishes with private lakefront living and a heated pool and spa. Set on 1.7 acres in the heart of Land O’ Lakes, 2664 Wilsky Rd. offers four bedrooms, three full bathrooms, approximately 2,500 SF living and 3,600 SF total. Over $100,000 in additional upgrades means the expensive extras are already finished. A private road, NO HOA, and generous parking welcome your boat, trailer, and toys, with room for a detached workshop, or potential ADU, subject to applicable approvals.
Contrasting white and black finishes, distinctive gables, and board-and-batten detailing establish the modern farmhouse character. Built on a substantial stem-wall foundation, the home welcomes you with a spacious covered front porch, sidewalk, and glass-paneled double entry doors. The Great room is detailed with a 12 FT tray ceiling, expansive windows overlooking the pool and lake, and an electric fireplace with a stone surround and custom mantel. The home has wide-plank cushioned LVP flooring, 5¼-inch baseboards, and custom high-quality blinds continue throughout. A split floor plan connects the gathering spaces while separating the primary suite from secondary bedrooms. The open kitchen centers around a nine-foot leathered granite island with sage-green cabinetry. Custom cabinetry and Samsung appliances include a 36-inch electric cooktop and wall-mounted oven and microwave combination. A customized walk-in pantry adds organized storage, while approximately 11 FT of cabinetry beneath a six-foot-wide pass-through window creates an ideal coffee bar or serving station opening directly to the rear porch.
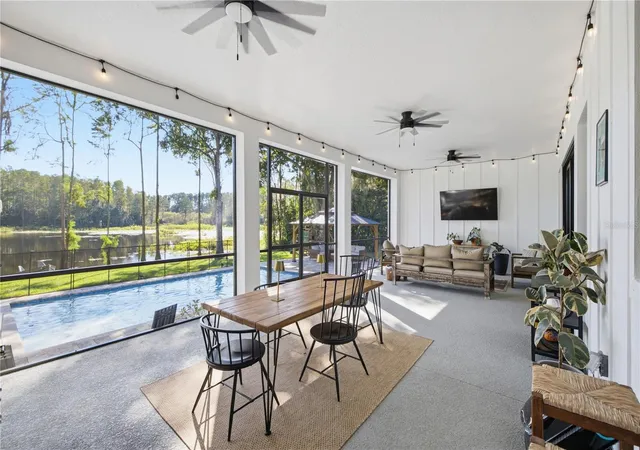
10 FT black-framed sliders connect the great room to the approximately 32-foot covered and screened rear porch. Ceiling fans, room for dining and lounging, and pool and lake views make this a natural extension of the home. Open the sliders and kitchen window for summer gatherings, Christmas parties, or hot cocoa on cool Florida evenings.
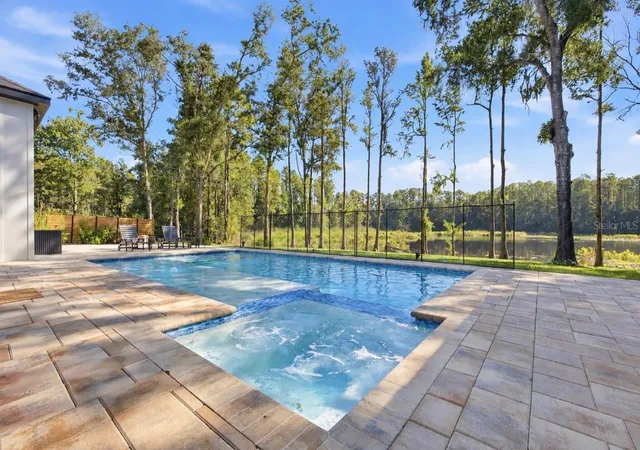
Completed in January 2026, the custom heated pool and spa feature new equipment and a dedicated heater. Extended pavers, a dining pergola, and a pool safety fence complete the outdoor retreat. Hardscape and drainage improvements plus aquatic plant removal and cleanup enhance the setting. Canoe, fish, relax poolside, or enjoy the water from the porch.
The primary suite includes a spacious walk-in closet, freestanding soaking tub, and generous walk-in shower with two showerheads, including a rainfall head. Dual sinks and ceramic zellige tile extending up the vanity wall add character. Quartz countertop finishes and floor-to-ceiling tile in all bathrooms continue the custom design. Three additional bedrooms, two additional full bathrooms, oversized closets, and abundant storage offer flexibility for guests, work, and everyday living.
The oversized two-car garage provides over 400 SF, complemented by ample guest parking and space on the acreage to envision your future shop or lake-view creative studio. Additional features include whole-home water filtration and softener systems, a security system, and a transferable 2-10 Home Buyers Warranty.
Tucked along a private road with longtime neighboring owners, this peaceful setting remains convenient to shopping, dining, US 41/Land O’ Lakes Boulevard, Dale Mabry Highway, the Veterans Expressway, I-75, and I-275. From land to dream home—custom character, room to grow, and a waterfront lifestyle ready to enjoy.
- Houzeo last checked: 12 hours ago
- Listing updated: October 23, 2026 at 3:28 am
- Listing Provided by: Jennifer Hmielewski Messina (615) 569-0165 | RE/MAX CHAMPIONS (813) 945-4882
- Source: Stellar MLS-FL | MLS#: TB8557048

Property Details
Status
Active Under Contract
Type
Single Family Residence
No. of Stories
-
County
City
Neighborhood
--
Year Built
2025
HOA Fees
-
Finished Area
2,361 sqft
Lot Size
1.73 acres lot
Basement Area
- sqft
MLS Name
Stellar MLS
MLS Number
TB8557048
MLS Status
Pending
Days on Market
7
Cumulative Days on Market
3

Continue Your Journey in App
Find your dream home, receive real-time updates, and many more!
Download App
Continue Your Journey in App
Find your dream home, receive real-time updates, and many more!
Location
Facts & Features
Rooms
Bedrooms & bathrooms
Bedrooms: 4
Bathrooms: 3
Interior
Sewer
Septic Tank
Appliances
Built In Oven, Cooktop, Dishwasher, Disposal, Dryer, Electric Cooktop, Electric Water Heater, Microwave, Refrigerator, Washer, Water Filtration System, Water Softener
Window Features
Blinds, Double Pane Windows, Energy Star Qualified Windows, Shades, Tinted Windows
Flooring
Luxury Vinyl, Tile
Exterior Features
Garden, Lighting, Other, Private Entrance, Private Mailbox, Private Yard, Rain Gutters
Heating
Central, Electric
Cooling
Central Air, Attic Fan
Interior Features
Built In Features, Ceiling Fans(s), Dry Bar, Eat In Kitchen, High Ceilings, Kitchen/family Room Combo, Living Room/dining Room Combo, Open Floorplan, Other, Primary Bedroom Main Floor, Split Bedroom, Stone Counters, Thermostat, Tray Ceiling(s), Walk In Closet(s)
Construction
Year Built
Year Built: 2025
Home type
Single Family Residence
Roof
Shingle
Architectural Style
Contemporary, Custom, Other, Ranch, Traditional
Foundation Details
Concrete Perimeter, Slab, Stem Wall
Construction Materials
Block, Stucco
Utilities & Energy
Security Features
Security Lights
Parking Features
Garage Door Opener, Garage Faces Side, Golf Cart Parking, Off Street, Other
Fireplace Features
Electric
Utilities
Private
Water Source
Well
Pool Features
In Ground, Child Safety Fence, Heated, Lighting
Laundry Features
Laundry Room
Other Features
Lot Features
Conservation Area, Landscaped, Pasture, Private
Vegetation
Mature Landscaping, Trees/landscaped, Wooded
Subdivision Name
Wilsky Road
Patio And Porch Features
Covered, Enclosed, Front Porch, Patio, Rear Porch, Screened
Price History
| Date | Event | Price |
|---|---|---|
10/22/2026 Source: | Contingent (Active Under Contract) | $945,000 $400/sqft |
10/16/2026 Source: | Listed for Sale | $945,000 $400/sqft |
10/15/2026 Source: | Coming Soon | $945,000 $400/sqft |

Nearby Homes
Find Homes by Property Features in Land O Lakes, FL

Based on information from Stellar MLS® through Oct 22, 2026, 03:45PM as submitted to and distributed by MLS GRID. All data is obtained from various sources and may not have been verified by the broker or MLS GRID. Supplied Open House Information is subject to change without notice. All information should be independently reviewed and verified for accuracy. Properties may or may not be listed by the office/agent presenting the information. IDX information is provided exclusively for consumers’ personal non-commercial use. It may not be used for any purpose other than to identify prospective properties consumers may be interested in purchasing. The data is deemed reliable but is not guaranteed by MLS GRID. The use of the MLS GRID Data may be subject to an end-user license agreement prescribed by the Member Participant’s applicable MLS, if any, and as amended from time to time. © 2026 Stellar MLS. All Rights Reserved.
 Advertising Broker: Fred McGill | Simple Showing, Inc
