- Overview
- Description
- Property Details
- Location
- Facts & Features
- Getting Around
- Nearby Homes

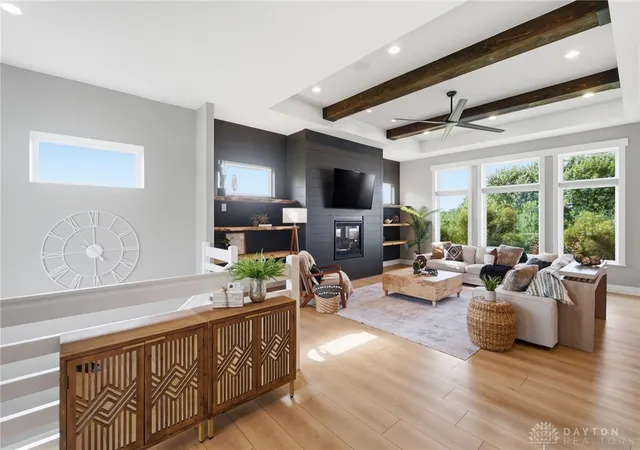


$949,900
Monthly Est:$4,728
 6 Beds
 4 Baths
3 full baths + 1 half bath
 4,350sqft
2665 Lucy Ln, Waynesville, OH 45068
$949,900
$4,728/moEst:
Get Pre-Approved
Single Family Residence
Built in 2018
$-- HOA
2.02 acres lot
$218/sq.ft
Description
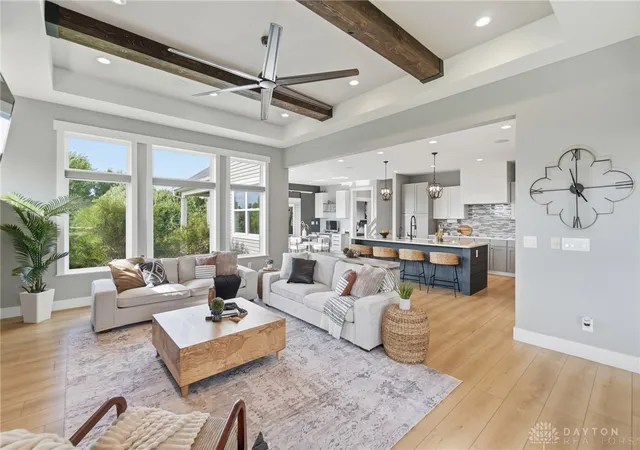
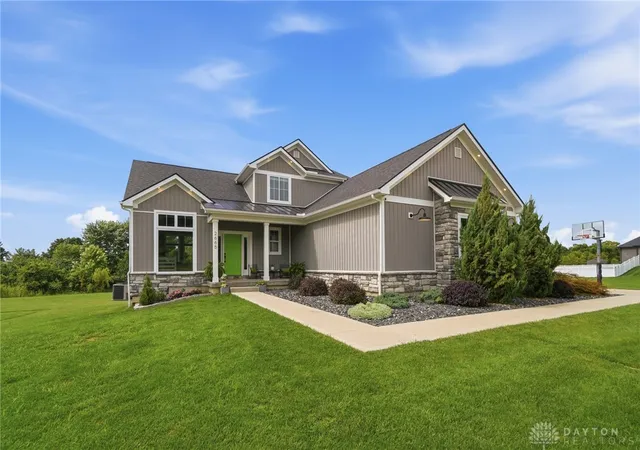
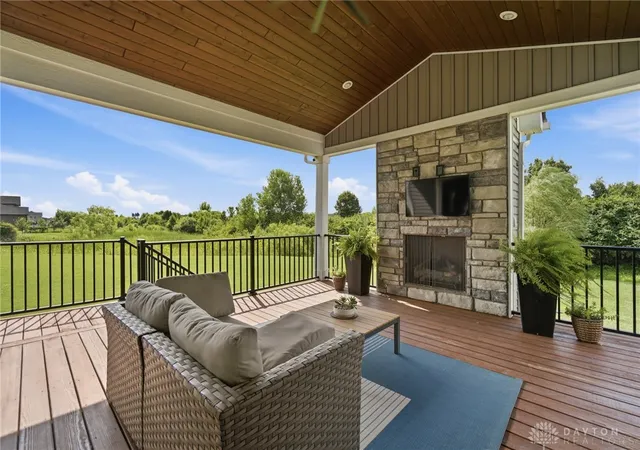
Welcome to this extraordinary custom-built home where luxury, functionality, and one-of-a-kind design come together. This thoughtfully designed residence features a first-floor primary suite, three spacious bedrooms upstairs connected by a Jack-and-Jill bath with additional hall access, and two additional bedrooms with a full bath in the finished daylight lower level. The open-concept design is highlighted by a great room with stained beams, that seamlessly flows into the gourmet kitchen. Designed to impress, the chef's kitchen features abundant cabinetry, a large island, an organized pantry, a casual dining area with a built-in desk space, and direct access to the covered deck, where a gas fireplace creates the perfect setting for relaxing or entertaining year-round. The luxurious first-floor primary suite offers a spa-inspired bath featuring dual vanities, an oversized walk-in tile shower, private water closet, linen closet, and a generous walk-in closet with direct access to the laundry room. The finished daylight lower level is truly unforgettable, complete with a spacious recreation room and a custom slide from the first floor, creating a fun and unique architectural feature unlike anything you've seen before. Behind a hidden bookcase door, you'll discover an expansive storage room with private stairs leading directly to the oversized three-car garage with professionally finished epoxy floors. Everyday living is enhanced by a thoughtfully designed family mud hall with bench seating, and a conveniently located powder room. Quality craftsmanship is evident throughout with fine custom finishes, a tankless water heater, whole-house generator, backup sump pump, whole-home speaker system, and exceptional attention to detail at every turn. This remarkable home offers an unmatched combination of luxury, comfort, exceptional storage, and custom features designed for everyday living and effortless entertaining. Zoned HVAC system.
- Houzeo last checked: 12 hours ago
- Listing updated: September 6, 2026 at 10:55 pm
- Listing Provided by: Angela R Flory (937) 901-8156 | eXp Realty (866) 212-4991
- Source: Dayton Realtors MLS-OH | MLS#: 965698

Property Details
Status
Active Under Contract
Type
Single Family Residence
No. of Stories
2
County
City
Neighborhood
--
Year Built
2018
HOA Fees
-
Finished Area
4,350 sqft
Lot Size
2.02 acres lot
Basement Area
- sqft
MLS Name
Dayton Realtors MLS
MLS Number
965698
MLS Status
ActiveUnderContract
Days on Market
66

Continue Your Journey in App
Find your dream home, receive real-time updates, and many more!
Download App
Continue Your Journey in App
Find your dream home, receive real-time updates, and many more!
Location
Facts & Features
Rooms
Bedrooms & bathrooms
Bedrooms: 6
Bathrooms: 4
MudRoom
Level: Main
Area: 48.00 Square Feet
Dimensions: 8 x 6
Recreation
Level: Basement
Area: 576.00 Square Feet
Dimensions: 32 x 18
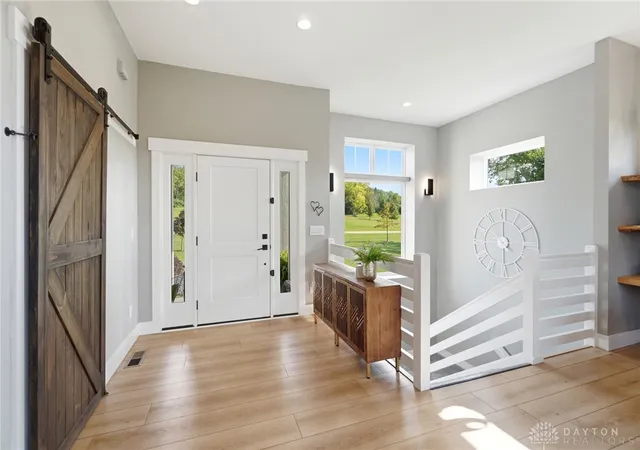
EntryFoyer
Level: Main
Area: 88.00 Square Feet
Dimensions: 8 x 11
Kitchen
Level: Main
Area: 240.00 Square Feet
Dimensions: 15 x 16
DiningRoom
Level: Main
Area: 168.00 Square Feet
Dimensions: 14 x 12
GreatRoom
Level: Main
Area: 360.00 Square Feet
Dimensions: 18 x 20
Laundry
Level: Main
Area: 90.00 Square Feet
Dimensions: 10 x 9
Bedroom
Level: Basement
Area: 169.00 Square Feet
Dimensions: 13 x 13
Bedroom
Level: Basement
Area: 154.00 Square Feet
Dimensions: 14 x 11
PrimaryBedroom
Level: Main
Area: 240.00 Square Feet
Dimensions: 16 x 15
Bedroom
Level: Second
Area: 168.00 Square Feet
Dimensions: 12 x 14
Bedroom
Level: Second
Area: 168.00 Square Feet
Dimensions: 12 x 14
Bedroom
Level: Second
Area: 168.00 Square Feet
Dimensions: 12 x 14
Interior
Exterior Features
Deck, Patio
Appliances
Cooktop, Dishwasher, Disposal, Microwave, Refrigerator, Water Softener, Tankless Water Heater
Cooling
Central Air
Interior Features
Ceiling Fans, High Speed Internet, Kitchen Island, Kitchen Family Room Combo, Pantry, Quartz Counters, Solid Surface Counters, Walk In Closets
Heating
Forced Air, Natural Gas
Construction
Year Built
Year Built: 2018
Home type
Single Family Residence
Construction Materials
Fiber Cement
Utilities & Energy
Basement
Full, Finished, Partially Finished, Unfinished
Parking Features
Attached, Garage, Garage Door Opener
Security Features
Smoke Detectors
Fireplace Features
One, Insert, Gas, Glass Doors
Other Features
Patio And Porch Features
Deck, Patio
Subdivision Name
Savannah Farms
Price History
| Date | Event | Price |
|---|---|---|
09/06/2026 Source: | Contingent (Active Under Contract) | $949,900 $218/sqft |
09/05/2026 Source: | Price Decreased | $949,900 -2.06% $218/sqft |
08/13/2026 Source: | Price Decreased | $969,900 -1.52% $223/sqft |
08/04/2026 Source: | Listed for Sale | $984,900 +79.11% $226/sqft |
05/27/2019 Source: | Price Increased | $549,900 +747.30% $126/sqft |

Show more
Nearby Homes


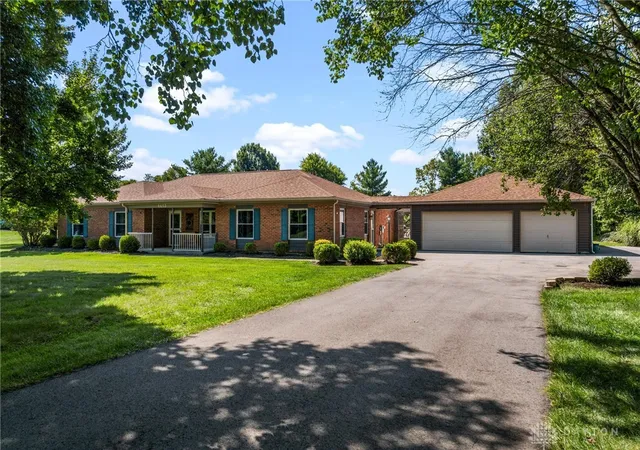


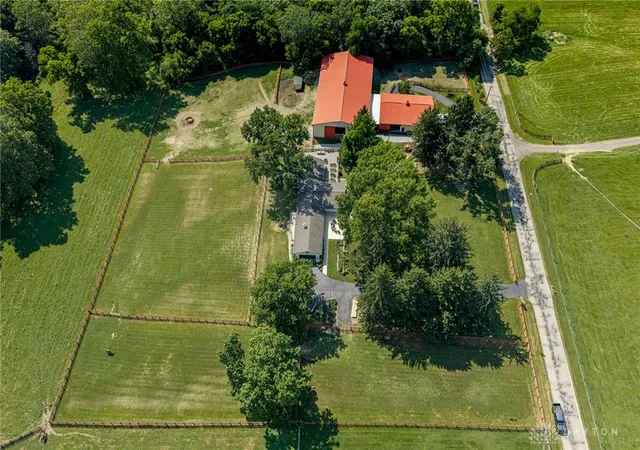

Find Homes by Property Features in Waynesville, OH

Based on information from Dayton Realtors® MLS through Oct 09, 2026, 02:30PM. Information is provided exclusively for consumers’ personal, non-commercial use, that it may not be used for any purpose other than to identify prospective properties consumers may be interested in purchasing. The data is deemed reliable but is not guaranteed accurate by the MLS. The MLS may, at its discretion, require use of other disclaimers as necessary to protect participants and/or the MLS from liability. This website may not include listings or property addresses of sellers who have directed their listing brokers to withhold their listing or their property address from display on the Internet. © 2026 Dayton Area Board of Realtors®, Inc. All rights reserved.
 Advertising Broker: Nicholas Huscroft | Chosen Realty