Realty Solution
Powered by 
- 0
- 2
- Overview
- Description
- Property Details
- Location
- HOA Management
- Facts & Features
- Getting Around
- Nearby Homes
 Price Drop: $5.1K (09/10)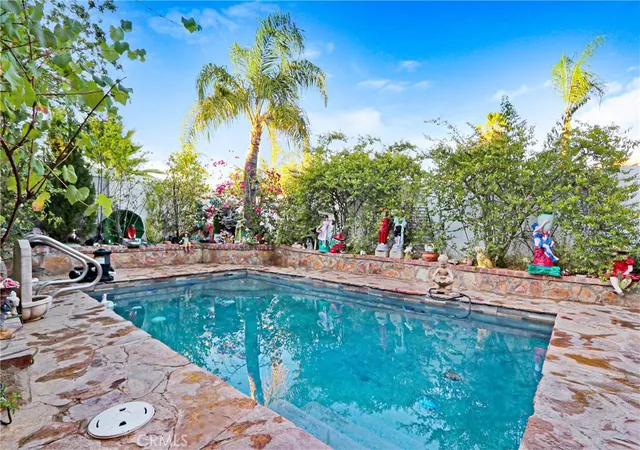

Street View
Listed by: Tamer Ibrahim (951) 500-7545 DRE #02097437 | Transunited Realty Group (714) 477-1812
$644,900
Monthly Est:$3,210
 3 Beds
 3 Baths
2 full baths + 1 half bath
 1,439sqft
26689 Dry Fls, Corona, CA 92883
$644,900
$3,210/moEst:
Get Pre-Approved
Single Family Residence
Built in 1989
$120/mo HOA
4,792 sqft lot
$448/sq.ft
Description
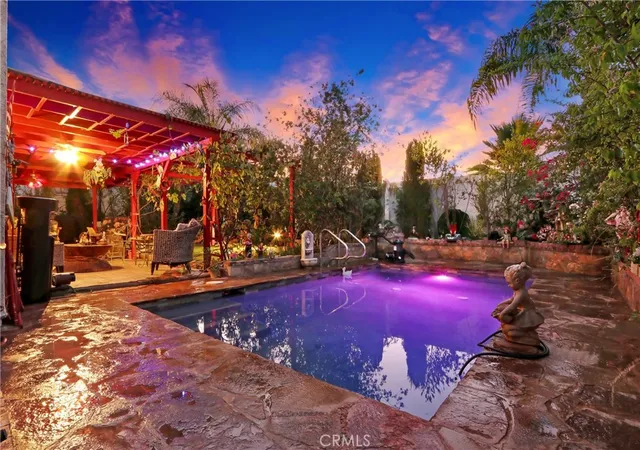
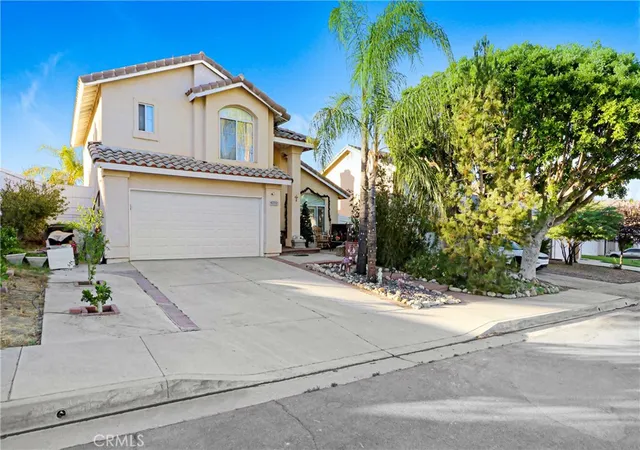
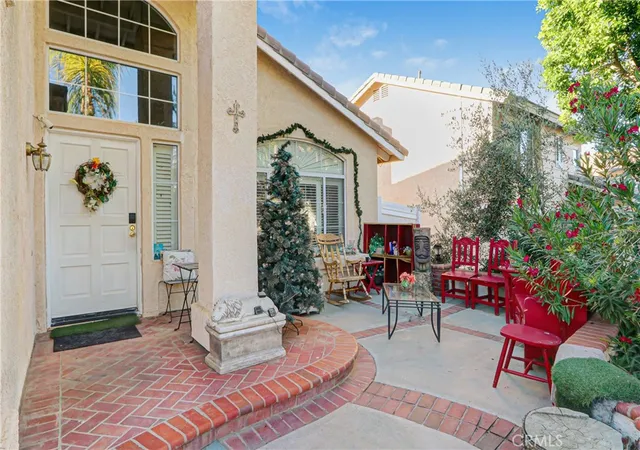
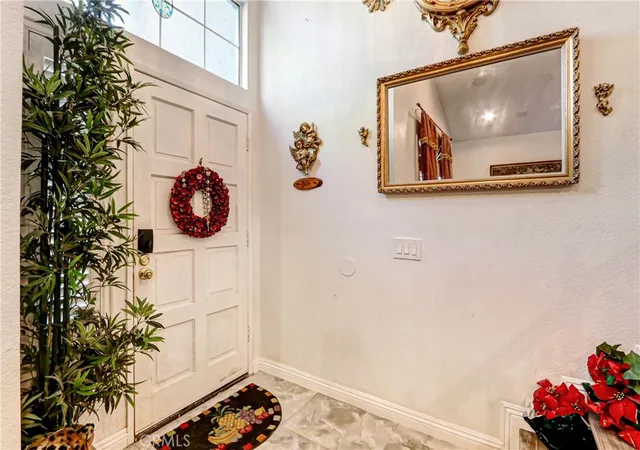
Welcome to 26689 Dry Falls Drive, an inviting two-story single-family residence with your private pool perfectly nestled in Corona's premier Horsethief Canyon Ranch community! Boasting a BRAND new roof and newly built pool! 3 bedrooms, 2.5 bathrooms, and 1,439 square feet of beautifully optimized living space, this home greets you with soaring cathedral-vaulted ceilings and an abundance of natural light right at the entry. The main level features durable modern porcelain flooring, leading into a cozy family room complete with a warm fireplace—perfect for gathering . A half bathroom is located near the garage entry for convenience. A pantry-style closet connects to the kitchen, the kitchen is highlighted by elegant granite countertops and a functional breakfast counter/bar for casual dining, including a range, microwave, and dishwasher, and a sink overlooking the backyard. Upstairs, you will find all bedrooms thoughtfully arranged, including bathroom setup. Step outside to your private yard or take advantage of world-class HOA amenities enjoy two large swimming pools with spas, lighted tennis courts, basketball courts, a fitness center, a clubhouse, a dog park, hiking trails, playgrounds, and open park spaces, all maintained by the HOA . Complete with a 2-car attached garage and central heating/cooling, this home truly combines suburban comfort with active California living.
- Houzeo last checked: 2 hours ago
- Listing updated: October 6, 2026 at 3:11 am
- Source: California Regional MLS-CA | MLS#: PW26149307

Property Details
Status
Pending
Type
Single Family Residence
No. of Stories
2
County
City
Neighborhood
--
Year Built
1989
HOA Fees
$120/mo
Finished Area
1,439 sqft
Lot Size
4,792 sqft lot
Basement Area
- sqft
MLS Name
California Regional MLS
MLS Number
PW26149307
MLS Status
Pending
Days on Market
91
Cumulative Days on Market
62

Continue Your Journey in App
Find your dream home, receive real-time updates, and many more!
Download App
Continue Your Journey in App
Find your dream home, receive real-time updates, and many more!
Location
HOA Management
Horsethief Canyon Ranch
HOA Fees
$120/ Monthly
Amenities
 Amenities and services may be covered by one or multiple associations and service providers.
 Spa
Spa
 Tennis
 Park Playground
 Pool
Pool
 Gym
Gym
 Club House
 Meeting Room
Sports Court
Barbecue
Disclaimer: Amenities are based on third-party information and may vary; buyers must independently verify all amenities, as information is deemed reliable but not guaranteed.
Facts & Features
Rooms
Bedrooms & bathrooms
Bedrooms: 3
Bathrooms: 3
Interior
Heating
Central
Flooring
Tile
Interior Features
High Ceilings, All Bedrooms Up
Sewer
Other
Cooling
Central Air
Appliances
Dishwasher, Disposal, Gas Range, Gas Water Heater
Construction
Year Built
Year Built: 1989
Home type
Single Family Residence
Roof
Tile
Utilities & Energy
Pool Features
In Ground, Permits, Private, Association
Water Source
Other
Laundry Features
In Garage
Fireplace Features
Family Room
Association Amenities
Clubhouse, Sport Court, Dog Park, Fitness Center, Meeting Room, Barbecue, Playground, Pool, Spa Hot Tub, Tennis Courts
Other Features
Subdivision Name
Horsethief Canyon
Community Features
Biking, Dog Park, Hiking, Park, Storm Drains, Street Lights, Suburban, Sidewalks
Lot Features
Zero To One Unit Acre, Rectangular Lot, Sprinkler System
Price History
| Date | Event | Price |
|---|---|---|
09/10/2026 Source: | Pending | $644,900 $448/sqft |
08/06/2026 Source: | Contingent (Active Under Contract) | $644,900 -0.78% $448/sqft |
07/10/2026 Source: | Listed for Sale | $650,000 $452/sqft |
07/08/2026 Source: | Coming Soon | $650,000 $452/sqft |

Nearby Homes


Find Homes by Property Features in Corona, CA
Nearby New Homes For Sale


Based on information from California Regional Multiple Listing Service, Inc. as of Oct 09, 2026, 02:30PM and /or other sources. All data, including all measurements and calculations of area, is obtained from various sources and has not been, and will not be, verified by broker or MLS. All information should be independently reviewed and verified for accuracy. Properties may or may not be listed by the office/agent presenting the information. Information being provided is for consumers’ personal, non-commercial use and may not be used for any purpose other than to identify prospective properties consumers may be interested in purchasing. This website may not include listings or property addresses of sellers who have directed their listing brokers to withhold their listing or their property address from display on the Internet. © 2026 California Regional Multiple Listing Service. All Rights Reserved.
 Advertising Broker: William Johnson DRE #01463271 | William Johnson Brokerage