Andover RE
Powered by 
- 1
- Overview
- Description
- Property Details
- Location
- HOA Management
- Facts & Features
- Getting Around
- Nearby Homes

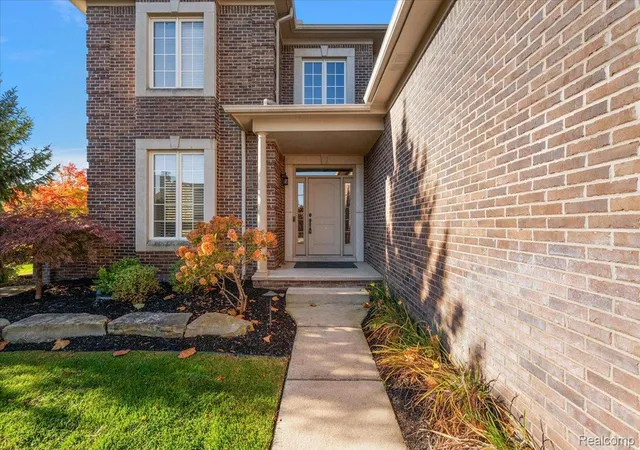

Street View
$675,000
Monthly Est:$3,360
 4 Beds
 4 Baths
3 full baths + 1 half bath
 3,000sqft
26690 Kentucky Ct, South Lyon, MI 48178
$675,000
$3,360/moEst:
Get Pre-Approved
Single Family Residence
Built in 2010
$78.33/mo HOA
0.41 acre lot
$225/sq.ft
Description
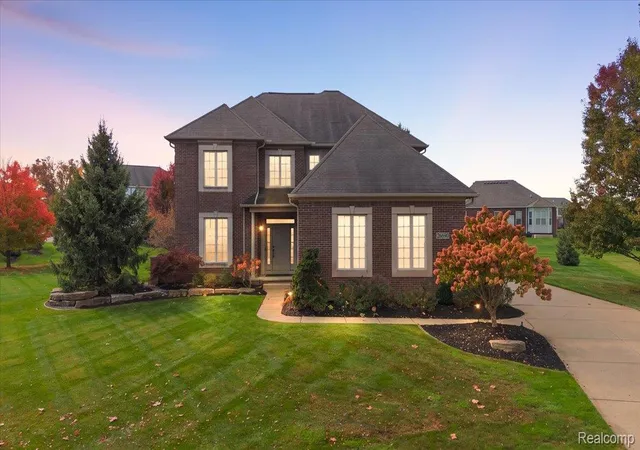
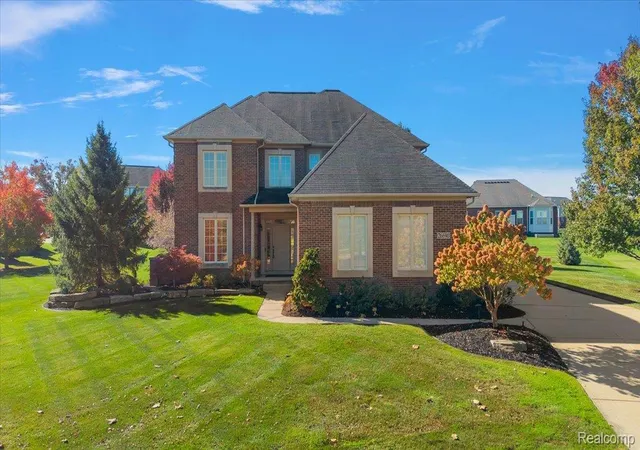
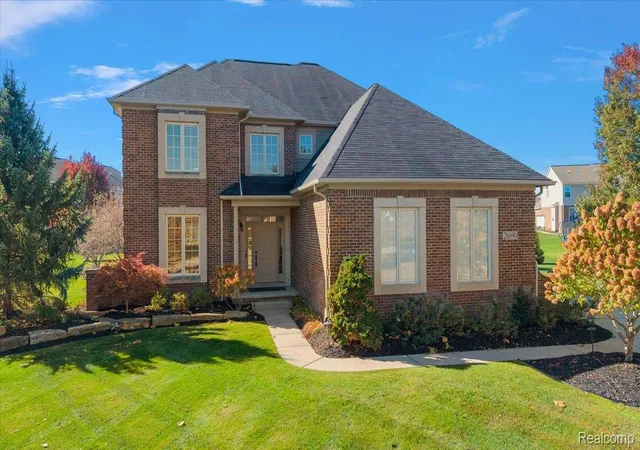
Beautiful Colonial on a quiet Cul de Sac , this well-appointed Colonial offers a comfortable lifestyle with generous living spaces, a beautiful yard, and room to relax, play, entertain. Hardwood floors span the first and second levels, creating a warm cohesive feel throughout the home.
The Great room features a fireplace, views of the beautiful yard and opens to a well-designed kitchen with attractive cabinetry, ample storage, a pantry, and a large island that serves as a natural gathering spot. Flexible adjoining room is currently used as a dining room and could also function as a living room, entertaining space or home office.
Upstairs, four spacious bedrooms provide room for everyone. The primary suite includes a tray ceiling, walk in closets and a spacious bathroom. An additional ensuite bedroom offers its own full bathroom and larger closet making it a comfortable option for guests or household members seeking added privacy.
The unfinished basement expands the homes potential, with higher ceilings, an egress window, and plumbing in place for a future bathroom. Customize the space to suit your lifestyle, whether you envision a recreation room, home gym, office, or additional living area.
Outdoor living is equally appealing, with a brick patio, attractive stonework, and a built-in fire pit creating an inviting setting for gatherings. A built-in gas grill,refrigerator,and storage area add convenience, while the spacious yard provides room to enjoy the outdoors.
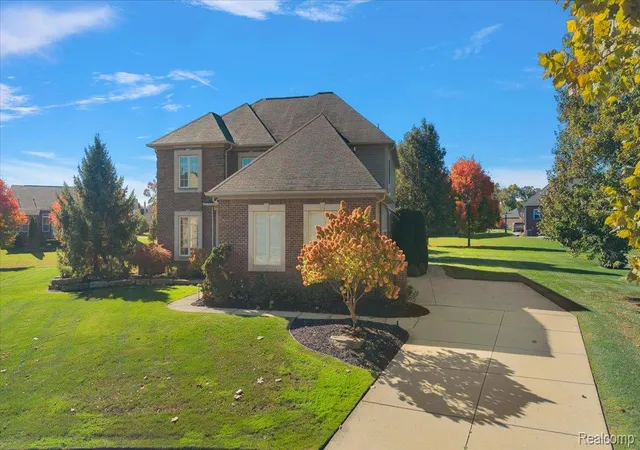
A three-car side entry garage adds everyday functionality.Residents also enjoy access to a community pool and playground, home is located in the South Lyon school district. A convenient location, and quick occupancy available, this home offers a welcome setting for comfortable living and entertaining. Seller transferred.
- Houzeo last checked: 4 minutes ago
- Listing updated: October 27, 2026 at 3:21 pm
- Listing Provided by: Kristin W Halmaghi (248) 330-4660 | Real Estate One-Northville (248) 305-1900
- Source: Realcomp MLS-MI | MLS#: 20261085915

- Originating MLS: Realcomp II Ltd
Property Details
Status
Active
Type
Single Family Residence
No. of Stories
-
County
City
Neighborhood
--
Year Built
2010
HOA Fees
$78.33/mo
Finished Area
3,000 sqft
Lot Size
0.41 acre lot
Basement Area
- sqft
MLS Name
Realcomp MLS
MLS Number
20261085915
MLS Status
Active
Days on Market
9
Cumulative Days on Market
50
Open House

Continue Your Journey in App
Find your dream home, receive real-time updates, and many more!
Continue Your Journey in App
Find your dream home, receive real-time updates, and many more!
Location
HOA Management
N/A
HOA Fees
$235/ Quarterly
Amenities
 Amenities and services may be covered by one or multiple associations and service providers.
 Other
Disclaimer: Amenities are based on third-party information and may vary; buyers must independently verify all amenities, as information is deemed reliable but not guaranteed.
Facts & Features
Rooms
Bedrooms & bathrooms
Bedrooms: 4
Bathrooms: 4
Interior
Sewer
Public Sewer
Heating
Forced Air, Natural Gas
Cooling
Ceiling Fans, Central Air
Exterior Features
Barbecue, Lighting
Appliances
Dishwasher, Disposal, Dryer, Free Standing Gas Oven, Free Standing Refrigerator, Microwave, Range Hood, Washer, Wine Refrigerator
Construction
Year Built
Year Built: 2010
Home type
Single Family Residence
Roof
Asphalt
Foundation Details
Basement, Poured
Construction Materials
Brick, Stone
Property Condition
Platted Sub
Architectural Style
Colonial
Utilities & Energy
Utilities
Underground Utilities
Water Source
Public
Pool Features
Community
Basement
Unfinished
Parking Features
Three Car Garage, Attached, Direct Access, Driveway, Electricityin Garage, Garage Faces Side
Fireplace Features
Gas
Other Features
Subdivision Name
Saddle Creek Condo
Disclosures
Taxes Homestead Exempt
Patio And Porch Features
Patio, Porch
Price History
| Date | Event | Price |
|---|---|---|
10/27/2026 Source: | Listed for Sale | $675,000 -3.43% $225/sqft |
10/23/2026 Source: | Listing Removed | $699,000 $233/sqft |
10/21/2026 Source: | Listed for Sale | $699,000 $233/sqft |
10/21/2026 Source: | Off Market | $699,000 -3.59% $233/sqft |
09/07/2026 Source: | Coming Soon | $725,000 $242/sqft |


Show more
Nearby Homes
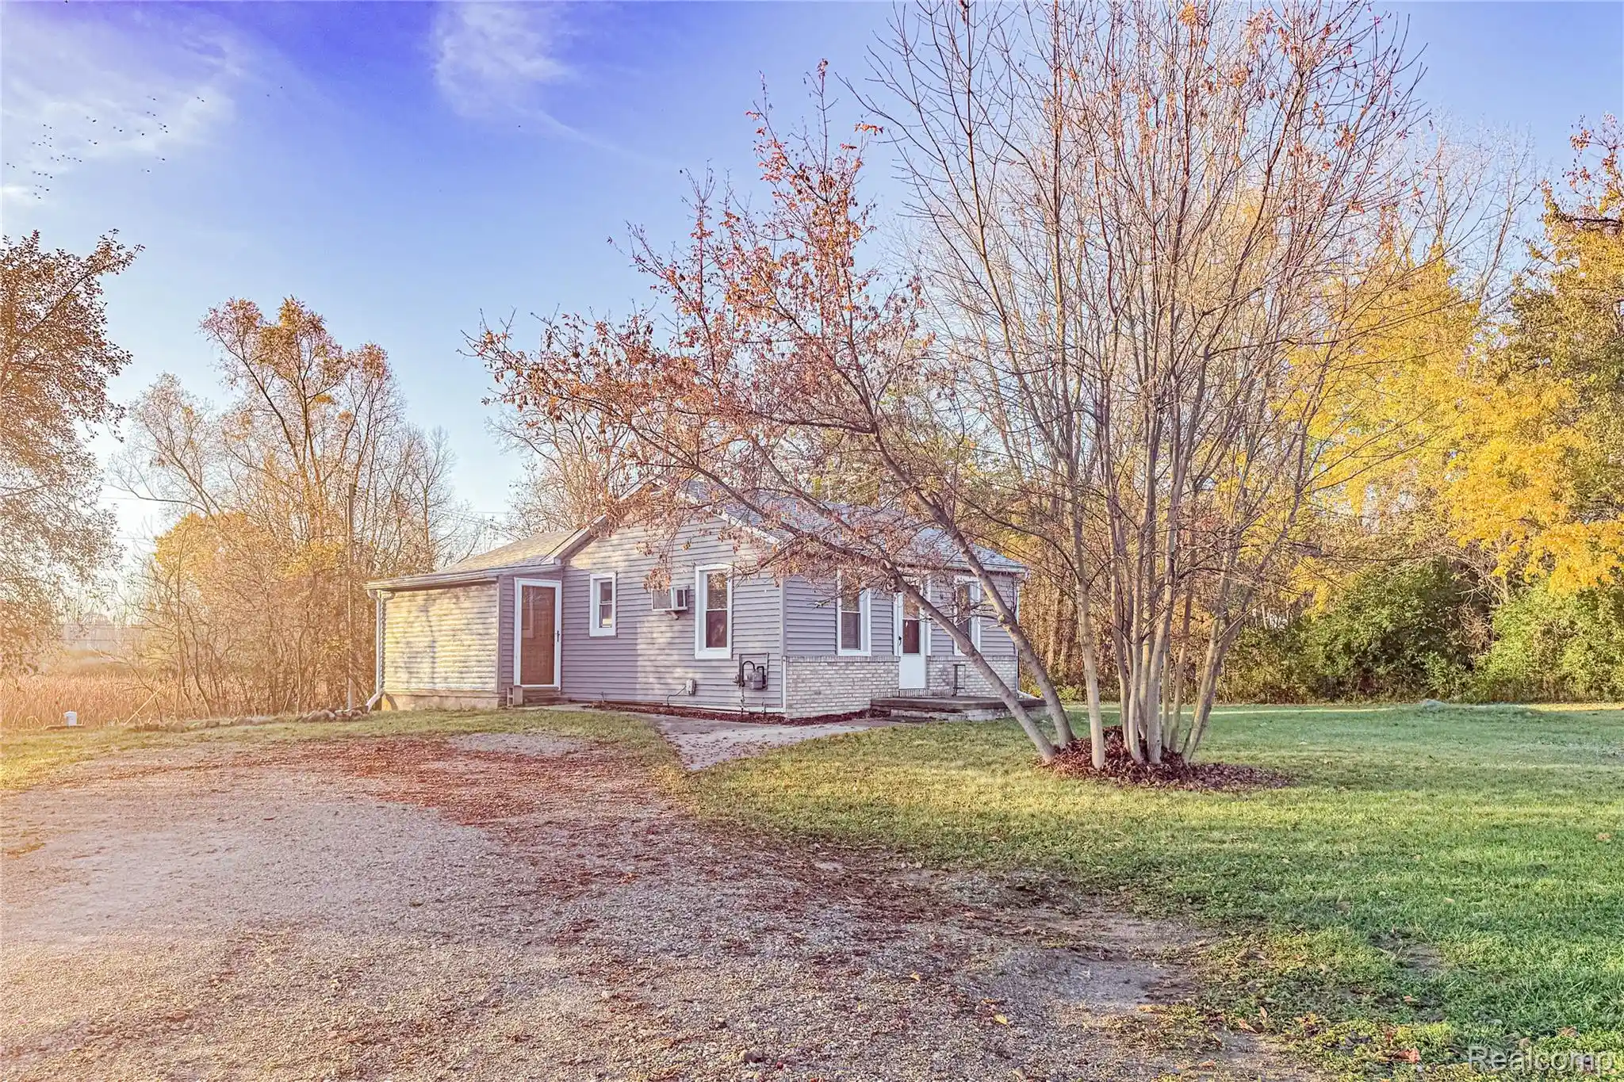
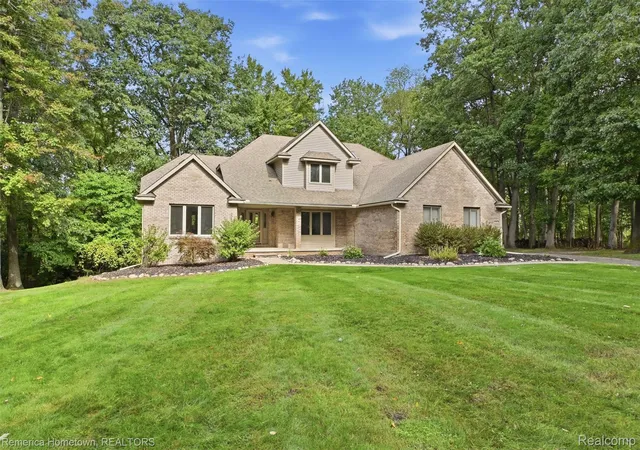
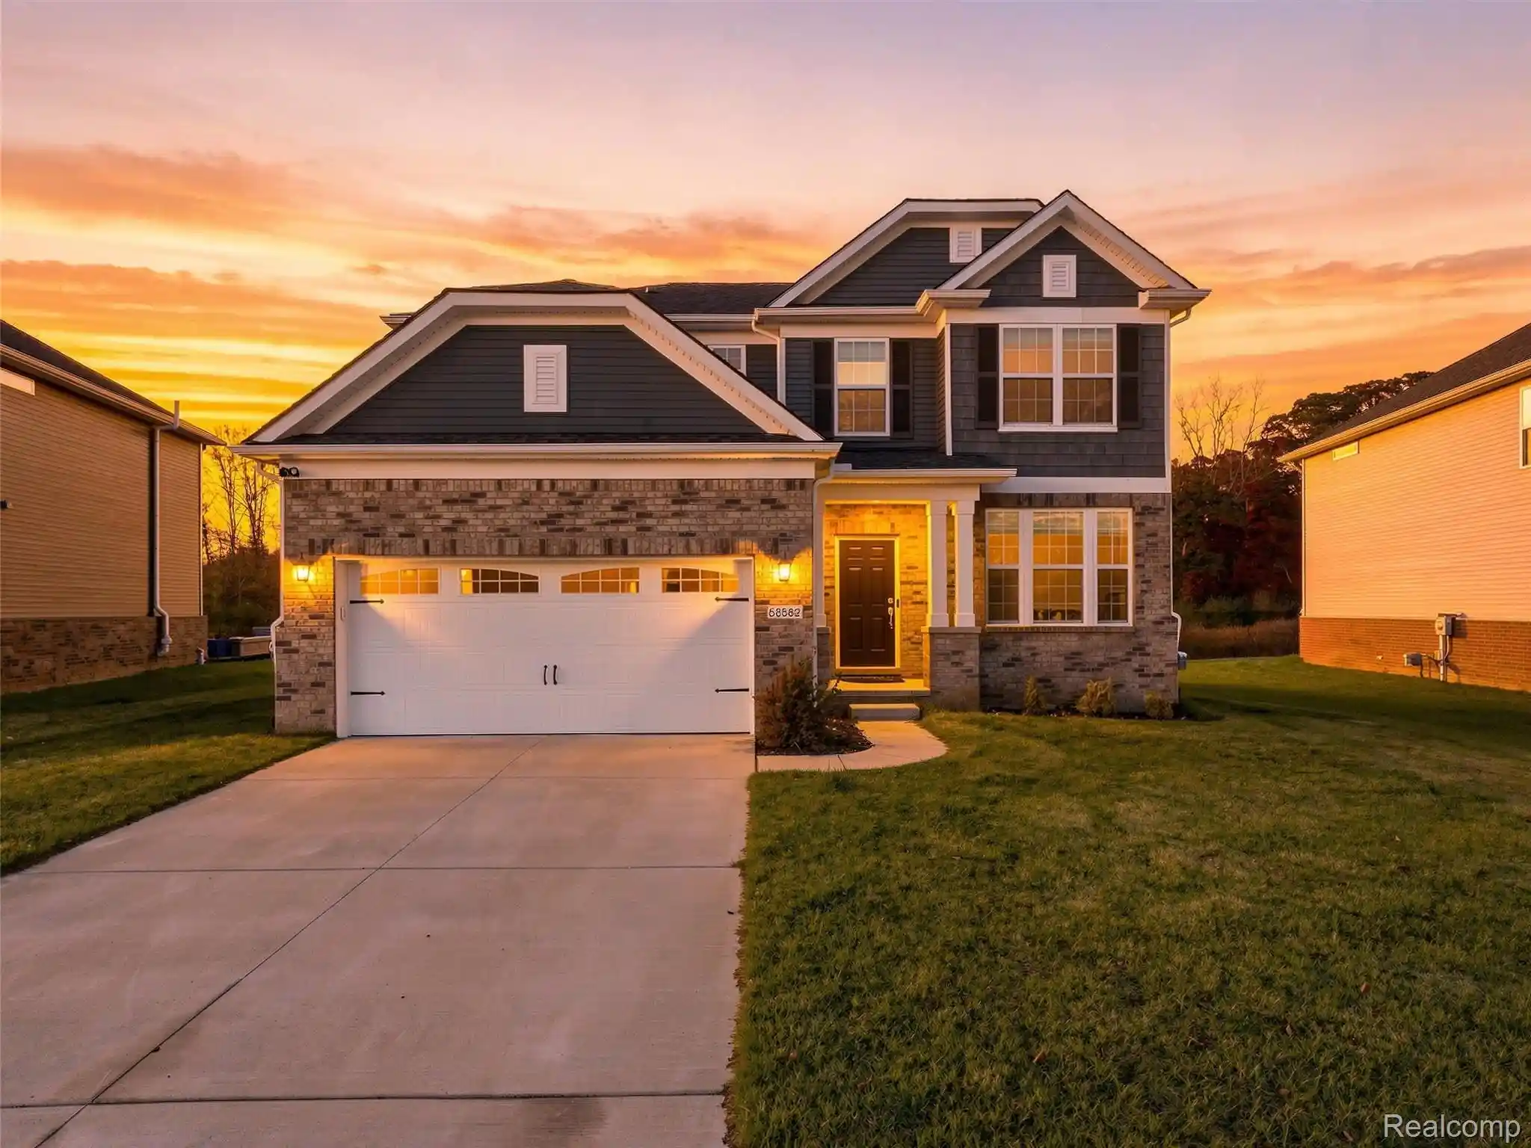
Find Homes by Property Features in South Lyon, MI
Nearby New Homes For Sale


Based on information from the Board/Association of REALTORS® (alternatively, from the Realcomp II Ltd. MLS) through Oct 31, 2026, 08:15PM. All information provided is deemed reliable, but is not guaranteed to be accurate and should be independently verified. IDX provided courtesy of Realcomp II Ltd. via Andover Real Estate & Houzeo, Copyright 2026 Realcomp II Ltd. Shareholders Any use of search facilities of data on the site, other than by a consumer looking to purchase real estate, is prohibited. IDX information is provided exclusively for consumers' personal, noncommercial use and may not be used for any purpose other than to identify prospective properties consumers may be interested in purchasing. The accuracy of all information, regardless of source, is not guaranteed or warranted. All information should be independently verified. Listing Information presented by local MLS brokerage: Andover Real Estate, local REALTOR®- Scott Rubin - (248)206-3666 . Any use of search facilities of data on the site, other than by a consumer looking to purchase real estate, is prohibited. © 2024 Realcomp II Ltd. MLS. All Rights Reserved.
 Advertising Broker: Andover Real Estate | Andover Real Estate
