- Overview
- Description
- Property Details
- Location
- HOA Management
- Facts & Features
- Getting Around
- Nearby Homes

 New Construction

Street View
$349,050
Monthly Est:$1,737
 4 Beds
 2 Baths
2 full baths
 1,764sqft
267 Colton Ct, Kings Mountain, NC 28086
$349,050
$1,737/moEst:
Get Pre-Approved
Single Family Residence
Built in 2027
$70.67/mo HOA
0.21 acre lot
$198/sq.ft
Description
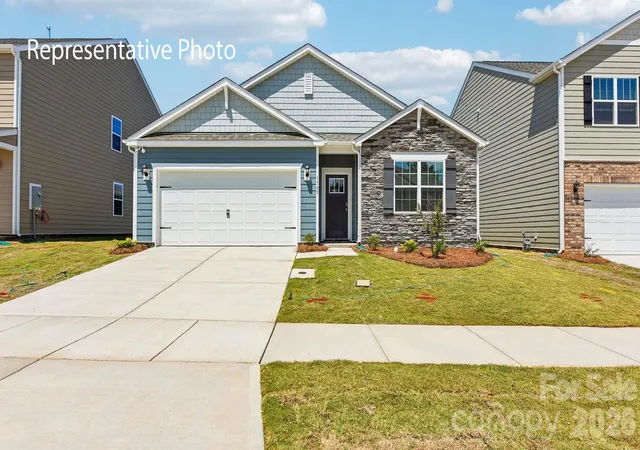
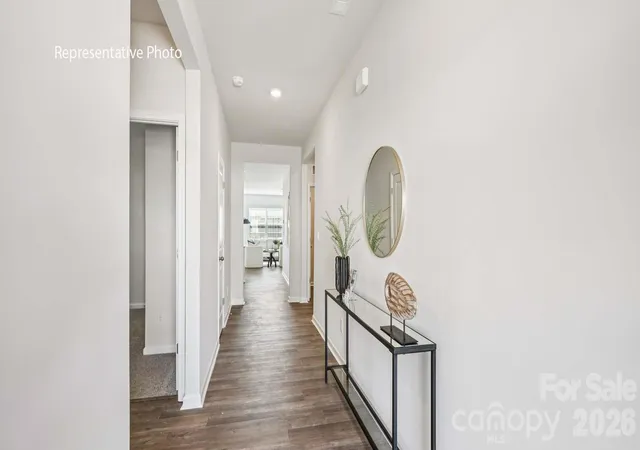
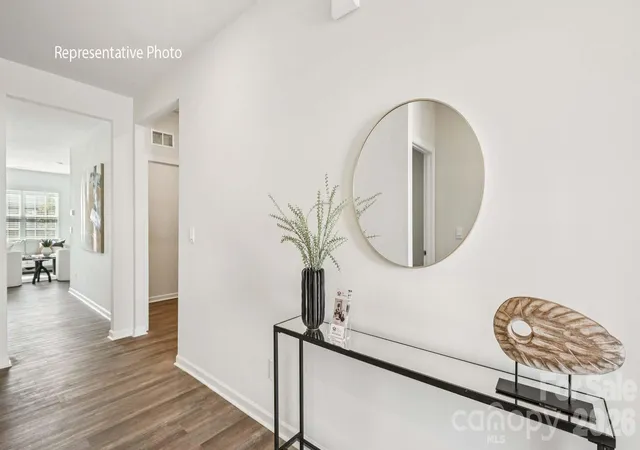
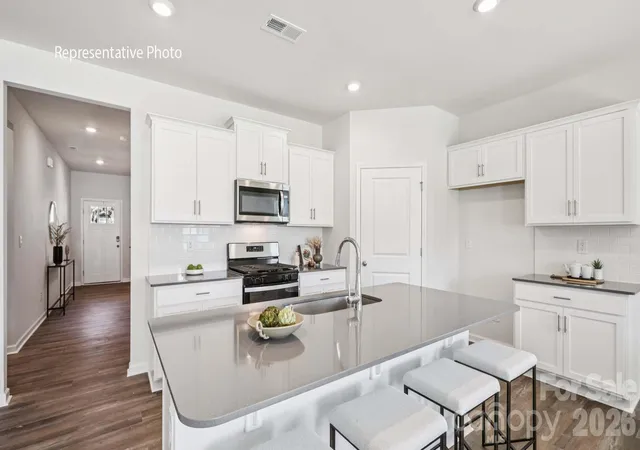
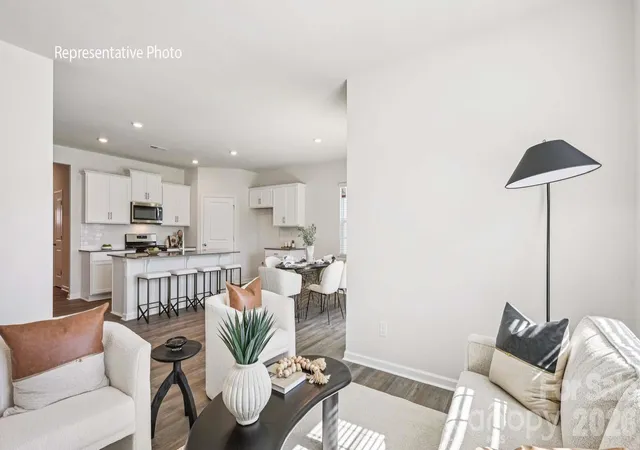
The Cali’s spacious and modern single-story home design is highly sought after for its open-concept layout and effortless flow. This beautiful home features four bedrooms, two bathrooms, and a two-car garage. As you enter, an inviting foyer welcomes you and leads directly into the heart of the home—an open and airy kitchen, living room, and dining area. The kitchen is equipped with stainless steel appliances, a large island with a breakfast bar, and a corner walk-in pantry, making it perfectly suited for both everyday living and entertaining guests. Inside, you’ll also find elegant touches such as an electric fireplace, 36" kitchen cabinets with molding, quartz countertops, subway kitchen backsplash. This home also offers a spacious primary suite complete with a walk-in closet and a private bathroom featuring a dual sink vanity. The additional three bedrooms are located on the front side of the home, providing privacy and comfort for family members or guests. At the rear of the home, a covered porch creates the perfect space for outdoor entertaining or relaxing evenings. The exterior of the home showcases James Hardie board siding with vibrant colors, adding lasting curb appeal and charm. The community offers resort-style pool amenities and is conveniently located within walking distance to local schools. Surrounded by a beautiful tree line, this neighborhood provides a peaceful and scenic setting with well-spaced homes for added privacy. This home is an incredible value, offering all the benefits of new construction along with a “Home Is Connected” smart package that enhances everyday living. Combining comfort, style, and functionality, this home is ready to welcome its new owners.
- Houzeo last checked: 5 hours ago
- Listing updated: October 28, 2026 at 1:09 pm
- Listing Provided by: Chandler Marrufo (432) 634-8529 , Maria Wilhelm | DR Horton Inc (980) 372-2448
- Source: Canopy MLS | MLS#: 4438545

Property Details
Status
Active
Type
Single Family Residence
No. of Stories
-
County
City
Neighborhood
--
Year Built
2027
HOA Fees
$70.67/mo
Finished Area
1,764 sqft
Lot Size
0.21 acre lot
Basement Area
- sqft
MLS Name
Canopy MLS
MLS Number
4438545
MLS Status
Active
Days on Market
1
Cumulative Days on Market
1

Continue Your Journey in App
Find your dream home, receive real-time updates, and many more!
Continue Your Journey in App
Find your dream home, receive real-time updates, and many more!
Location
HOA Management
Sentry Management
HOA Fees
$211.75/ Quarterly
Disclaimer: Amenities are based on third-party information and may vary; buyers must independently verify all amenities, as information is deemed reliable but not guaranteed.
Facts & Features
Rooms
Bedrooms & bathrooms
Bedrooms: 4
Bathrooms: 2
Interior
Appliances
Dishwasher, Disposal, Electric Cooktop, Electric Oven
Heating
Electric, Heat Pump
Flooring
Vinyl
Cooling
Central Air, Zoned
Sewer
Public Sewer
Construction
Year Built
Year Built: 2027
Home type
Single Family Residence
Foundation Details
Slab
Roof
Architectural Shingle
Construction Materials
Hardboard Siding, Stone Veneer
Utilities & Energy
Water Source
City
Fireplace Features
Electric, Family Room
Parking Features
Attached Garage
Laundry Features
Main Level
Other Features
Subdivision Name
Brinkley Ridge
Community Features
Cabana, Outdoor Pool, Playground, Sidewalks
Price History
| Date | Event | Price |
|---|---|---|
10/27/2026 Source: | Listed for Sale | $349,050 $198/sqft |

Nearby Homes

Find Homes by Property Features in Kings Mountain, NC
Nearby New Homes For Sale

Based on information submitted to the MLS GRID from Canopy MLS through Oct 28, 2026, 02:15PM. All data is obtained from various sources and may not have been verified by the broker or MLS GRID. Supplied Open House Information is subject to change without notice. All information should be independently reviewed and verified for accuracy. Properties may or may not be listed by the office/agent presenting the information. IDX information is provided exclusively for consumers’ personal, noncommercial use. It may not be used for any purpose other than to identify prospective properties which the consumers may be interested in purchasing. The data is deemed reliable but is not guaranteed by MLS GRID. The use of the MLS GRID Data may be subject to an end-user license agreement prescribed by the Member Participant’s applicable MLS, if any, and as amended from time to time. ©2026 Canopy MLS. All Rights Reserved.
 Advertising Broker: Nicholas Huscroft | Chosen Realty
