- Overview
- Description
- Property Details
- Location
- HOA Management
- Facts & Features
- Getting Around
- Nearby Homes



$439,000
Monthly Est:$2,185
 4 Beds
 3 Baths
2 full baths + 1 half bath
 2,091sqft
267 Goldenrain Dr, Kissimmee, FL 34747
$439,000
$2,185/moEst:
Get Pre-Approved
Townhouse
Built in 2000
$108.67/mo HOA
3,394 sqft lot
$210/sq.ft
Description
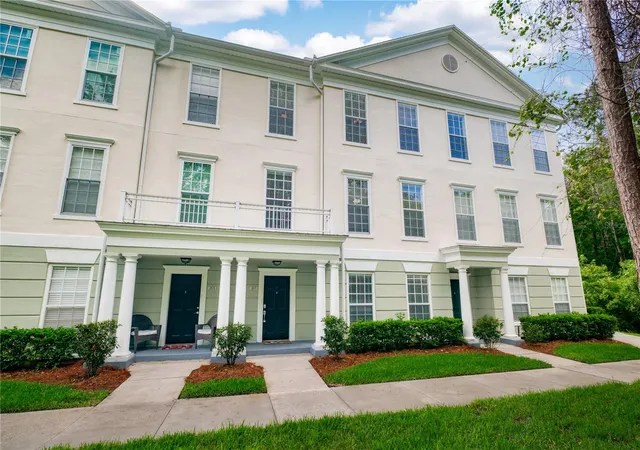
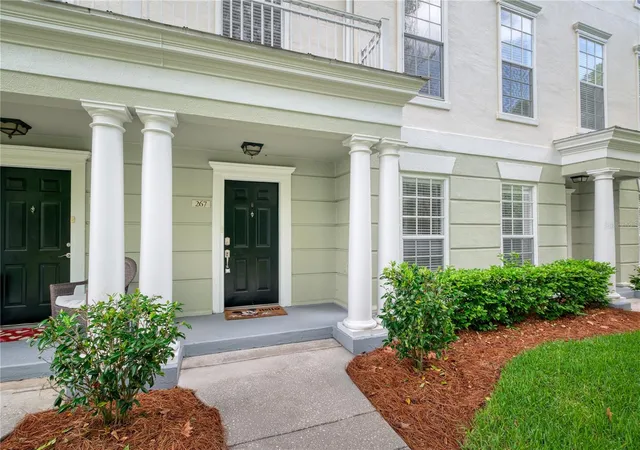
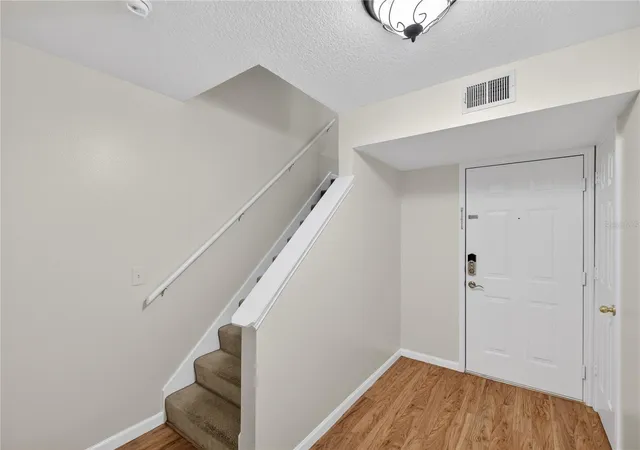
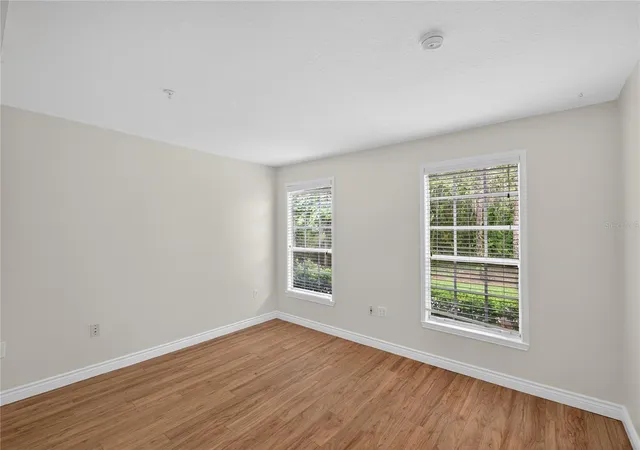
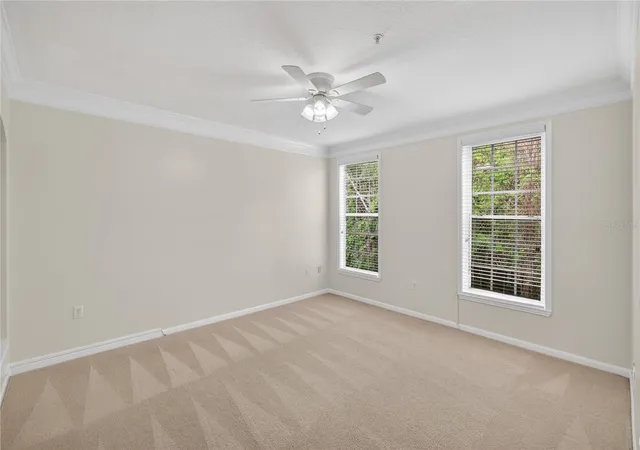
Under contract-accepting backup offers. FRESHLY PAINTED AND NEW CARPETING: Beautiful townhome-style property nestled in a private setting surrounded by lush greenery. The layout includes common spaces on the second floor, three bedrooms and two full baths on the third floor, and a fourth bedroom or flex space on the ground floor. The front-facing living room, with built-in features, overlooks the conservation area. Down the hall, you'll find a spacious formal dining room with more built-ins and a kitchen featuring granite countertops, ample cabinets, and a generous eat-in nook. Most appliances are five years old. This level also includes a convenient half bath. Upstairs, all three bedrooms have walk-in closets. The primary bedroom, also conservation-facing, is generously sized with a tray ceiling and an elegant en-suite bathroom with dual granite-topped vanities, a garden tub, and a separate shower. The home boasts a two-car attached garage, providing extra space and access to the ground level, which features a flex space that can serve as a fourth bedroom, home office, or any versatile room. The roof is five years old, with one HVAC unit replaced in 2022 and the other just in 2024. The property is in an excellent location, steps away from the Georgetown clubhouse with a fitness center, tennis/pickleball courts, and a resort-style pool. It's also a short drive to downtown Celebration with its shops and restaurants, as well as I-4 and SR 417. LEASE OPTION ALSO AVAILABLE. SEE REALTOR REMARKS FOR DETAILS
- Houzeo last checked: 6 minutes ago
- Listing updated: October 6, 2026 at 12:00 pm
- Listing Provided by: Patricia Delaney (407) 973-8826 | IMAGINATION REALTY, INC (321) 939-1300
- Source: Stellar MLS-FL | MLS#: S5129925

Part of

Property Details
Status
Active Under Contract
Type
Townhouse
No. of Stories
3
County
City
Neighborhood
--
Year Built
2000
HOA Fees
$108.67/mo
Finished Area
2,091 sqft
Lot Size
3,394 sqft lot
Basement Area
- sqft
MLS Name
Stellar MLS
MLS Number
S5129925
MLS Status
Pending
Days on Market
465
Cumulative Days on Market
414

Continue Your Journey in App
Find your dream home, receive real-time updates, and many more!
Download App
Continue Your Journey in App
Find your dream home, receive real-time updates, and many more!
Location
HOA Management
Georgetown at Celebration / Michelle Lott
HOA Fees
$325.52/ Quarterly
Amenities
 Amenities and services may be covered by one or multiple associations and service providers.
 Pool
Pool
 Trash Pickup
 Recreational Facilities
Disclaimer: Amenities are based on third-party information and may vary; buyers must independently verify all amenities, as information is deemed reliable but not guaranteed.
Facts & Features
Rooms
Bedrooms & bathrooms
Bedrooms: 4
Bathrooms: 3
Living Room
Level: Second
Area: 182.00 Square Feet
Dimensions: 14x13
Dining Room
Level: Second
Area: 130.00 Square Feet
Dimensions: 13x10
Kitchen
Level: Second
Area: 117.00 Square Feet
Dimensions: 13x9
Dinette
Level: Second
Area: 90.00 Square Feet
Dimensions: 10x9
Primary Bedroom
Level: Third
Area: 26.00 Square Feet
Dimensions: 13x2
Primary Bathroom
Level: Third
Area: 126.00 Square Feet
Dimensions: 14x9
Bedroom 2
Level: Third
Area: 121.00 Square Feet
Dimensions: 11x11
Bedroom 3
Level: Third
Area: 132.00 Square Feet
Dimensions: 12x11
Bedroom 4
Level: First
Area: 156.00 Square Feet
Dimensions: 13x12
Interior
Flooring
Carpet, Ceramic Tile, Laminate
Sewer
Public Sewer
Appliances
Dishwasher, Disposal, Dryer, Electric Water Heater, Microwave, Range, Refrigerator, Trash Compactor, Washer
Exterior Features
Rain Gutters, Sidewalk
Interior Features
Built In Features, Crown Molding, Eat In Kitchen, High Ceilings
Cooling
Central Air
Heating
Central
Construction
Year Built
Year Built: 2000
Home type
Townhouse
Roof
Shingle
Foundation Details
Slab
Construction Materials
Stucco, Frame
Utilities & Energy
Laundry Features
Inside, Upper Level
Utilities
Cable Available, Electricity Connected, Underground Utilities, Water Connected
Water Source
Public
Other Features
Subdivision Name
Georgetown At Celebration Condo
Community Features
Community Mailbox, Fitness Center, Playground, Pool, Sidewalks, Tennis Court(s)
Price History
| Date | Event | Price |
|---|---|---|
08/25/2026 Source: #MFRS5129925 | Contingent (Active Under Contract) | $439,000 $210/sqft |
07/20/2026 Source: | Price Decreased | $439,000 -1.35% $210/sqft |
04/29/2026 Source: | Price Decreased | $445,000 -1.98% $213/sqft |
03/29/2026 Source: | Listed for Sale | $454,000 $217/sqft |
03/24/2026 Source: | Listing Removed | $454,000 -2.16% $217/sqft |

Show more
Nearby Homes
Find Homes by Property Features in Kissimmee, FL
Nearby New Homes For Sale

Based on information from Stellar MLS® through Oct 11, 2026, 08:15PM as submitted to and distributed by MLS GRID. All data is obtained from various sources and may not have been verified by the broker or MLS GRID. Supplied Open House Information is subject to change without notice. All information should be independently reviewed and verified for accuracy. Properties may or may not be listed by the office/agent presenting the information. IDX information is provided exclusively for consumers’ personal non-commercial use. It may not be used for any purpose other than to identify prospective properties consumers may be interested in purchasing. The data is deemed reliable but is not guaranteed by MLS GRID. The use of the MLS GRID Data may be subject to an end-user license agreement prescribed by the Member Participant’s applicable MLS, if any, and as amended from time to time. © 2026 Stellar MLS. All Rights Reserved.
 Advertising Broker: Fred McGill | Simple Showing, Inc