- Overview
- Description
- Property Details
- Location
- HOA Management
- Facts & Features
- Getting Around
- Nearby Homes




$649,900
Monthly Est:$3,235
 4 Beds
 3 Baths
3 full baths
 2,661sqft
267 Mcnerney Dr, Henderson, NV 89012
$649,900
$3,235/moEst:
Get Pre-Approved
Single Family Residence
Built in 2006
$40/mo HOA
0.18 acre lot
$244/sq.ft
Description
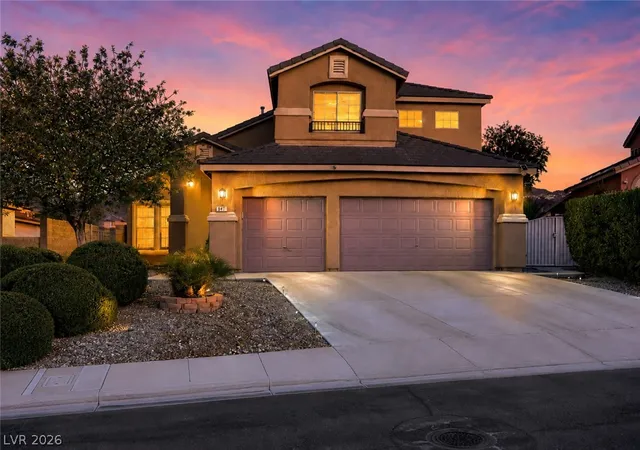
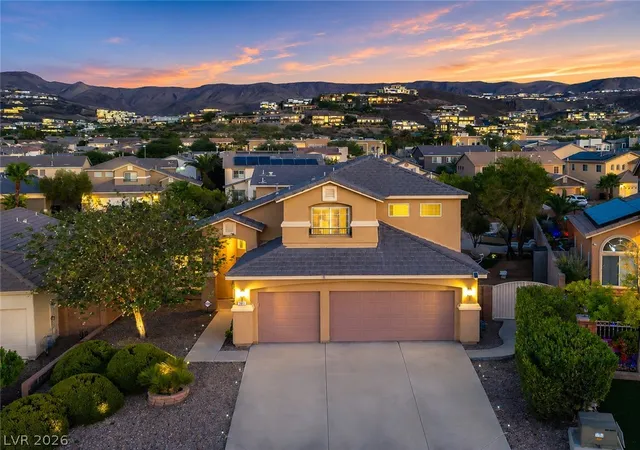
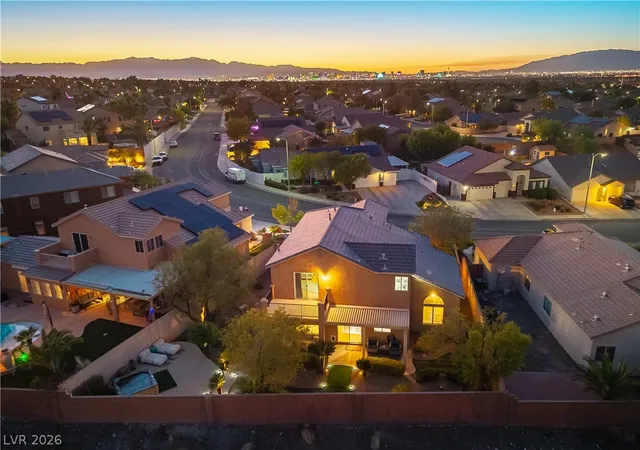
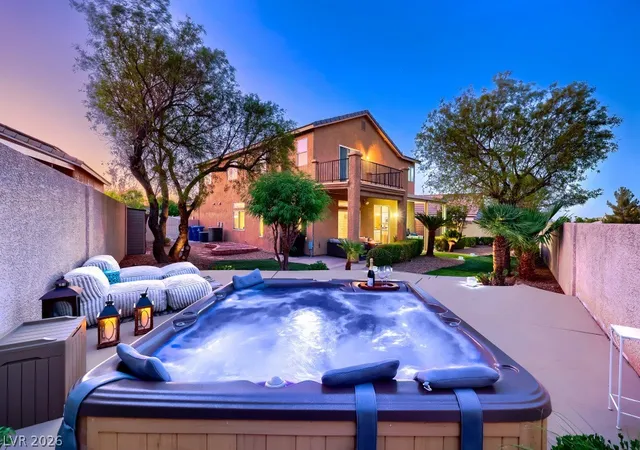
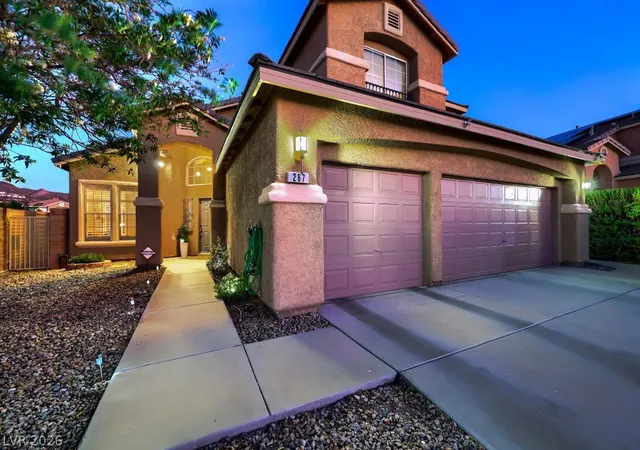
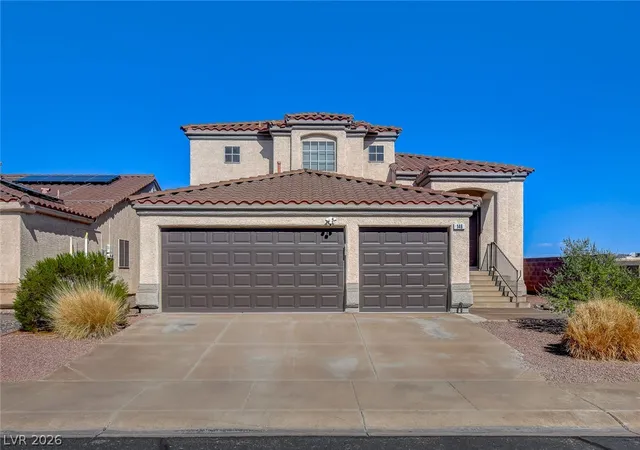
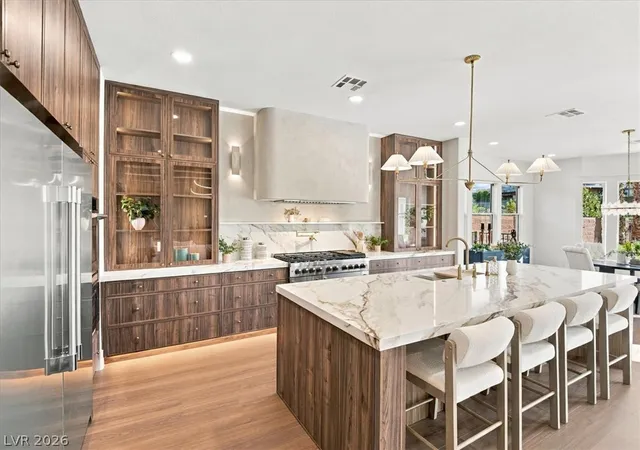
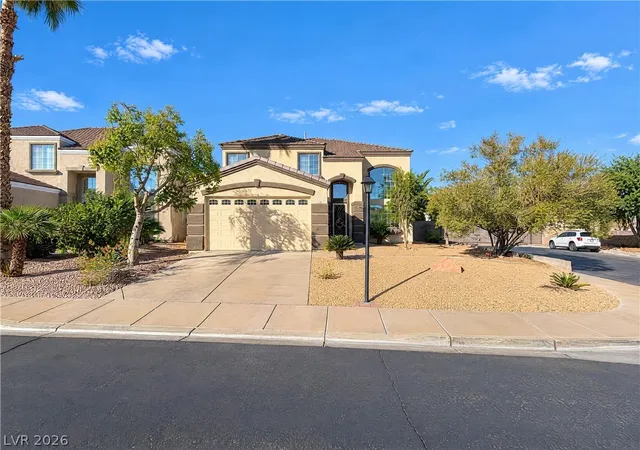
Perfectly positioned in one of Henderson’s most sought-after locations, nestled among Green Valley Ranch and some of the valley's most prestigious communities, this beautifully updated home offers an exceptional blend of elegance,comfort & style. Surrounded by premier dining,shopping,parks & schools, you'll enjoy outstanding lifestyle while coming home to peaceful mountain views,open space & privacy.Filled with natural light,the flowing floor plan was designed for everyday living & entertaining, with open living & dining room,chef’s kitchen,family room with fireplace,spacious bedrooms,full baths & an oversized flexible loft ideal for movie nights,gaming,fitness,or whatever your lifestyle needs. Downstairs bed with adjacent bath offers flexibility for guests,multigen living, or home office. Beautifully updated with today's finishes,it’s crisp airy feel is elegant & welcoming,showcasing lux vinyl plank floors,designer lighting & fans thruout. Gourmet kitchen is perfect for gathering with granite counters & island,stainless double convection ovens,5-burner cooktop & impressive walk-in pantry. Spacious primary suite is a true retreat,with private balcony where sweeping mountain views are a perfect backdrop for beautiful sunrises & sunsets. Spa-style bath has dual vanities,soaking tub,separate shower & large walk-in closet.3+car garage features finished workshop/storage area & RV gates provide added flexibility. Other lux conveniences include central vac,multi-room smart hub audio, & water softener. Designed for year-round outdoor living,the expansive yard has full-length covered patio,custom sunken spa with contoured deck,mature landscaping,fruit trees,garden bed,turf & multiple entertaining spaces, all framed by majestic mountains & privacy. Whether entertaining,soaking in the spa beneath the stars, enjoying peaceful moments on the balcony, or simply loving your beautifully updated home, this exceptional Henderson residence offers the lifestyle you've been waiting for.
- Houzeo last checked: 3 hours ago
- Listing updated: October 16, 2026 at 8:14 pm
- Listing Provided by: Geri L. Martucci (702) 296-6026 DRE #BS.0143276 | Keller Williams MarketPlace (702) 939-0000
- Source: Las Vegas REALTORS (LVR) MLS-NV | MLS#: 2806457

- Originating MLS: GLVAR
Property Details
Status
Active Under Contract
Type
Single Family Residence
No. of Stories
2
County
City
Neighborhood
Year Built
2006
HOA Fees
$40/mo
Finished Area
2,661 sqft
Lot Size
0.18 acre lot
Basement Area
- sqft
MLS Name
Las Vegas REALTORS (LVR) MLS
MLS Number
2806457
MLS Status
ActiveUnderContract
Days on Market
91

Continue Your Journey in App
Find your dream home, receive real-time updates, and many more!
Continue Your Journey in App
Find your dream home, receive real-time updates, and many more!
Location
HOA Management
Stoneridge
HOA Fees
$40/ Monthly
Amenities
 Amenities and services may be covered by one or multiple associations and service providers.
 AssociationManagement
Disclaimer: Amenities are based on third-party information and may vary; buyers must independently verify all amenities, as information is deemed reliable but not guaranteed.
Facts & Features
Rooms
Bedrooms & bathrooms
Bedrooms: 4
Bathrooms: 3
Interior
Exterior Features
Balcony, Barbecue, Deck, Patio, Private Yard, Irrigation Sprinklers
Interior Features
Bathroomon Main Level, Bedroom On Main Level, Ceiling Fans, Window Treatments, Central Vacuum
Sewer
Public Sewer
Cooling
Central Air, Electric, Two Units
Heating
Central, Gas, Multiple Heating Units
Flooring
Carpet, Ceramic Tile, Luxury Vinyl Plank
Appliances
Built In Gas Oven, Double Oven, Dryer, Dishwasher, Disposal, Microwave, Refrigerator, Water Softener Owned, Washer
Window Features
Blinds, Double Pane Windows, Low Emissivity Windows, Plantation Shutters, Window Treatments
Construction
Year Built
Year Built: 2006
Home type
Single Family Residence
Property Condition
Resale
Roof
Tile
Architectural Style
Two Story
Utilities & Energy
Electric
Photovoltaics None
Parking Features
Attached, Garage, Garage Door Opener, Inside Entrance, Private, Rv Potential, Rv Gated, Rv Access Parking, Storage, Workshop In Garage
Water Source
Public
Fireplace Features
Gas, Living Room
Laundry Features
Electric Dryer Hookup, Gas Dryer Hookup, Laundry Room
Security Features
Security System Owned
Utilities
Underground Utilities
Other Features
Disclosures
Covenants Restrictions Disclosure
Lot Features
Drip Irrigation Bubblers, Fruit Trees, Garden, Landscaped, Rocks, Synthetic Grass, Less Than Quarter Acre
Patio And Porch Features
Balcony, Covered, Deck, Patio
Subdivision Name
Concordia At Arroyo Grande
Price History
| Date | Event | Price |
|---|---|---|
10/16/2026 Source: | Contingent (Active Under Contract) | $649,900 $244/sqft |
10/02/2026 Source: | Price Decreased | $649,900 -1.52% $244/sqft |
08/06/2026 Source: | Listed for Sale | $659,900 $248/sqft |

Nearby Homes
Find Homes by Property Features in Henderson, NV
Nearby New Homes For Sale


Based on information from the Greater Las Vegas Association of REALTORS® Multiple Listing Service through Nov 06, 2026, 09:30AM. The data relating to real estate for sale on this web site comes in part from the INTERNET DATA EXCHANGE Program of the Greater Las Vegas Association of REALTORS® MLS. Real estate listings held by brokerage firms other than this site owner are marked with the IDX logo. GLVAR MLS deems information reliable but not guaranteed. Copyright 2026 of the Greater Las Vegas Association of REALTORS® MLS. All rights reserved.
 Advertising Broker: Jared Andrew English | Congress Realty, Inc
