- Overview
- Description
- Property Details
- Location
- Facts & Features
- Getting Around
- Nearby Homes

 No HOA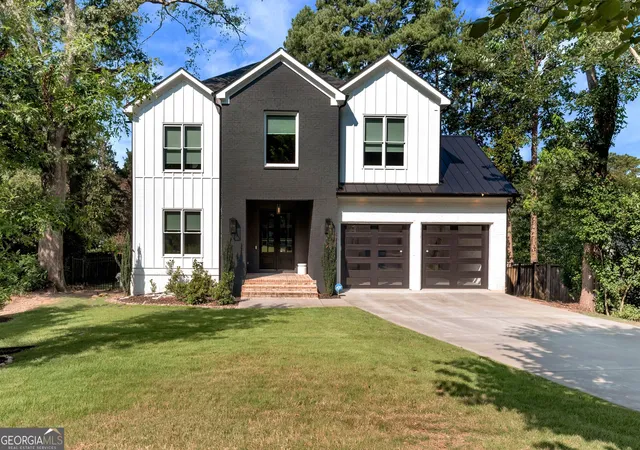
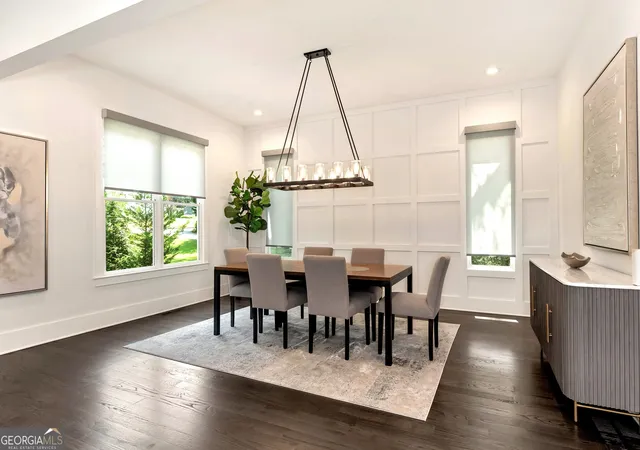

Street View
$2,300,000
Monthly Est:$11,448
 6 Beds
 7 Baths
6 full baths + 1 half bath
 5,988sqft
2670 Carlton Pl Ne, Brookhaven, GA 30319
$2,300,000
$11,448/moEst:
Get Pre-Approved
Single Family Residence
Built in 2022
$-- HOA
14,810.4 sqft lot
$384/sq.ft
Description
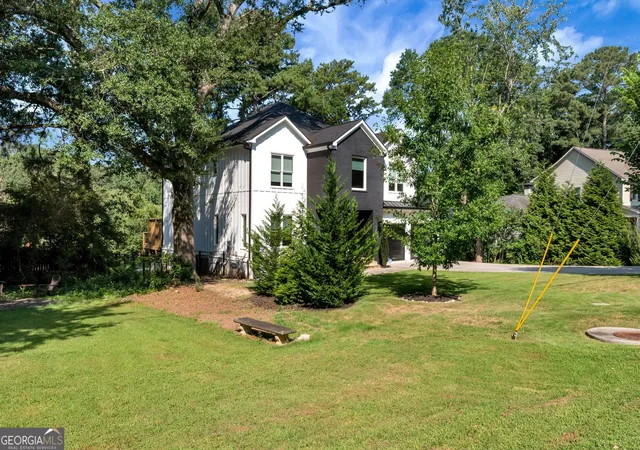
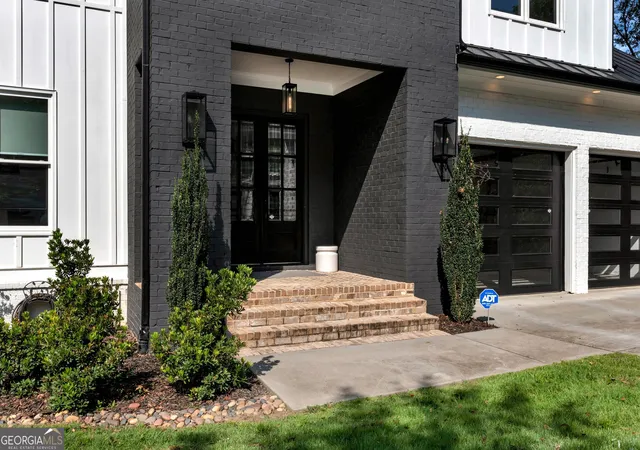
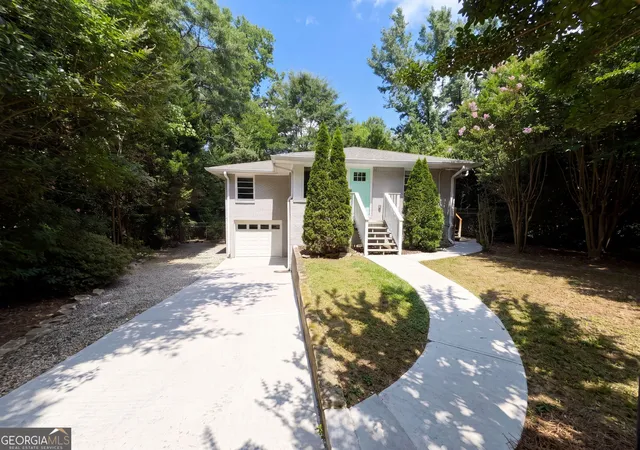
Welcome to an extraordinary newer-construction residence in the heart of Ashford Park, thoughtfully designed to deliver refined luxury, effortless entertaining, and exceptional everyday living. Set on a generous lot with a private pool and spa, this stunning home offers sophisticated architectural details, elevated designer finishes, and an expansive open-concept floor plan. The main level welcomes you with a gracious open foyer, striking designer lighting, soaring 10-foot ceilings, and an impressive staircase open to the upper level. A grand dining room creates an elegant setting for memorable gatherings, while a private office or guest suite with a full bath offers exceptional flexibility. At the heart of the home, the expansive family room showcases a dramatic 60-inch Linear Mezzo gas fireplace and a wall of double doors opening to a covered outdoor living space. Complete with a fireplace and built-in TV, the covered porch creates a seamless indoor-outdoor entertaining experience that overlooks the beautifully landscaped yard with pool and spa. The custom chef's kitchen is truly spectacular, featuring immaculate white cabinetry, luxurious quartz countertops, a statement island with waterfall edge, premium Thermador appliances, a generous walk-in pantry, and an inviting breakfast area. Beautiful 4-inch hardwood floors flow throughout the main level, complementing the home's timeless, sophisticated aesthetic. Upstairs, the luxurious owner's suite offers a private retreat with a spa-inspired bathroom featuring dual vanities, a freestanding soaking tub, an exquisite oversized tile shower, and generous walk-in closets. Three additional bedrooms, each with its own private bathroom, provide comfort and privacy for family and guests. A dedicated laundry room and stunning vaulted loft complete the upper level. The fully finished basement expands the living and entertaining possibilities even further, offering an elegant wet bar, exercise room, additional bedroom with a full bathroom, abundant storage, and a spacious open layout. With 9-foot ceilings, the terrace level feels bright, expansive, and exceptionally versatile. Additional highlights include 9-foot ceilings upstairs and in the basement, a covered main-level porch with fireplace and built-in TV, a tankless water heater, and a thoughtfully designed floor plan created for both grand entertaining and relaxed everyday living. Ideally located near everything Brookhaven has to offer, this remarkable residence combines luxury, location, and lifestyle in one exceptional setting. A rare opportunity to experience sophisticated new-construction living in one of Brookhaven's most desirable neighborhoods.
- Houzeo last checked: 1 hour ago
- Listing updated: October 5, 2026 at 5:46 pm
- Listing Provided by: | Atlanta Communities (770) 240-2001
- Source: Georgia MLS-GA | MLS#: 10831087

Property Details
Status
Active
Type
Single Family Residence
No. of Stories
-
County
City
Neighborhood
Year Built
2022
HOA Fees
-
Finished Area
5,988 sqft
Lot Size
14,810.4 sqft lot
Basement Area
- sqft
MLS Name
Georgia MLS
MLS Number
10831087
MLS Status
Active
Days on Market
49
Cumulative Days on Market
45
Open House

Continue Your Journey in App
Find your dream home, receive real-time updates, and many more!
Download App
Continue Your Journey in App
Find your dream home, receive real-time updates, and many more!
Location
Facts & Features
Rooms
Bedrooms & bathrooms
Bedrooms: 6
Bathrooms: 7
Interior
Appliances
Dishwasher, Disposal, Microwave, Tankless Water Heater
Heating
Central, Forced Air, Natural Gas, Zoned
Cooling
Ceiling Fan(s), Central Air, Electric, Zoned
Exterior Features
Sprinkler System
Window Features
Double Pane Windows
Sewer
Public Sewer
Interior Features
Double Vanity, High Ceilings, Separate Shower, Soaking Tub, Tray Ceiling(s), Entrance Foyer, Vaulted Ceiling(s), Walk In Closet(s), Wet Bar
Flooring
Hardwood
Construction
Year Built
Year Built: 2022
Home type
Single Family Residence
Foundation Details
Slab
Property Condition
Resale
Roof
Composition
Architectural Style
Brick 4 Side, Contemporary, Craftsman
Construction Materials
Brick
Utilities & Energy
Fireplace Features
Family Room, Gas Starter, Outside
Pool Features
Heated, In Ground
Basement
Bath Finished, Concrete, Daylight, Exterior Entry, Finished, Full, Interior Entry
Laundry Features
Upper Level
Security Features
Carbon Monoxide Detector(s), Security System, Smoke Detector(s)
Utilities
Cable Available, Electricity Available, High Speed Internet, Natural Gas Available, Phone Available, Sewer Available, Underground Utilities, Water Available
Water Source
Public
Parking Features
Garage
Other Features
Subdivision Name
Ashford Park
Community Features
None
Vegetation
Cleared
Lot Features
Level, Private
Patio And Porch Features
Porch
Price History
| Date | Event | Price |
|---|---|---|
08/22/2026 Source: | Listed for Sale | $2,300,000 +35.29% $384/sqft |
10/04/2022 Source: | Sold | $1,700,000 $284/sqft |


Nearby Homes



Find Homes by Property Features in Brookhaven, GA
Nearby New Homes For Sale


Information Deemed Reliable But Not Guaranteed. © 2026 Georgia Multiple Listing Service. All Rights Reserved.
 Advertising Broker: Fred McGill | Simple Showing, Inc