- Overview
- Description
- Property Details
- Location
- HOA Management
- Facts & Features
- Getting Around
- Nearby Homes
 New Construction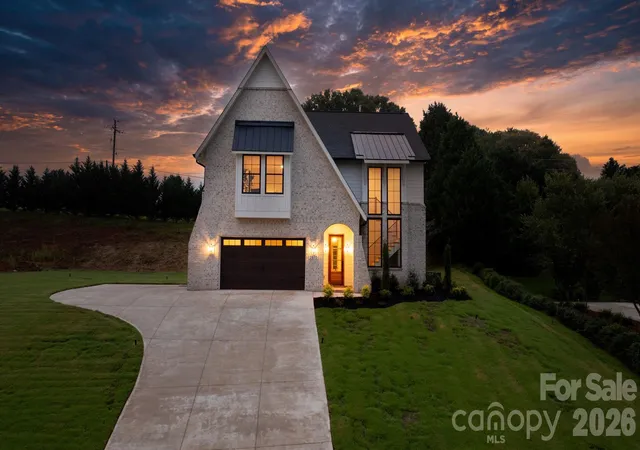
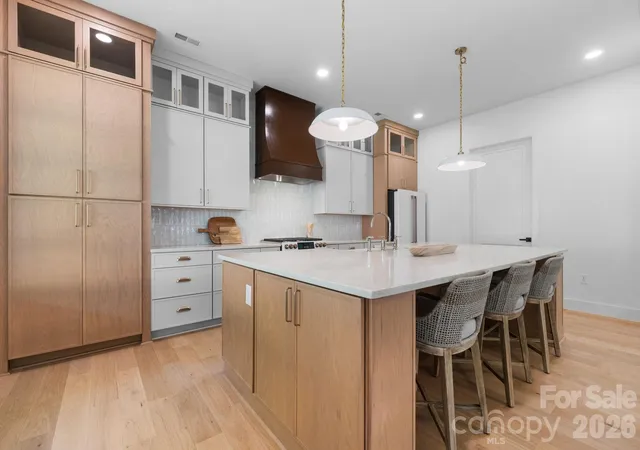

Street View
$779,900
Monthly Est:$3,882
 4 Beds
 4 Baths
3 full baths + 1 half bath
 3,009sqft
2670 Charleston Ct, Claremont, NC 28610
$779,900
$3,882/moEst:
Get Pre-Approved
Single Family Residence
Built in 2026
$10.42/mo HOA
0.65 acre lot
$259/sq.ft
Description
Modern design, elevated finishes, and a location that speaks for itself. Sitting on just over half an acre directly across from Rock Barn Golf and Spa in Conover, this 3,000+ square foot home puts one of North Carolina's most desirable courses right at your doorstep without the golf community HOA dues.
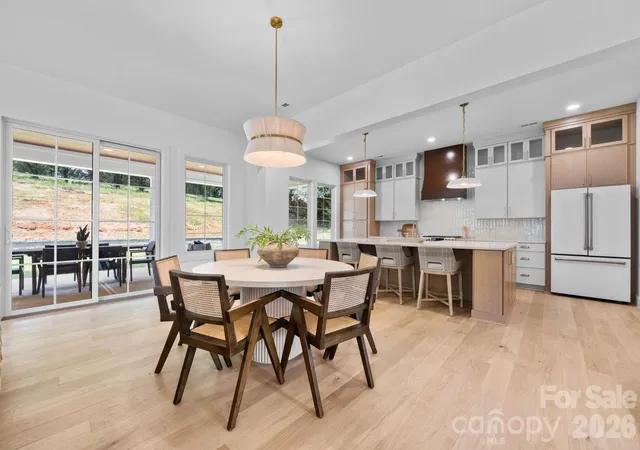
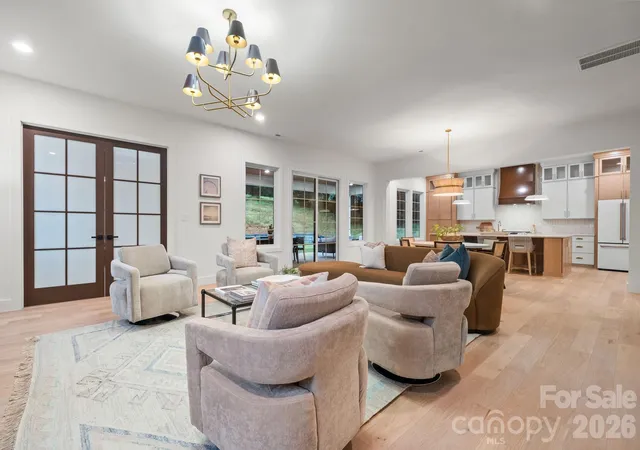
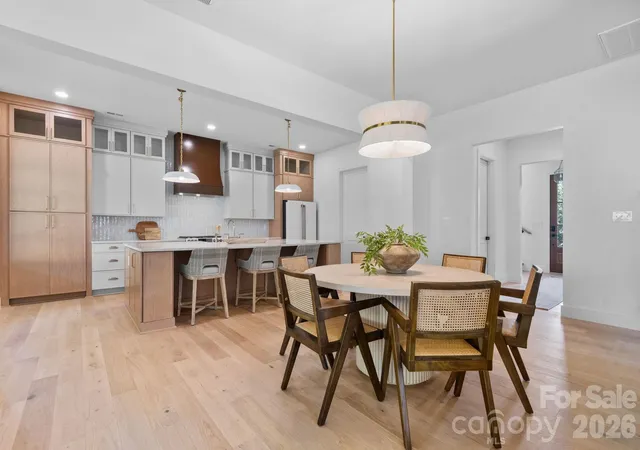
Natural light pours through an open concept main level anchored by a stunning kitchen featuring Cafe appliances, a gas range, farmhouse sink, tile backsplash, and an oversized island with built in storage. The layout flows directly into the living space so conversation never stops while you cook. A full prep kitchen adds serious function and additional storage, and a main level office with detailed trim walls offers a quiet place to work.
Engineered hardwood and tile run throughout, with tile showers in every bath and warm gold accents carried through the home. The primary suite offers a custom walk in closet and a spa inspired bath with the soaking tub set inside the tiled shower. Built in cabinetry in the laundry room keeps everything in its place.
Outside, brick with hardboard accents, a large covered back patio, a level backyard with room to gather and let pets run, and a two car garage. All natural gas.
Location is the quiet advantage. I-40 access at Rock Barn Road is under 2 minutes. Downtown Hickory is 12 miles, roughly 16 to 18 minutes. The nearest full service grocery is 5 miles or about 10 minutes in Conover, with Publix and Lowes Foods 13 miles or 15 to 18 minutes into Hickory. Uptown Charlotte is 57 miles, right at 1 hour, and Charlotte Douglas International is 55 miles or about 55 minutes. Boone and the Blue Ridge sit 50 miles north on US-321, roughly 1 hour and 10 minutes, with Blowing Rock slightly closer.
This one has to be seen in person to be fully appreciated.
- Houzeo last checked: 1 minute ago
- Listing updated: October 6, 2026 at 9:02 pm
- Listing Provided by: Kelsie Blevins (828) 221-6070 | Realty Executives of Hickory (828) 328-8900
- Source: Canopy MLS | MLS#: 4413628

Property Details
Status
Active
Type
Single Family Residence
No. of Stories
-
County
City
Neighborhood
--
Year Built
2026
HOA Fees
$10.42/mo
Finished Area
3,009 sqft
Lot Size
0.65 acre lot
Basement Area
- sqft
MLS Name
Canopy MLS
MLS Number
4413628
MLS Status
Active
Days on Market
56
Cumulative Days on Market
53

Continue Your Journey in App
Find your dream home, receive real-time updates, and many more!
Download App
Continue Your Journey in App
Find your dream home, receive real-time updates, and many more!
Location
HOA Management
Alex
HOA Fees
$125/ Annually
Disclaimer: Amenities are based on third-party information and may vary; buyers must independently verify all amenities, as information is deemed reliable but not guaranteed.
Facts & Features
Rooms
Bedrooms & bathrooms
Bedrooms: 4
Bathrooms: 4
Interior
Sewer
Septic Installed
Appliances
Dishwasher, Oven, Refrigerator
Heating
Heat Pump, Natural Gas
Cooling
Central Air, Gas
Construction
Year Built
Year Built: 2026
Home type
Single Family Residence
Architectural Style
Modern
Roof
Architectural Shingle
Construction Materials
Brick Partial, Fiber Cement
Foundation Details
Crawl Space
Utilities & Energy
Parking Features
Assigned, Attached Garage, Garage Faces Front
Laundry Features
Upper Level
Water Source
City
Other Features
Patio And Porch Features
Covered
Lot Features
Cul De Sac
Subdivision Name
Olde Savannah
Price History
| Date | Event | Price |
|---|---|---|
08/14/2026 Source: | Listed for Sale | $799,900 +2.56% $266/sqft |
08/14/2026 Source: | Price Increased | $779,900 +1854.64% $259/sqft |
03/08/2024 Source: | Price Increased | $39,900 +19.70% $13/sqft |
03/08/2024 Source: | Sold | $33,333 $11/sqft |

Nearby Homes
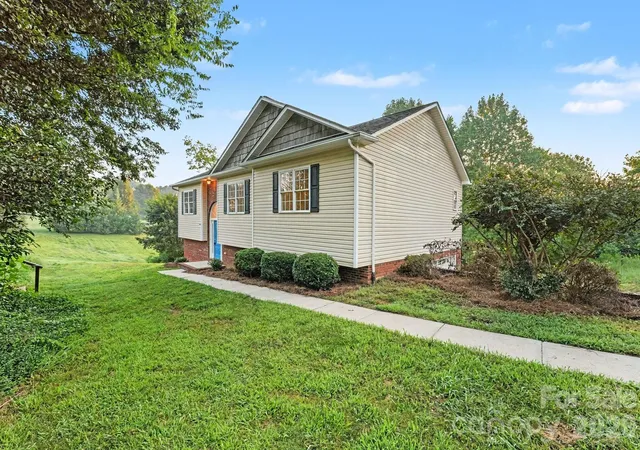
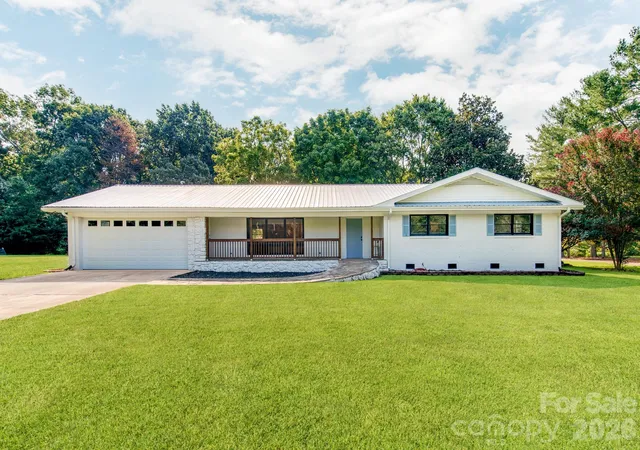
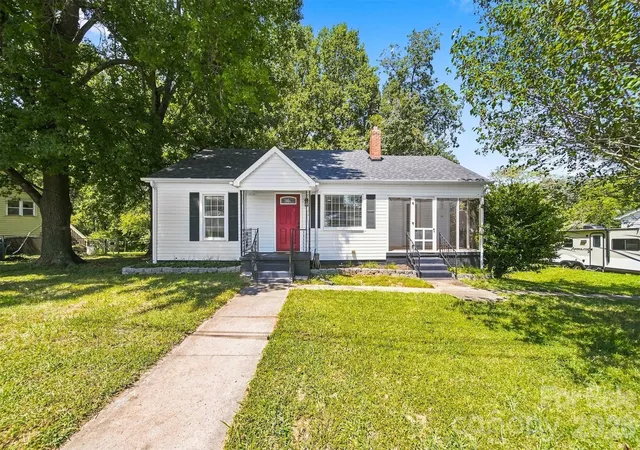
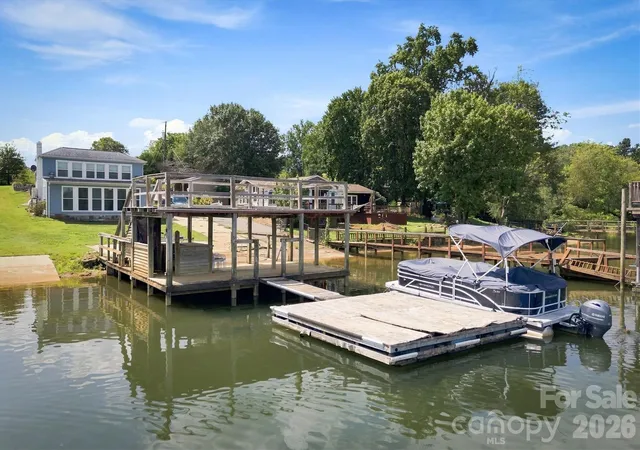
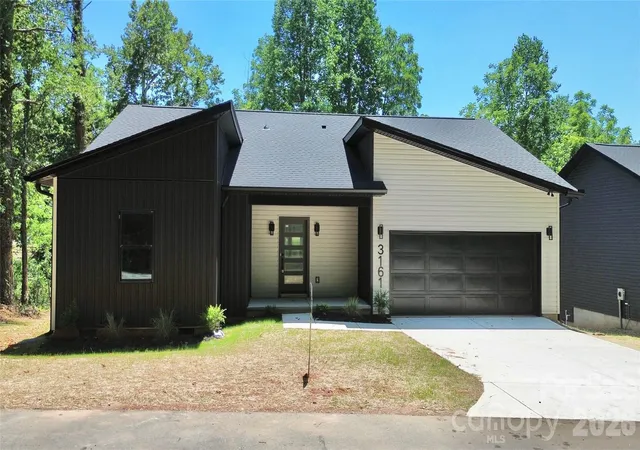
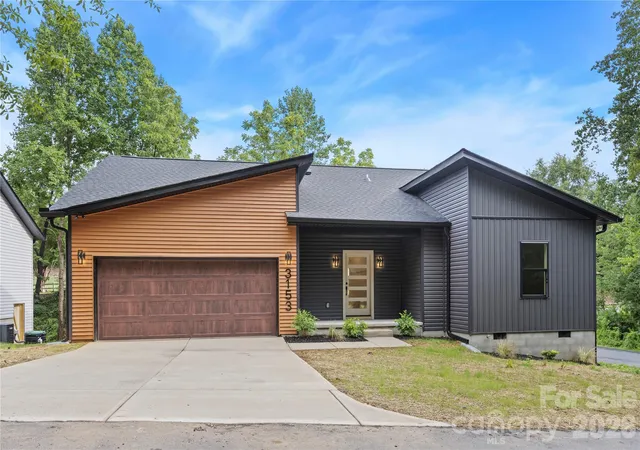
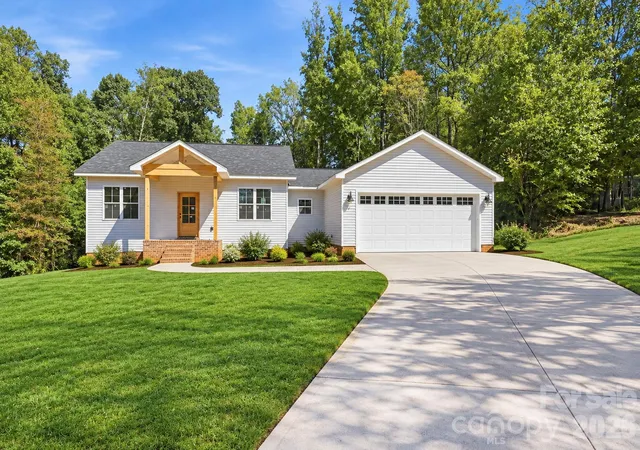
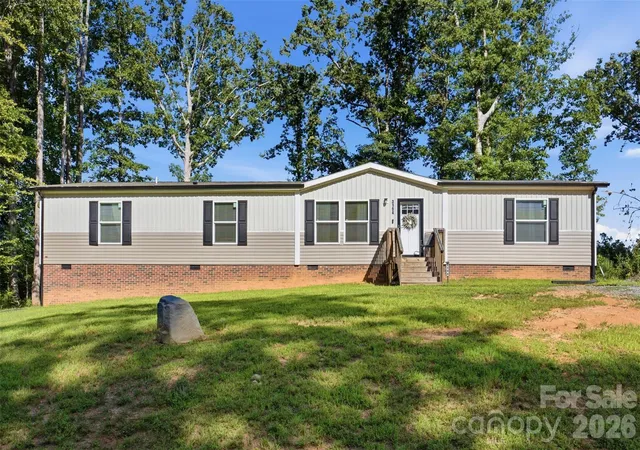

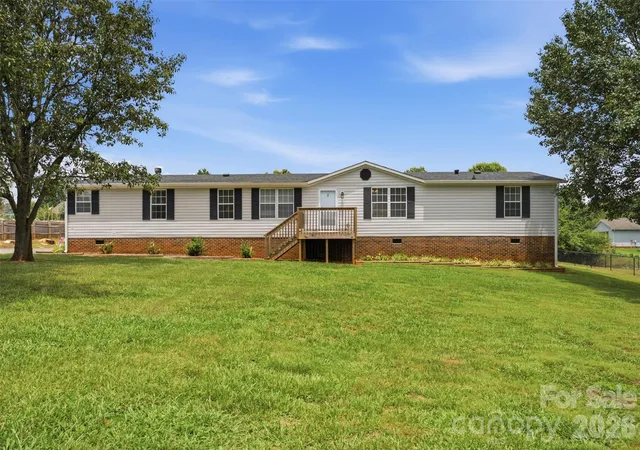
Find Homes by Property Features in Claremont, NC
Nearby New Homes For Sale

Based on information submitted to the MLS GRID from Canopy MLS through Oct 09, 2026, 10:00AM. All data is obtained from various sources and may not have been verified by the broker or MLS GRID. Supplied Open House Information is subject to change without notice. All information should be independently reviewed and verified for accuracy. Properties may or may not be listed by the office/agent presenting the information. IDX information is provided exclusively for consumers’ personal, noncommercial use. It may not be used for any purpose other than to identify prospective properties which the consumers may be interested in purchasing. The data is deemed reliable but is not guaranteed by MLS GRID. The use of the MLS GRID Data may be subject to an end-user license agreement prescribed by the Member Participant’s applicable MLS, if any, and as amended from time to time. ©2026 Canopy MLS. All Rights Reserved.
 Advertising Broker: Nicholas Huscroft | Chosen Realty