
- Overview
- Description
- Property Details
- Location
- Facts & Features
- Getting Around
- Nearby Homes



$549,000
Monthly Est:$2,733
 4 Beds
 3 Baths
3 full baths
 3,916sqft
2670 Old Orchard Rd, Corning, NY 14830
$549,000
$2,733/moEst:
Get Pre-Approved
Single Family Residence
Built in 2009
$-- HOA
5.1 acres lot
$140/sq.ft
Description
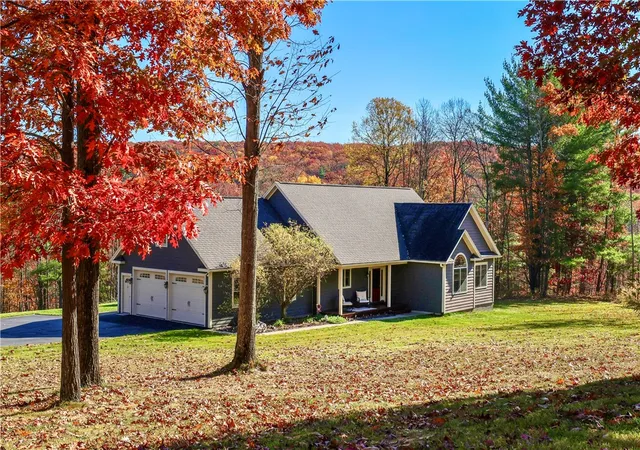
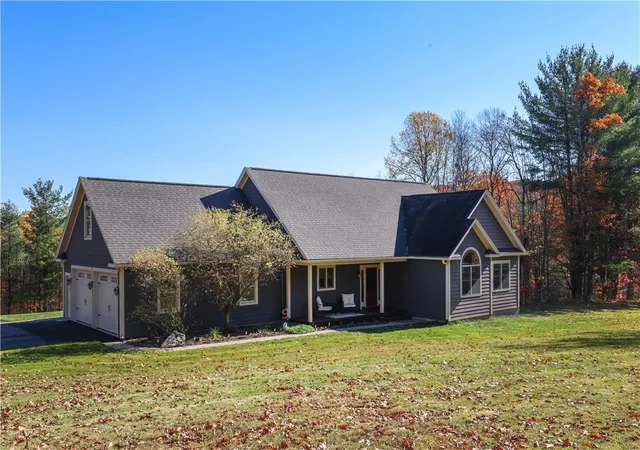
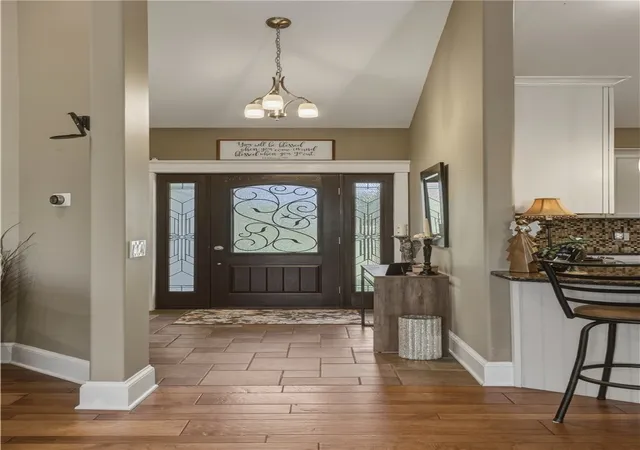
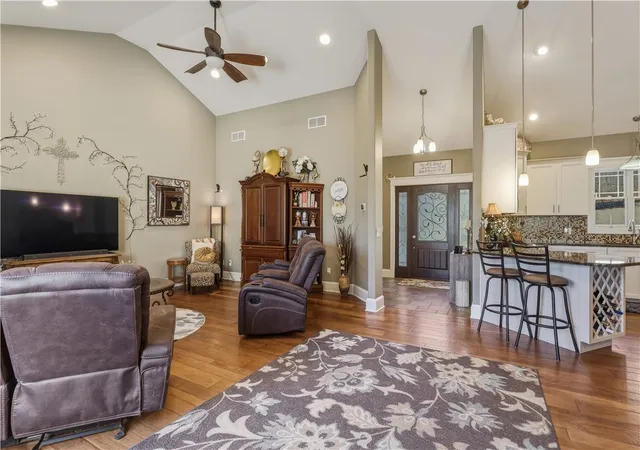
Quality, space, and privacy come together beautifully in this custom Steve Dillon-built contemporary ranch, set on 5.1 wooded acres just minutes from downtown Corning. Designed for comfortable everyday living and effortless entertaining, this 3,916 sq ft home combines soaring vaulted ceilings, expansive windows, warm hardwood floors, substantial trim, and an open layout that feels both impressive and inviting. A welcoming entry opens to gracious living spaces, while the kitchen offers granite counters, stainless appliances, generous cabinetry, breakfast seating, and easy connection to the dining and living areas. The adjoining vaulted family room brings in even more light and frames the peaceful wooded setting.
All three main-level bedrooms feature vaulted ceilings, including a spacious owner’s suite with walk-in closet and private bath with soaking tub and separate shower. First-floor laundry, excellent storage, and a heated 2-car garage make true one-level living easy, while the deck creates a natural extension of the main floor for relaxing or entertaining.
The walkout lower level dramatically expands the living space with 9+ ft ceilings, radiant in-floor heat, a large family/recreation area, stone-front wet bar, 4th bedroom, full bath, built-in bunk area, and additional flexible rooms ideal for exercise, crafts, hobbies, guests, or work-from-home needs. An upper-level storage area adds even more versatility and could lend itself to a future office, studio, or media room.
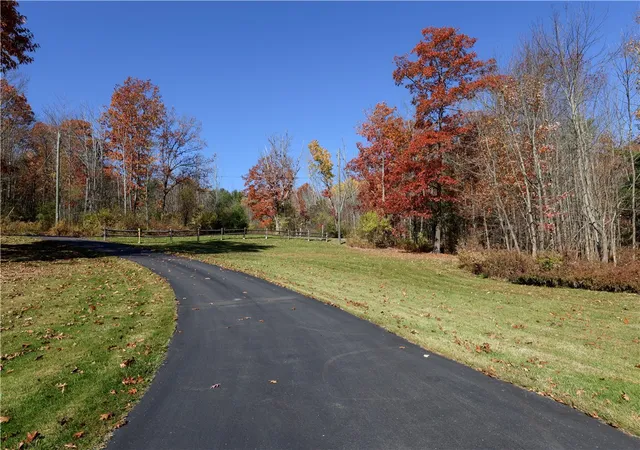
Outside, the deck, stone patio, lawn, and surrounding woods create a private retreat with room to gather, play, or simply enjoy the quiet. Central A/C and forced-air heating serve the main level, with radiant heat below. Tidy, well cared for, and move-in ready, this is a rare combination of acreage, quality construction, flexible living space, and convenience—about 4 minutes from Corning city limits and an easy drive to shopping, major employers, the Finger Lakes, Watkins Glen, state parks, and some of the region’s best recreation. Special Financing Incentives available on this property from SIRVA Mortgage.
- Houzeo last checked: 4 hours ago
- Listing updated: November 4, 2026 at 2:34 pm
- Listing Provided by: Daniel J. Mower (607) 207-6257 DRE #10301205665 | Keller Williams Realty Southern Tier & Finger Lakes (607) 795-2900
- Source: New York State Alliance of MLSs, Buffalo-NY | MLS#: R1725100

Property Details
Status
Pending
Type
Single Family Residence
No. of Stories
1
County
City
Neighborhood
--
Year Built
2009
HOA Fees
-
Finished Area
3,916 sqft
Lot Size
5.1 acres lot
Basement Area
- sqft
MLS Name
New York State Alliance of MLSs, Buffalo
MLS Number
R1725100
MLS Status
Pending
Days on Market
6
Cumulative Days on Market
5

Continue Your Journey in App
Find your dream home, receive real-time updates, and many more!
Continue Your Journey in App
Find your dream home, receive real-time updates, and many more!
Location
Facts & Features
Rooms
Bedrooms & bathrooms
Bedrooms: 4
Bathrooms: 3
Interior
Exterior Features
Blacktop Driveway, Deck
Interior Features
Breakfast Bar, Ceiling Fans, Cathedral Ceilings, Den, Separate Formal Dining Room, Entrance Foyer, Granite Counters, Great Room, Home Office, Bedroom On Main Level, Convertible Bedroom, Bath In Primary Bedroom, Main Level Primary, Primary Suite
Sewer
Septic Tank
Cooling
Central Air
Heating
Gas, Forced Air
Flooring
Ceramic Tile, Hardwood, Luxury Vinyl, Varies
Appliances
Convection Oven, Dryer, Dishwasher, Gas Oven, Gas Range, Gas Water Heater, Microwave, Refrigerator, Washer, Water Softener Owned
Window Features
Thermal Windows
Construction
Year Built
Year Built: 2009
Home type
Single Family Residence
Construction Materials
Composite Siding
Property Condition
Resale
Roof
Architectural, Shingle
Architectural Style
Contemporary, Ranch
Foundation Details
Poured
Utilities & Energy
Basement
Full, Finished, Walk Out Access
Electric
Underground, Circuit Breakers
Parking Features
Attached, Garage, Heated Garage, Garage Door Opener
Water Source
Well
Laundry Features
Main Level
Utilities
Cable Available, Electricity Connected, High Speed Internet Available
Other Features
Lot Features
Irregular Lot, Residential Lot
Patio And Porch Features
Deck
Price History
| Date | Event | Price |
|---|---|---|
11/04/2026 Source: | Pending | $549,000 $140/sqft |
10/30/2026 Source: | Listed for Sale | $549,000 +17.06% $140/sqft |
06/14/2022 Source: | Price Increased | $469,000 +1.96% $120/sqft |
06/14/2022 Source: | Price Increased | $460,000 +9.55% $117/sqft |
04/14/2019 Source: | Price Increased | $419,900 +3.68% $107/sqft |

Show more
Nearby Homes
Find Homes by Property Features in Corning, NY

Based on data from the New York State Alliance of MLSs (CNYIS, Inc., UNYREIS and WNYREIS) through Nov 06, 2026, 09:30AM.. All information is provided exclusively for consumers’ personal, non-commercial use. It may not be used for any purpose other than to identify prospective properties consumers may be interested in purchasing. The data is deemed reliable by is not guaranteed accurate by the MLS. This website may not include listings or property addresses of sellers who have directed their listing brokers to withhold their listing or their property address from display on the Internet. All information provided is deemed reliable but is not guaranteed and should be independently verified. © 2026 the New York State Alliance of MLSs. All Rights Reserved.
 Advertising Broker: Derek Greene | The Greene Realty Group
