- Overview
- Description
- Property Details
- Location
- HOA Management
- Facts & Features
- Getting Around
- Nearby Homes


Street View
$899,900
Monthly Est:$4,479
 4 Beds
 4 Baths
4 full baths
 3,538sqft
26731 Winged Elm Dr, Wesley Chapel, FL 33544
$899,900
$4,479/moEst:
Get Pre-Approved
Single Family Residence
Built in 2005
$11.08/mo HOA
13,572 sqft lot
$254/sq.ft
Description
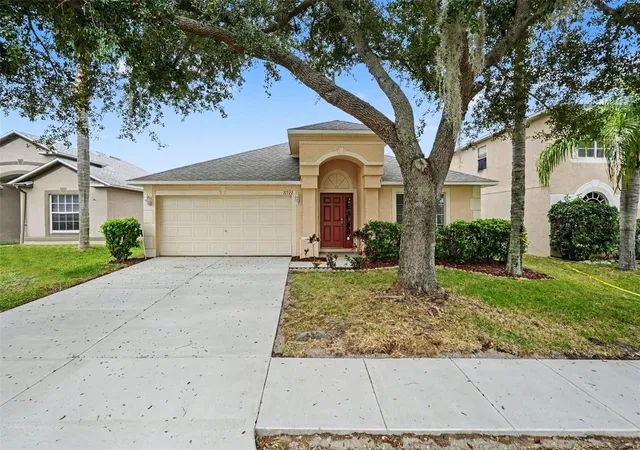
Under contract-accepting backup offers. Stunning waterfront pool home located in the exclusive gated enclave of Fairgate in Seven Oaks, offering a quiet cul-de-sac setting with limited residences. Situated on a wide pond-front lot, the home offers 3,500+ sq ft of living space. A striking architectural presence, manicured landscaping, lighting, and paved driveway create a grand first impression. Soaring 10-foot ceilings and open light-filled floor plan sets the tone for elegant living. Featuring 4 bedrooms, 4 full baths, private office, formal living & dining rooms, expansive family room, and includes surround sound in-ceiling speakers, and a 3-car garage. The chef’s kitchen is beautifully reimagined with quartz counters, double sink, oversized island, cook-top, appliances, hidden walk-in pantry, & breakfast nook. A tranquil sunroom/library overlooks the pond, & spacious upstairs bonus room provides flexible space. Primary suite has serene water views, walk-in closets, & large bath with soaking tub, frameless glass shower, dual vanities.
Upgrades include engineered hardwood floors in all bedrooms & office, marble counters in all bathrooms with designer finishes (2020), new roof & gutters (2023), pool pump (2021), lanai pavers (2021), paved driveway (2025), water heater (2023), & water softener (2019). Replaced and adjusted all lawn sprinkler heads (2026), & security system. Seamless transition from indoor to outdoor living is experienced via sliding glass doors opening out to the breathtaking screened lanai, showcasing a sparkling pool, with uninterrupted panoramic views of the tranquil pond. Seven Oaks offers mature landscaping, winding trails, cycling paths, resort style club house, junior Olympic lap pool, water park/splash park, fitness center, movie theater, café, soccer, basketball, pickleball, & 5 tennis courts. Top-rated schools, minutes to I-75, with easy access to downtown Tampa, its International Airport, and near top rated hospitals, shopping, a variety of restaurants, golf courses and more.
- Houzeo last checked: 3 minutes ago
- Listing updated: September 16, 2026 at 5:09 pm
- Listing Provided by: Greg Owen (321) 360-4434 | EASY REALTY (321) 895-4636
- Source: Stellar MLS-FL as distributed by MLS GRID | MLS#: R4911450

Property Details
Status
Active Under Contract
Type
Single Family Residence
No. of Stories
-
County
City
Neighborhood
--
Year Built
2005
HOA Fees
$11.08/mo
Finished Area
3,538 sqft
Lot Size
13,572 sqft lot
Basement Area
- sqft
MLS Name
Stellar MLS
MLS Number
R4911450
MLS Status
Pending
Days on Market
137
Cumulative Days on Market
89

Continue Your Journey in App
Find your dream home, receive real-time updates, and many more!
Continue Your Journey in App
Find your dream home, receive real-time updates, and many more!
Location
HOA Management
Seven Oaks
HOA Fees
$133/ Annually
Seven Oaks
HOA Fees
$-/
Amenities
 Amenities and services may be covered by one or multiple associations and service providers.
 Tennis
 Security Gate
 Gym
 Park Playground
 Escrow Reserves Fund
Recreation Facilities
Disclaimer: Amenities are based on third-party information and may vary; buyers must independently verify all amenities, as information is deemed reliable but not guaranteed.
Facts & Features
Rooms
Bedrooms & bathrooms
Bedrooms: 4
Bathrooms: 4
Bedroom 2
Level: First
Area: 132.00 Square Feet
Dimensions: 12x11
Bedroom 3
Level: First
Area: 132.00 Square Feet
Dimensions: 12x11
Bedroom 4
Level: First
Area: 143.00 Square Feet
Dimensions: 13x11
Bonus Room
Level: Second
Area: 540.00 Square Feet
Dimensions: 36x15
Dining Room
Level: First
Area: 143.00 Square Feet
Dimensions: 13x11
Family Room
Level: First
Area: 342.00 Square Feet
Dimensions: 19x18
Kitchen
Level: First
Area: 144.00 Square Feet
Dimensions: 12x12
Living Room
Level: First
Area: 392.00 Square Feet
Dimensions: 28x14
Primary Bathroom
Level: First
Primary Bedroom
Level: First
Area: 247.00 Square Feet
Dimensions: 19x13
Office
Level: First
Area: 120.00 Square Feet
Dimensions: 12x10
Dinette
Level: First
Area: 144.00 Square Feet
Dimensions: 12x12
Florida Room
Level: First
Area: 234.00 Square Feet
Dimensions: 18x13
Interior
Interior Features
Ceiling Fans(s), High Ceilings, Kitchen/family Room Combo, Living Room/dining Room Combo, Primary Bedroom Main Floor, Solid Wood Cabinets, Split Bedroom, Stone Counters, Window Treatments
Window Features
Blinds, Window Treatments
Appliances
Built In Oven, Dishwasher, Disposal, Electric Water Heater, Microwave, Range, Refrigerator
Heating
Central, Electric, Zoned
Flooring
Carpet, Ceramic Tile, Hardwood
Exterior Features
Lighting, Rain Gutters
Sewer
Public Sewer
Cooling
Central Air, Zoned
Construction
Year Built
Year Built: 2005
Home type
Single Family Residence
Architectural Style
Contemporary, Florida
Construction Materials
Block, Stucco
Roof
Shingle
Foundation Details
Slab
Utilities & Energy
Security Features
Gated Community, Security System Owned, Smoke Detector(s)
Water Source
Public
Utilities
Bb/hs Internet Available, Cable Available, Electricity Connected, Public, Underground Utilities
Parking Features
Garage Door Opener
Association Amenities
Fitness Center, Gated, Park, Playground, Recreation Facilities, Tennis Court(s)
Laundry Features
Laundry Room
Pool Features
Gunite, Heated, In Ground, Screen Enclosure
Other Features
Community Features
Deed Restrictions, Fitness Center, Park, Playground, Tennis Court(s), Street Lights
Patio And Porch Features
Covered, Deck, Enclosed, Patio, Porch, Screened
Subdivision Name
Seven Oaks Prcl S 7a
Vegetation
Mature Landscaping, Oak Trees, Trees/landscaped
Lot Features
Cul De Sac, In County, Oversized Lot, Sidewalk, Paved, Private
Price History
| Date | Event | Price |
|---|---|---|
07/16/2026 Source: | Price Decreased | $899,000 -0.10% $254/sqft |
07/16/2026 Source: | Contingent (Active Under Contract) | $899,900 -4.16% $254/sqft |
06/17/2026 Source: | Listed for Sale | $939,000 +64.74% $265/sqft |
04/30/2021 Source: | Listing Removed | $569,995 +22.05% $161/sqft |
11/07/2014 Source: | Price Decreased | $467,000 -4.19% $132/sqft |

Show more
Nearby Homes

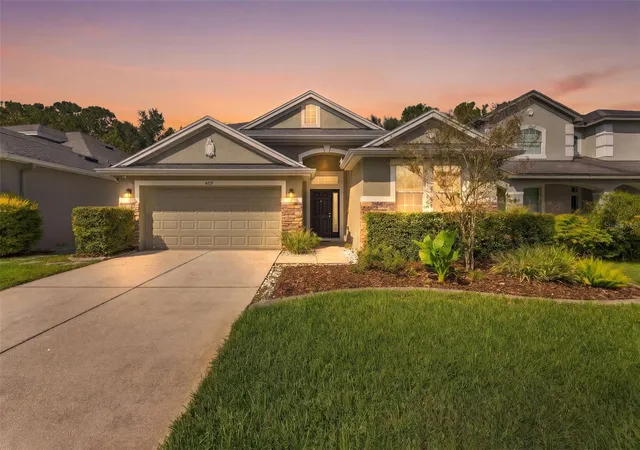
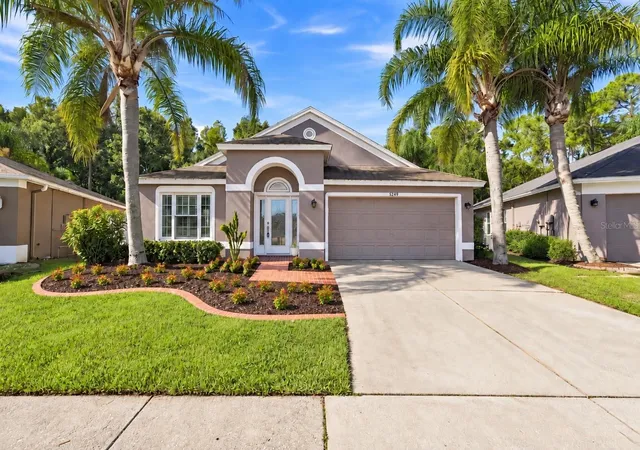
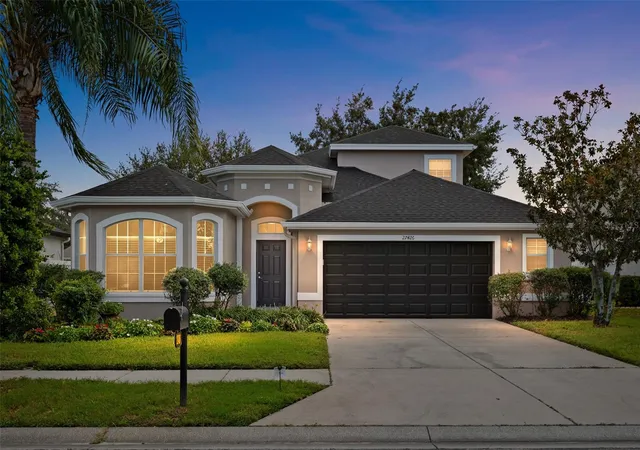
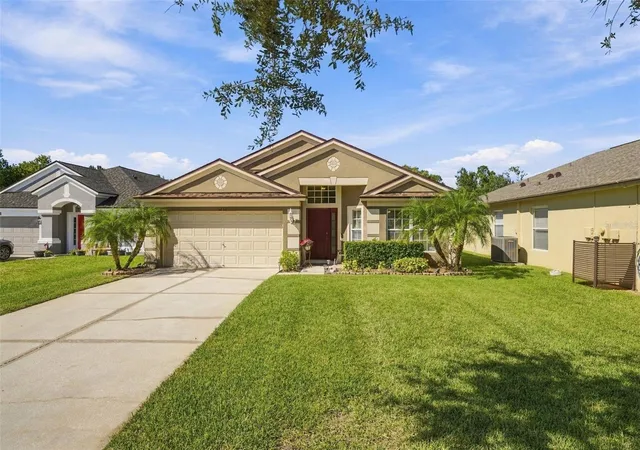
Find Homes by Property Features in Wesley Chapel, FL

Based on information from Stellar MLS® through Nov 02, 2026, 01:00PM as submitted to and distributed by MLS GRID. All data is obtained from various sources and may not have been verified by the broker or MLS GRID. Supplied Open House Information is subject to change without notice. All information should be independently reviewed and verified for accuracy. Properties may or may not be listed by the office/agent presenting the information. IDX information is provided exclusively for consumers’ personal non-commercial use. It may not be used for any purpose other than to identify prospective properties consumers may be interested in purchasing. The data is deemed reliable but is not guaranteed by MLS GRID. The use of the MLS GRID Data may be subject to an end-user license agreement prescribed by the Member Participant’s applicable MLS, if any, and as amended from time to time. © 2026 Stellar MLS. All Rights Reserved.
 Advertising Broker: Fred McGill | Simple Showing, Inc
