- Overview
- Description
- Property Details
- Location
- HOA Management
- Facts & Features
- Getting Around
- Nearby Homes



$239,900
Monthly Est:$1,194
 2 Beds
 2 Baths
2 full baths
 1,293sqft
26740 Cash Ct, Leesburg, FL 34748
$239,900
$1,194/moEst:
Get Pre-Approved
Villa
Built in 1993
$249/mo HOA
5,588 sqft lot
$186/sq.ft
Description
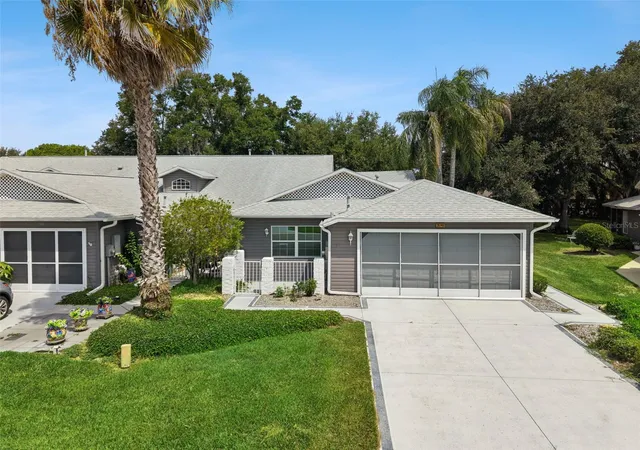
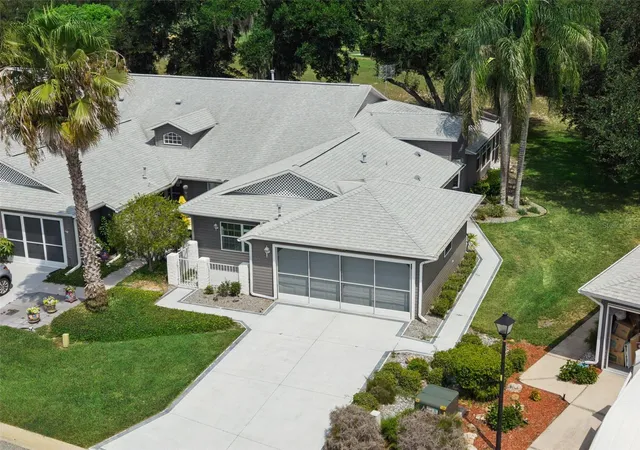
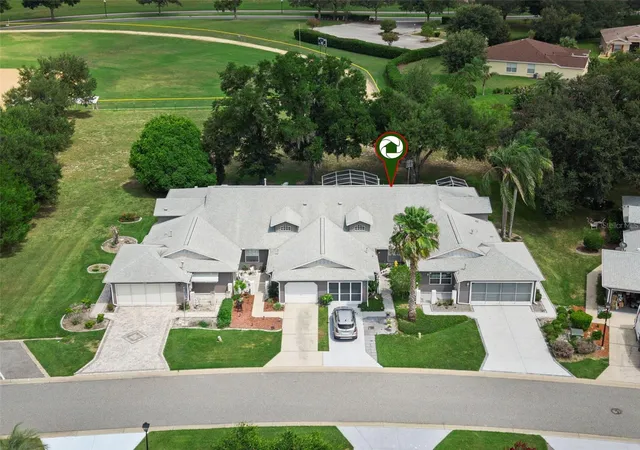
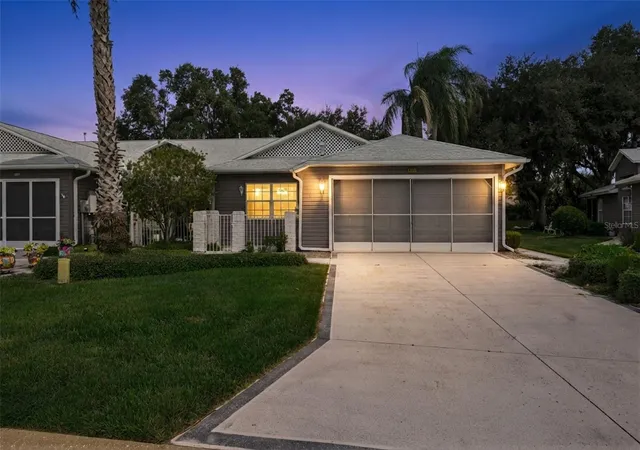
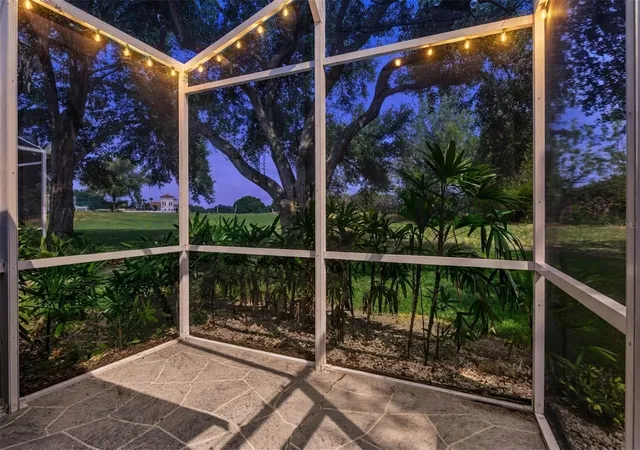
Under contract-accepting backup offers. MOVE-IN READY! *FURNISHED WITH GOLF CART!* New $15,000 Goodman HVAC system with Nest Wi-Fi thermostat (2026), newer roof (2021), brand-new interior paint throughout (2026), new whole-home surge protector (2026), and being sold completely turn-key including the furniture and golf cart! This beautifully maintained end-unit villa offers 2 bedrooms, 2 full baths, a spacious open floor plan, soaring ceilings, a 2-car garage, custom garage screen, epoxy garage floor, workbench, attic storage, and an extended concrete driveway and side walkway. Natural light fills the home, creating a bright and inviting atmosphere. The spacious living and dining areas flow seamlessly into the kitchen, which features ample cabinetry, a breakfast nook, and all appliances included. Enjoy Florida living year-round from two lanais - one screened for enjoying the fresh air and one enclosed for additional living space. The generous primary suite features a walk-in closet, linen closet, and private ensuite bath with a walk-in shower. Guests will appreciate the comfortable second bedroom and adjacent full bath. Located in the highly sought-after 55+ community of Highland Lakes, residents enjoy an incredible array of amenities, including indoor and outdoor pools, a fitness center, clubhouse, ballroom, library, craft room, billiards, pickleball, tennis, bocce ball, shuffleboard, walking trails, fishing ponds, a golf driving range, woodworking shop, and countless clubs, social events, and activities. With thousands of dollars in recent upgrades already completed, this home offers exceptional value and true peace of mind. Simply bring your suitcase and start enjoying the Florida lifestyle! BRING ALL OFFERS!
- Houzeo last checked: 5 hours ago
- Listing updated: September 11, 2026 at 7:07 pm
- Listing Provided by: Christina Greenslade (407) 758-6023 | FLORIDA PLUS REALTY, LLC (352) 901-9100
- Source: Stellar MLS-FL | MLS#: G5115791

Property Details
Status
Active Under Contract
Type
Single Family Residence
No. of Stories
-
County
City
Neighborhood
--
Year Built
1993
HOA Fees
$249/mo
Finished Area
1,293 sqft
Lot Size
5,588 sqft lot
Basement Area
- sqft
MLS Name
Stellar MLS
MLS Number
G5115791
MLS Status
Pending
Days on Market
70
Cumulative Days on Market
40

Continue Your Journey in App
Find your dream home, receive real-time updates, and many more!
Download App
Continue Your Journey in App
Find your dream home, receive real-time updates, and many more!
Location
HOA Management
Leland Management - Joni Carey
HOA Fees
$248.96/ Monthly
Amenities
 Amenities and services may be covered by one or multiple associations and service providers.
 Park Playground
 Tennis
 Pool
Pool
 Security Guard
 Club House
 Security Gate
 Gym
Gym
 Spa
Spa
 Bike Trails
 Storage
 Sports Court
Recreation Facilities
Private Road
Other
Recreational Facilities
Disclaimer: Amenities are based on third-party information and may vary; buyers must independently verify all amenities, as information is deemed reliable but not guaranteed.
Facts & Features
Rooms
Bedrooms & bathrooms
Bedrooms: 2
Bathrooms: 2
Living Room
Level: First
Area: 210.00 Square Feet
Dimensions: 14x15
Kitchen
Level: First
Area: 117.00 Square Feet
Dimensions: 9x13
Dining Room
Level: First
Area: 132.00 Square Feet
Dimensions: 11x12
Primary Bedroom
Level: First
Area: 195.00 Square Feet
Dimensions: 13x15
Bedroom 2
Level: First
Area: 182.00 Square Feet
Dimensions: 13x14
Foyer
Level: First
Area: 20.00 Square Feet
Dimensions: 4x5
Interior
Sewer
Public Sewer
Interior Features
Eat In Kitchen, High Ceilings, Open Floorplan, Primary Bedroom Main Floor, Split Bedroom, Thermostat
Appliances
Dishwasher, Disposal, Dryer, Microwave, Other, Refrigerator, Washer
Window Features
Double Pane Windows
Exterior Features
Lighting, Other
Flooring
Carpet, Ceramic Tile
Cooling
Central Air
Heating
Central
Construction
Year Built
Year Built: 1993
Home type
Villa
Property Condition
Completed
Foundation Details
Slab
Architectural Style
Ranch, Traditional
Roof
Shingle
Construction Materials
Vinyl Siding, Frame
Utilities & Energy
Water Source
Public
Laundry Features
Other
Utilities
Electricity Connected, Public, Water Connected
Association Amenities
Clubhouse, Fitness Center, Gated, Other, Park, Pickleball Court(s), Playground, Pool, Recreation Facilities, Security, Shuffleboard Court, Spa/hot Tub, Storage, Tennis Court(s), Trail(s)
Parking Features
Driveway
Other Features
Community Features
Clubhouse, Deed Restrictions, Dog Park, Fitness Center, Gated Community Guard, Golf Carts Ok, Pool, Tennis Court(s), Street Lights
Patio And Porch Features
Covered, Enclosed, Patio, Rear Porch, Screened
Lot Features
Corner Lot, Landscaped, Private, Paved
Subdivision Name
Highland Lakes Ph 01b
Vegetation
Mature Landscaping, Trees/landscaped
Price History
| Date | Event | Price |
|---|---|---|
09/11/2026 Source: #MFRG5115791 | Contingent (Active Under Contract) | $239,900 $186/sqft |
07/31/2026 Source: | Listed for Sale | $239,900 +7.58% $186/sqft |
01/08/2026 Source: | Sold | $223,000 -0.89% $172/sqft |
12/18/2025 Source: | Pending | $225,000 $174/sqft |
08/29/2025 Source: | Listed for Sale | $225,000 $174/sqft |

Nearby Homes







Find Homes by Property Features in Leesburg, FL
Nearby New Homes For Sale

Based on information from Stellar MLS® through Oct 09, 2026, 02:30PM as submitted to and distributed by MLS GRID. All data is obtained from various sources and may not have been verified by the broker or MLS GRID. Supplied Open House Information is subject to change without notice. All information should be independently reviewed and verified for accuracy. Properties may or may not be listed by the office/agent presenting the information. IDX information is provided exclusively for consumers’ personal non-commercial use. It may not be used for any purpose other than to identify prospective properties consumers may be interested in purchasing. The data is deemed reliable but is not guaranteed by MLS GRID. The use of the MLS GRID Data may be subject to an end-user license agreement prescribed by the Member Participant’s applicable MLS, if any, and as amended from time to time. © 2026 Stellar MLS. All Rights Reserved.
 Advertising Broker: Fred McGill | Simple Showing, Inc