- Overview
- Description
- Property Details
- Location
- HOA Management
- Facts & Features
- Getting Around
- Nearby Homes



$269,000
Monthly Est:$1,339
 3 Beds
 2 Baths
2 full baths
 2,017sqft
26744 Racquet Cir, Leesburg, FL 34748
$269,000
$1,339/moEst:
Get Pre-Approved
Single Family Residence
Built in 1994
$135/mo HOA
8,000 sqft lot
$133/sq.ft
Description
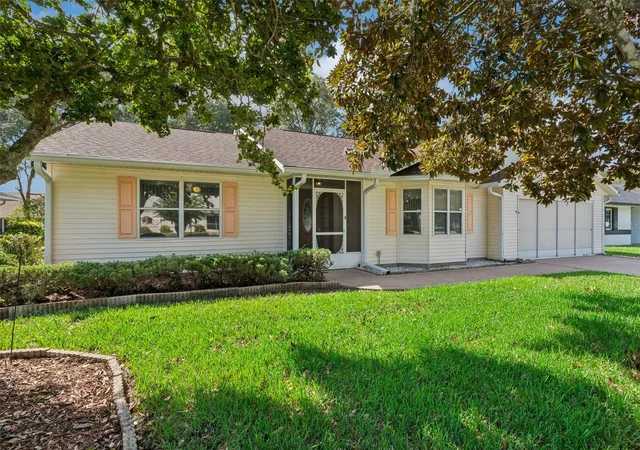
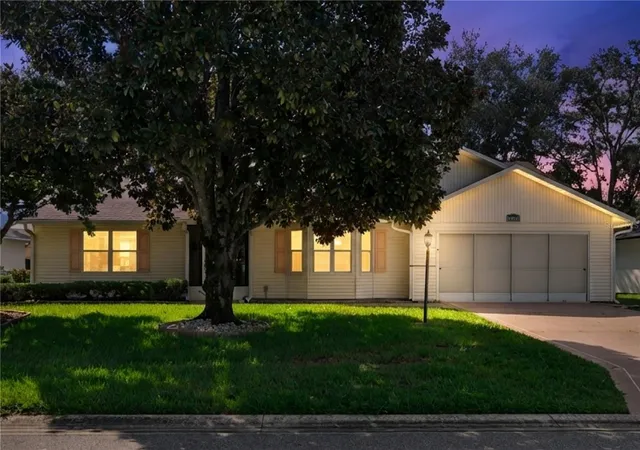
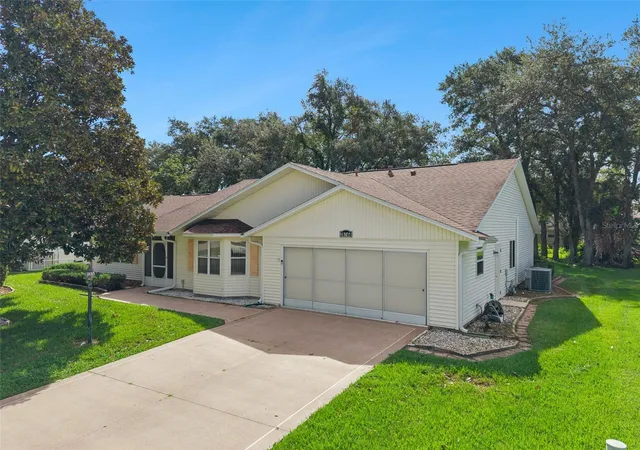
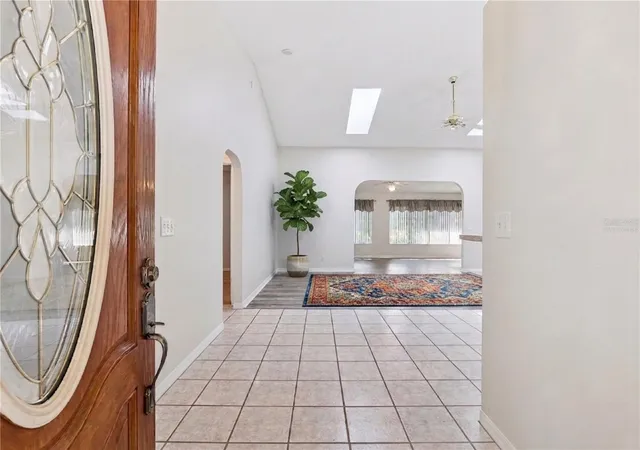
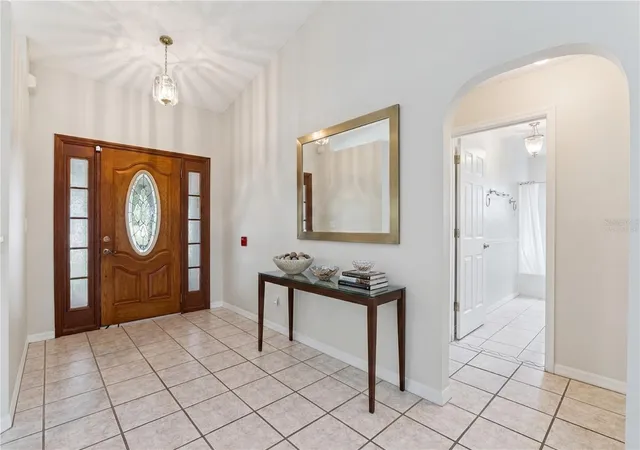
Virtually Staged. **PRICE Just REDUCED** WELCOME to 26744 Racquet Circle where your next chapter begins. Once through the welcoming screened entry way, you’ll be greeted by a spacious view of the living space with lots of natural light. The move-in ready, recently professionally painted 2,017 square foot home features luxury vinyl plank and tile flooring throughout, a 3-bedroom 2-bathroom split floor plan and an oversized 2-car garage with screen sliders. The bright and spacious kitchen with its stainless-steel package and gas range, Corian countertops, breakfast nook and bar with generous storage with pull-out cabinets and an abundance of countertops. The open concept of the kitchen overlooks the family room which is designed for both everyday living and entertainment. On the other side of the family room is a Florida room – a tranquil retreat with a wet bar to relax in or step outside to the adjoining screened patio which is perfect for outdoor living. The primary bedroom offers an ensuite bathroom with dual sinks, a jetted and relaxing soaker tub, a walk-in shower with a Rain showerhead, and a large walk-in closet. On the other side of the home, the spacious 2nd and 3rd bedrooms have oversized closets. This flexible floor plan is perfect for guests, hobbies or an office. Upgrades include a 2019 ROOF, a 2022 WATER HEATER, and recently installed REVERSE KITCHEN OSMOSIS and WATER SOFTNER SYSTEMS. The convenient indoor laundry room with a gas dryer adds to the home's convenience while the transferable termite bond brings peace of mind. The Carrier 2014 HVAC system has been maintained semi-annually. Highland Lakes is one of Lake County’s most established and rich amenity 55+ communities offering an impressive array of amenities for only $135- a month. Residents enjoy the sparkling indoor and outdoor pools along with a spacious clubhouse with a fitness center, game and meeting rooms, billiards and ping pong, a craft room with a kiln, an extensive library, a catering kitchen, an indoor arena with a stage for live entertainment and community events. Outdoor amenities include walking trails, fishing ponds, lighted tennis and pickleball courts, shuffleboard, bocce ball, horseshoe pits, a softball field with concession stand, a covered picnic pavilion with grills, a Craftsmen Club / Wood Working Shop (join for just $12 annually), an RV and boat storage (included in HOA), a golf driving range and catch and release fishing lakes. Enjoy the peaceful surroundings of Highland Lakes which are designed for an engaging lifestyle. Schedule a showing today!
- Houzeo last checked: 4 minutes ago
- Listing updated: October 29, 2026 at 4:14 pm
- Listing Provided by: Renee Williams (352) 459-9794 | FLORIDA PLUS REALTY, LLC (352) 901-9100
- Source: Stellar MLS-FL as distributed by MLS GRID | MLS#: G5116861

Property Details
Status
Active
Type
Single Family Residence
No. of Stories
-
County
City
Neighborhood
--
Year Built
1994
HOA Fees
$135/mo
Finished Area
2,017 sqft
Lot Size
8,000 sqft lot
Basement Area
- sqft
MLS Name
Stellar MLS
MLS Number
G5116861
MLS Status
Active
Days on Market
73
Cumulative Days on Market
65

Continue Your Journey in App
Find your dream home, receive real-time updates, and many more!
Continue Your Journey in App
Find your dream home, receive real-time updates, and many more!
Location
HOA Management
Joni Carey
HOA Fees
$135/ Monthly
Amenities
 Amenities and services may be covered by one or multiple associations and service providers.
 Security Gate
 Maintenance
 Tennis
 Club House
 Spa
 Gym
 Bike Trails
 Pool
 Basket Ball
 wheel Chair
Sports Court
Recreation Facilities
Private Road
Escrow Reserves Fund
Common Area Taxes
Management
Recreational Facilities
Other
Disclaimer: Amenities are based on third-party information and may vary; buyers must independently verify all amenities, as information is deemed reliable but not guaranteed.
Facts & Features
Rooms
Bedrooms & bathrooms
Bedrooms: 3
Bathrooms: 2
Interior
Sewer
Public Sewer
Interior Features
Cathedral Ceiling(s), Ceiling Fans(s), Eat In Kitchen, Kitchen/family Room Combo, Open Floorplan, Solid Surface Counters, Solid Wood Cabinets, Split Bedroom, Thermostat, Walk In Closet(s), Wet Bar, Window Treatments
Cooling
Central Air
Flooring
Luxury Vinyl, Tile
Window Features
Skylight(s), Blinds, Rods, Window Treatments
Heating
Central, Electric, Gas
Exterior Features
Private Yard, Rain Gutters
Appliances
Dishwasher, Disposal, Freezer, Gas Water Heater, Ice Maker, Kitchen Reverse Osmosis System, Microwave, Refrigerator, Water Filtration System, Water Softener
Construction
Year Built
Year Built: 1994
Home type
Single Family Residence
Construction Materials
Metal Frame, Vinyl Siding, Frame
Property Condition
Completed
Foundation Details
Slab
Roof
Shingle
Utilities & Energy
Utilities
Cable Connected, Electricity Connected, Natural Gas Connected, Sewer Connected, Underground Utilities, Water Connected
Security Features
Gated Community, Smoke Detector(s)
Laundry Features
Gas Dryer Hookup, Inside, Laundry Room, Washer Hookup
Association Amenities
Basketball Court, Clubhouse, Fitness Center, Gated, Maintenance, Pickleball Court(s), Pool, Recreation Facilities, Shuffleboard Court, Spa/hot Tub, Tennis Court(s), Trail(s), Wheelchair Access
Water Source
Public
Other Features
Community Features
Buyer Approval Required, Clubhouse, Community Mailbox, Deed Restrictions, Fitness Center, Gated Community No Guard, Pool, Sidewalks, Tennis Court(s), Wheelchair Access
Patio And Porch Features
Covered, Enclosed, Front Porch, Screened
Subdivision Name
Highland Lakes
Lot Features
In County, Level, Paved
Price History
| Date | Event | Price |
|---|---|---|
08/25/2026 Source: | Price Decreased | $269,000 -3.58% $133/sqft |
08/25/2026 Source: | Listed for Sale | $279,000 $138/sqft |

Nearby Homes
Find Homes by Property Features in Leesburg, FL
Nearby New Homes For Sale

Based on information from Stellar MLS® through Nov 07, 2026, 02:15AM as submitted to and distributed by MLS GRID. All data is obtained from various sources and may not have been verified by the broker or MLS GRID. Supplied Open House Information is subject to change without notice. All information should be independently reviewed and verified for accuracy. Properties may or may not be listed by the office/agent presenting the information. IDX information is provided exclusively for consumers’ personal non-commercial use. It may not be used for any purpose other than to identify prospective properties consumers may be interested in purchasing. The data is deemed reliable but is not guaranteed by MLS GRID. The use of the MLS GRID Data may be subject to an end-user license agreement prescribed by the Member Participant’s applicable MLS, if any, and as amended from time to time. © 2026 Stellar MLS. All Rights Reserved.
 Advertising Broker: Fred McGill | Simple Showing, Inc
