- Overview
- Description
- Property Details
- Location
- HOA Management
- Facts & Features
- Getting Around
- Nearby Homes



$965,000
Monthly Est:$4,803
 4 Beds
 4 Baths
3 full baths + 1 half bath
 2,729sqft
2675 W Timber Crst Dr NE, Leland, NC 28451
$965,000
$4,803/moEst:
Get Pre-Approved
Single Family Residence
Built in 2025
$190/mo HOA
0.25 acre lot
$354/sq.ft
Description
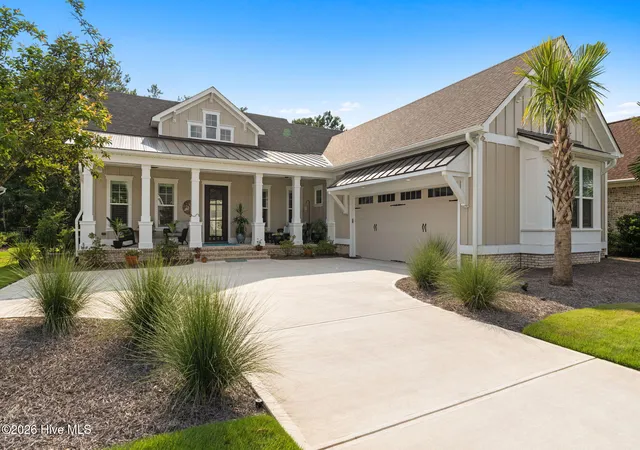
Welcome to this exceptional custom-built Hagood Homes residence in the sought-after Compass Pointe community. Completed in 2025, this thoughtfully designed Cape Lookout floor plan blends quality craftsmanship, timeless coastal design, and energy-efficient construction in one of the Wilmington area's premier gated golf course communities.
Offering 4 bedrooms, 3.5 bathrooms, and a versatile bonus suite, this home features 10-foot ceilings throughout the main level, extensive crown molding, coastal-style 4¼-inch trim, plantation shutters, custom window treatments, and an open layout designed for both everyday living and entertaining.
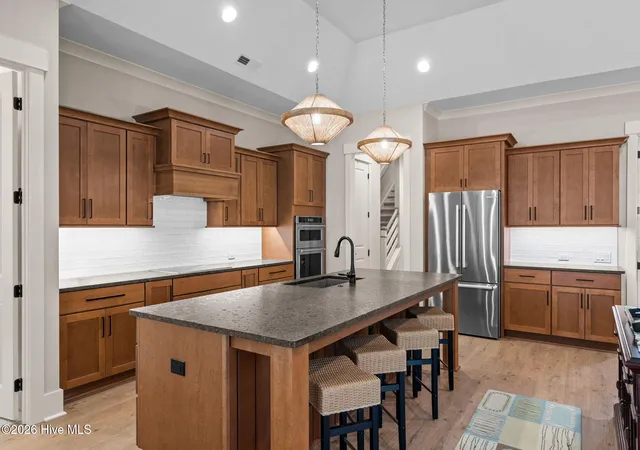
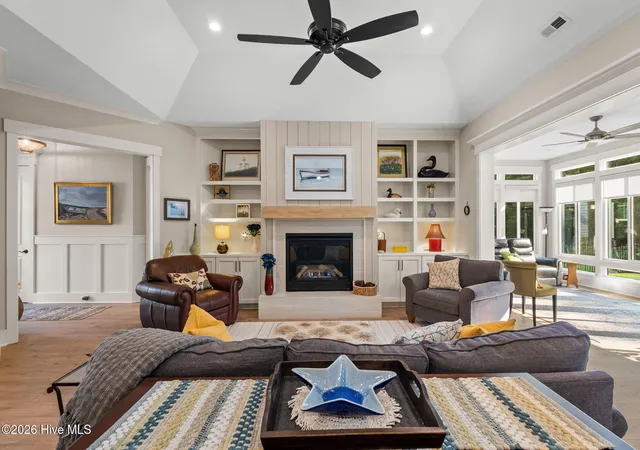
At the heart of the home, the gourmet kitchen showcases honey-stained soft-close cabinetry and drawers, a tile backsplash, LED under-cabinet lighting, a large island topped with striking Steel Gray leathered granite, and a premium stainless appliance package including a Bosch refrigerator and KitchenAid wall oven, microwave, cooktop, and dishwasher. The adjacent dining area features elegant wainscoting, while the spacious great room offers custom built-in cabinetry, floor outlets, and a raised 42-inch gas fireplace with tile surround, floating mantel, and blower.
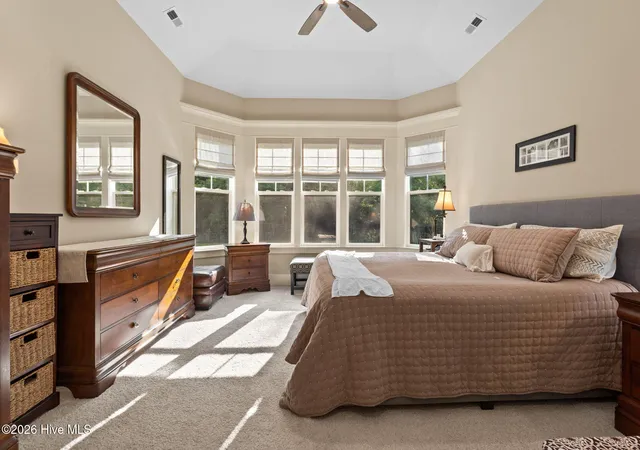
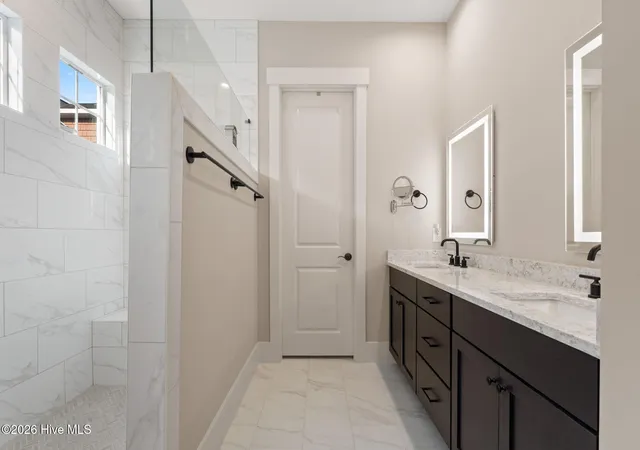
The primary suite is conveniently located on the main level and includes a spacious walk-in closet with custom shelving. The luxurious ensuite bath features quartz countertops, dual sinks plus lighted mirrors, and a beautifully designed zero-entry tiled shower. A dedicated office, sunroom, drop zone, laundry room, and powder room complete the first floor, while the upstairs bonus room with a full bath provides flexible space for guests, hobbies, or additional living space.
Designed with efficiency and storage in mind, the home includes spray foam insulation in the attic, heated exterior walls and garage ceiling, and a Trane HVAC system. According to the U.S. Department of Energy, this style of insulated construction may reduce energy costs by up to 40% compared to conventional construction. An oversized, climate-controlled walk-in attic with a full-size door provides exceptional storage rarely found in today's homes.
Outside, enjoy the covered 8-foot-deep rocking chair front porch accented with shale details and new ceiling fans, an expanded rear concrete patio, irrigation system, fenced backyard, gutters, Hardie® siding, architectural shingles with a 30-year warranty, and a side-entry finished garage complete with epoxy floors, utility sink, storage, and oversized 18-foot by 8-foot garage doors. Additional upgrades include a whole-house water filtration system, quartz countertops throughout all bathrooms, and Chesapeake Croft Oak Natural laminate flooring throughout the main living areas, with carpet in the bedrooms.
Situated on a 0.258-acre homesite within Compass Pointe, residents enjoy access to an impressive collection of resort-style amenities, including a championship golf course (with membership fees), indoor and outdoor pools, lazy river, fitness center, tennis and pickleball courts, walking and biking trails, kayaking, a private clubhouse with dining, and a full calendar of community activities.
Conveniently located just minutes from shopping, dining, medical facilities, and everyday conveniences in Leland, the home is approximately 15 miles from Historic Downtown Wilmington, about 20 miles from Wrightsville Beach, and approximately 22 miles from Wilmington International Airport (ILM), making travel and coastal adventures easily accessible.
Experience the quality, craftsmanship, and thoughtful design that have made Hagood Homes one of coastal North Carolina's most respected builders.
- Houzeo last checked: 12 minutes ago
- Listing updated: October 7, 2026 at 7:46 pm
- Listing Provided by: Uncharted Realty Group (910) 899-1002 | Keller Williams Innovate-Wilmington (910) 777-2200
- Source: Hive MLS-NC | MLS#: 100593101

Property Details
Status
Active
Type
Single Family Residence
No. of Stories
2
County
City
Neighborhood
--
Year Built
2025
HOA Fees
$190/mo
Finished Area
2,729 sqft
Lot Size
0.25 acre lot
Basement Area
- sqft
MLS Name
Hive MLS
MLS Number
100593101
MLS Status
Active
Days on Market
68

Continue Your Journey in App
Find your dream home, receive real-time updates, and many more!
Download App
Continue Your Journey in App
Find your dream home, receive real-time updates, and many more!
Location
HOA Management
Compass Pointe Master Association
HOA Fees
$2,280/ Annually
Amenities
 Amenities and services may be covered by one or multiple associations and service providers.
 Golf
Golf
 Gym
Gym
 Bike Trails
 Tennis
 Road Maintenance
 Club House
 Park Playground
 Pool
Pool
 Common Area
 Security Gate
 Walk path
Street Light
Disclaimer: Amenities are based on third-party information and may vary; buyers must independently verify all amenities, as information is deemed reliable but not guaranteed.
Facts & Features
Rooms
Bedrooms & bathrooms
Bedrooms: 4
Bathrooms: 4
Sunroom
Level: First
Area: Square Feet
Dimensions: 226.44
Living Room
Level: First
Area: Square Feet
Dimensions: 302.22
Master Bedroom
Level: First
Area: Square Feet
Dimensions: 274.40
Bedroom 2
Level: First
Area: Square Feet
Dimensions: 105.28
Bathroom 1
Level: First
Area: Square Feet
Dimensions: 238.46
Bedroom 4
Level: First
Area: Square Feet
Dimensions: 151.20
Bonus Room
Level: Second
Area: Square Feet
Dimensions: 242.88
Kitchen
Level: First
Area: Square Feet
Dimensions: 332.64
Bathroom 2
Level: First
Area: Square Feet
Dimensions: 27.50
Laundry
Level: First
Area: Square Feet
Dimensions: 53.55
Bathroom 4
Level: Second
Area: Square Feet
Dimensions: 59.20
Bathroom 3
Level: First
Area: Square Feet
Dimensions: 48.50
Bedroom 3
Level: First
Area: Square Feet
Dimensions: 161.25
Dining Room
Level: First
Area: Square Feet
Dimensions: 140.36
Interior
Exterior Features
Irrigation System
Interior Features
High Ceilings
Heating
Fireplace(s), Electric, Heat Pump
Flooring
Lvt/lvp, Carpet
Appliances
Electric Cooktop, Built In Microwave, Built In Electric Oven, Washer, Refrigerator, Dryer
Cooling
Central Air, Ceiling Fan(s)
Construction
Year Built
Year Built: 2025
Home type
Single Family Residence
Foundation Details
Slab
Roof
Architectural Shingle
Construction Materials
Fiber Cement, Wood Frame
Utilities & Energy
Association Amenities
Clubhouse, Community Pool, Fitness Center, Gated, Golf Course, Indoor Pool, Maintenance Common Areas, Maintenance Roads, Party Room, Playground, Sidewalks, Street Lights, Tennis Court(s), Trail(s)
Basement
None
Utilities
Sewer Connected, Water Connected, High Speed Internet
Parking Features
Garage Faces Side, Concrete, Garage Door Opener, Garage
Other Features
Subdivision Name
Compass Pointe
Patio And Porch Features
Covered, Patio, Porch, Front Porch
Price History
| Date | Event | Price |
|---|---|---|
07/31/2026 Source: | Price Decreased | $965,000 -1.03% $354/sqft |
07/31/2026 Source: | Listed for Sale | $975,000 $357/sqft |

Nearby Homes

Find Homes by Property Features in Leland, NC
Nearby New Homes For Sale

Based on information from the Hive MLS, through Oct 08, 2026, 07:15PM. This website may not include listings or property addresses of sellers who have directed their listing brokers to withhold their listing or their property address from display on the Internet. The data relating to real estate on this web site comes in part from the Internet Data Exchange program of Hive MLS, and is updated as of Oct 08, 2026, 07:15PM. All information is deemed reliable but not guaranteed and should be independently verified. All properties are subject to prior sale, change, or withdrawal. Neither listing broker(s) nor Chosen Realty LLC nor Houzeo shall be responsible for any typographical errors, misinformation, or misprints, and shall be held totally harmless from any damages arising from reliance upon these data. IDX information is provided exclusively for personal, non-commercial use, and may not be used for any purpose other than to identify prospective properties consumers may be interested in purchasing. © 2026 Hive MLS. All Rights Reserved.
 Advertising Broker: Nicholas Huscroft | Chosen Realty