- Overview
- Description
- Property Details
- Location
- Facts & Features
- Getting Around
- Nearby Homes
 No HOA

Street View
$375,000
Monthly Est:$1,867
 4 Beds
 3 Baths
3 full baths
 --sqft
2676 Miriam Ln, Decatur, GA 30032
$375,000
$1,867/moEst:
Get Pre-Approved
Single Family Residence
Built in 1959
$-- HOA
11,761.2 sqft lot
--/sqft
Description
A fully renovated Decatur home with a separate lower-level apartment, set up for living in one level and renting the other. Updates run top to bottom: new roof, new HVAC, new floors, fresh paint inside and out, and new kitchens and baths on both levels. The main floor is bright and open, with a kitchen that works as well for everyday cooking as it does for hosting. Downstairs has its own exterior entrance, full kitchen, living room, two bedrooms, and a full bath, so rental income can help cover the mortgage. It also works well for extended family, long-term guests, or a home office. The lot is large, with a long driveway and plenty of parking, on a quiet street close to shopping, schools, and the highway. 3,494 sq ft, ready for move-in. Professional photos and staging coming soon!
- Houzeo last checked: 12 hours ago
- Listing updated: October 9, 2026 at 5:07 am
- Listing Provided by: | Keller Williams Realty (404) 564-5560
- Source: Georgia MLS-GA | MLS#: 10857544

Property Details
Status
Active
Type
Single Family Residence
No. of Stories
-
County
City
Neighborhood
--
Year Built
1959
HOA Fees
-
Finished Area
- sqft
Lot Size
11,761.2 sqft lot
Basement Area
- sqft
MLS Name
Georgia MLS
MLS Number
10857544
MLS Status
New
Days on Market
1

Continue Your Journey in App
Find your dream home, receive real-time updates, and many more!
Download App
Continue Your Journey in App
Find your dream home, receive real-time updates, and many more!
Location
Facts & Features
Rooms
Bedrooms & bathrooms
Bedrooms: 4
Bathrooms: 3
Interior
Heating
Central
Flooring
Carpet, Laminate
Window Features
Double Pane Windows
Cooling
Central Air
Appliances
Dishwasher
Interior Features
Master On Main Level, Other, Roommate Plan
Sewer
Public Sewer
Construction
Year Built
Year Built: 1959
Home type
Single Family Residence
Foundation Details
Slab
Property Condition
Resale
Roof
Composition
Construction Materials
Brick
Architectural Style
Brick 4 Side, Ranch
Utilities & Energy
Utilities
Cable Available, Electricity Available, Natural Gas Available, Water Available
Security Features
Carbon Monoxide Detector(s), Smoke Detector(s)
Basement
Bath/stubbed, Exterior Entry, Finished, Full, Interior Entry
Electric
220 Volts
Water Source
Public
Parking Features
Kitchen Level
Laundry Features
Laundry Closet
Other Features
Lot Features
Other
Subdivision Name
Toney Valley
Community Features
None
Price History
| Date | Event | Price |
|---|---|---|
10/09/2026 Source: | Listed for Sale | $375,000 +0.03% $0/sqft |
09/12/2026 Source: | Listing Removed | $374,900 $0/sqft |
09/05/2026 Source: | Off Market | $374,900 $0/sqft |
09/02/2026 Source: | Listed for Sale | $374,900 -3.85% $0/sqft |
08/05/2026 Source: | Price Decreased | $389,900 -2.28% $0/sqft |


Show more
Nearby Homes


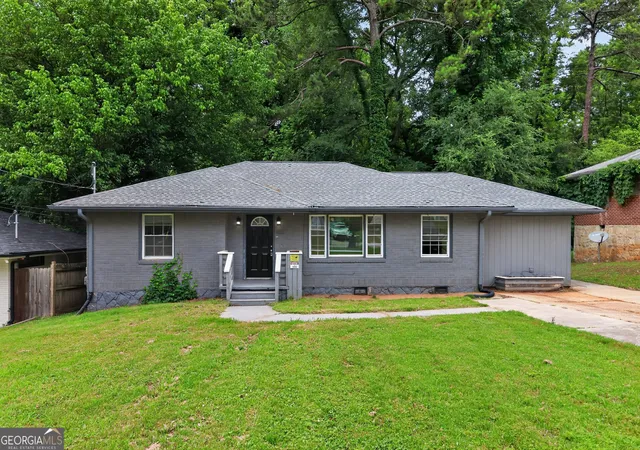
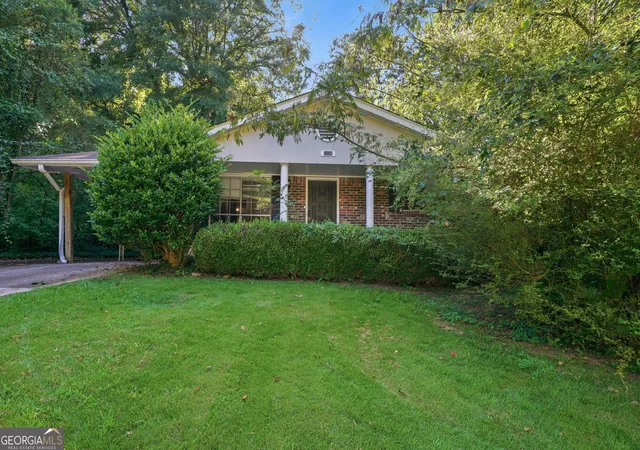
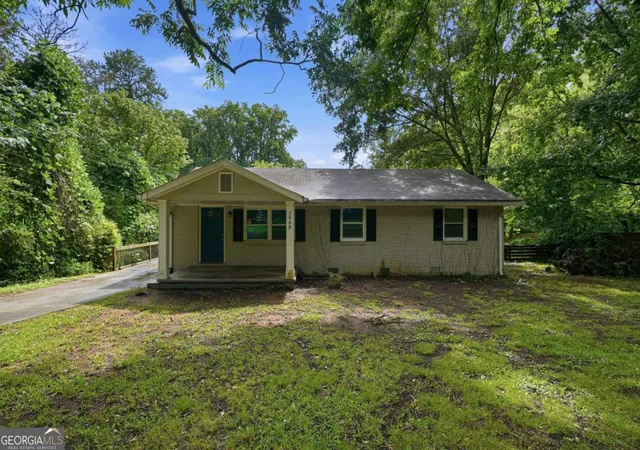

Find Homes by Property Features in Decatur, GA
Nearby New Homes For Sale


Information Deemed Reliable But Not Guaranteed. © 2026 Georgia Multiple Listing Service. All Rights Reserved.
 Advertising Broker: Fred McGill | Simple Showing, Inc