- Overview
- Description
- Property Details
- Location
- HOA Management
- Facts & Features
- Getting Around
- Nearby Homes


$723,350
Monthly Est:$3,600
 3 Beds
 5 Baths
3 full baths + 2 half baths
 2,038sqft
2676 River Birch Rd, Herndon, VA 20171
$723,350
$3,600/moEst:
Get Pre-Approved
Townhouse
Built in 2025
$229/mo HOA
887 sqft lot
$355/sq.ft
Description
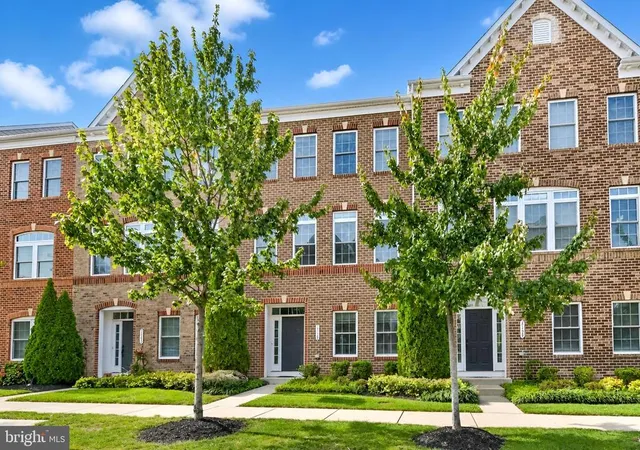
Find a brand new TOWNHOME by Van Metre Homes at ARPINA VALLEY in Herndon, VA ready to move in IMMEDIATELY! Offering an impressive 2,038 square feet spread across four levels, this stunning residence boasts 3 bedrooms, 3 full and 2 half bathrooms, and a convenient 1-car, rear-load garage. As you enter, the main level welcomes you with an inviting open floor plan highlighted by 9' ceilings and luxury vinyl plank flooring throughout the entire home. At the heart of the home separating the dining room and great room, the spacious premier kitchen awaits, a culinary haven, complete with a kitchen island, upgraded cabinets, quartz countertops, tile backsplash, and stainless-steel appliances. Venture to the upper level and discover an indulgent primary suite boasting dual walk-in closets and a spa-like 4-piece luxury bathroom. Pamper yourself in the oversized, frameless shower with a built-in seat and enjoy the convenience of double sinks. This level also hosts an additional bedroom, a full bath, and a well-placed laundry room. But the luxury doesn't end there. Ascend to the top level and be captivated by a bedroom suite complete with an adjoining full bathroom and a private roof terrace, an ideal space for effortless entertaining of family and friends. On the ground level, discover a welcoming foyer with a multipurpose rec room with half bathroom and easy internal access to the large finished garage! Being a new build, your home is constructed to the highest energy efficiency standards, comes with a post-settlement warranty, and has never been lived in before! Take advantage of closing cost assistance by choosing Intercoastal Mortgage and Walker Title. Make your move now. Schedule an appointment today! -------Discover the allure of Arpina Valley, a new townhome community in Herndon that exceeds all expectations. Designed for modern convenience and commuter-friendly living, Arpina Valley connects you effortlessly to Route 28, the Dulles Greenway, and Dulles International Airport—ensuring you’re well-connected to everything Northern Virginia has to offer. Thoughtfully crafted floorplans provide flexible living spaces for your lifestyle, while community amenities invite you to relax, connect, and thrive. Embrace a lifestyle where new adventures are always within reach, and make Arpina Valley your gateway to exceptional living. -------*Other homes sites and delivery dates may be available. Pricing, offers, opening date, homesite availability, and appointment availability are all subject to change without notice. Images, renderings and site plan drawings are used for illustrative purposes only and should not be relied upon as representations of fact when making a purchase decision. For more information, see Sales team for details.
- Houzeo last checked: 4 minutes ago
- Listing updated: December 23, 2025 at 5:56 pm
- Listing Provided by: Shannon Lynn Bray (703) 764-5480 | Pearson Smith Realty, LLC (571) 386-1075
- Source: Bright MLS-NJ | MLS#: VAFX2277806

Property Details
Status
Pending
Type
Townhouse
No. of Stories
-
County
City
Neighborhood
--
Year Built
2025
HOA Fees
$229/mo
Finished Area
2,038 sqft
Lot Size
887 sqft lot
Basement Area
- sqft
MLS Name
Bright MLS
MLS Number
VAFX2277806
MLS Status
PENDING-BRIGHT
Days on Market
17

Continue Your Journey in App
Find your dream home, receive real-time updates, and many more!
Continue Your Journey in App
Find your dream home, receive real-time updates, and many more!
Location
HOA Management
N/A
HOA Fees
$229.42/ Monthly
Amenities
 Amenities and services may be covered by one or multiple associations and service providers.
 Road Maintenance
 Trash Pickup
 Park Playground
 Common Area
 Snow Removal
 Walk path
Common Area Maintenance
Management
Disclaimer: Amenities are based on third-party information and may vary; buyers must independently verify all amenities, as information is deemed reliable but not guaranteed.
Facts & Features
Rooms
Bedrooms & bathrooms
Bedrooms: 3
Bathrooms: 5
Interior
Sewer
Public Sewer
Heating
Forced Air, Programmable Thermostat, Energy Star Heating System
Exterior Features
Roof Deck, Gutter System, Sidewalks, Exterior Lighting
Cooling
Central A/c, Programmable Thermostat, Energy Star Cooling System
Interior Features
Dining Area, Floor Plan Open, Kitchen Island, Pantry, Recessed Lighting, Bathroom Tub Shower, Upgraded Countertops, Walk In Closet(s), Bathroom Stall Shower, Primary Bath(s), Family Room Off Kitchen
Appliances
Built In Microwave, Dishwasher, Disposal, Energy Efficient Appliances, Stainless Steel Appliances, Washer/dryer Hookups Only, Oven Wall, Refrigerator, Water Heater, Cooktop, Exhaust Fan, Freezer, Icemaker, Oven/range Electric, Range Hood
Window Features
Energy Efficient, Insulated, Low E, Screens, Vinyl Clad
Flooring
Ceramic Tile, Luxury Vinyl Plank
Construction
Year Built
Year Built: 2025
Home type
Townhouse
Architectural Style
Transitional, Contemporary
Construction Materials
Brick Front, Combination, Hardi Plank Type, Batts Insulation, Spray Foam Insulation, Blown In Insulation, Other
Property Condition
Excellent
Foundation Details
Other, Slab
Roof
Architectural Shingle, Other
Utilities & Energy
Association Amenities
Jog/walk Path, Tot Lots/playground, Common Grounds
Parking Features
Paved Parking
Water Source
Public
Security Features
Smoke Detector, Carbon Monoxide Detectors
Other Features
Subdivision Name
Arpina Valley
Patio And Porch Features
Balcony, Terrace
Price History
| Date | Event | Price |
|---|---|---|
11/20/2025 Source: | Pending | $723,350 $355/sqft |
11/04/2025 Source: | Listed for Sale | $723,350 $355/sqft |

Nearby Homes


Find Homes by Property Features in Herndon, VA
Nearby New Homes For Sale


Based on information from Bright MLS through Nov 07, 2026, 05:00AM. Listing information is from various brokers who participate in the Bright MLS IDX program and not all listings may be visible on the site. The property information being provided on or through the website is for the personal, non-commercial use of consumers and such information may not be used for any purpose other than to identify prospective properties consumers may be interested in purchasing. Some properties which appear for sale on the website may no longer be available because they are for instance, under contract, sold or are no longer being offered for sale. Property information displayed is deemed reliable but is not guaranteed. IDX information is provided exclusively for personal, non-commercial use, and may not be used for any purpose other than to identify prospective properties consumers may be interested in purchasing. Information is deemed reliable but not guaranteed. © 2026 Bright MLS, Inc. All Rights Reserved. Click here for more information
 Advertising Broker: Joe Hawkins | Hawkins Real Estate Services
