- Overview
- Description
- Property Details
- Location
- Facts & Features
- Getting Around
- Nearby Homes



$285,000
Monthly Est:$1,419
 3 Beds
 2 Baths
2 full baths
 1,464sqft
2676 W Gifford Ln, Dunnellon, FL 34433
$285,000
$1,419/moEst:
Get Pre-Approved
Single Family Residence
Built in 2023
$-- HOA
9,872 sqft lot
$195/sq.ft
Description
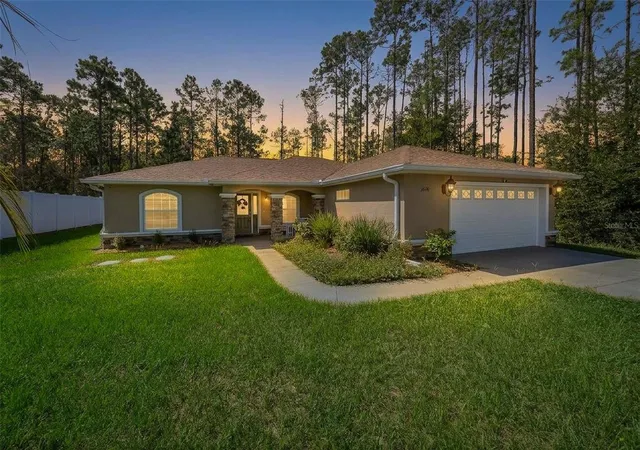
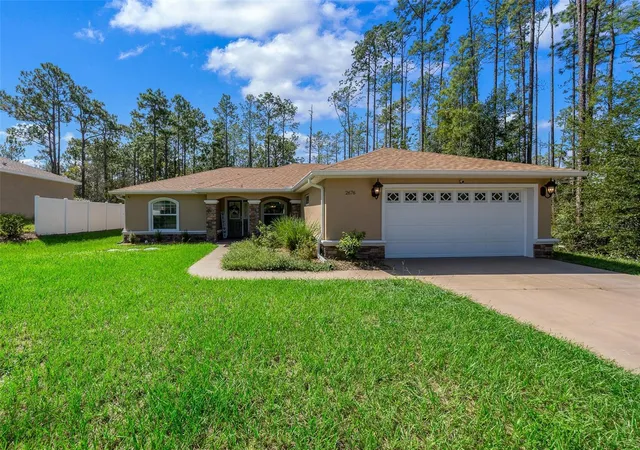
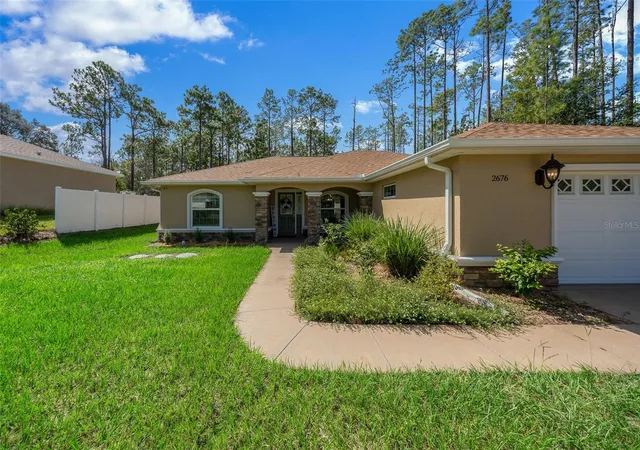
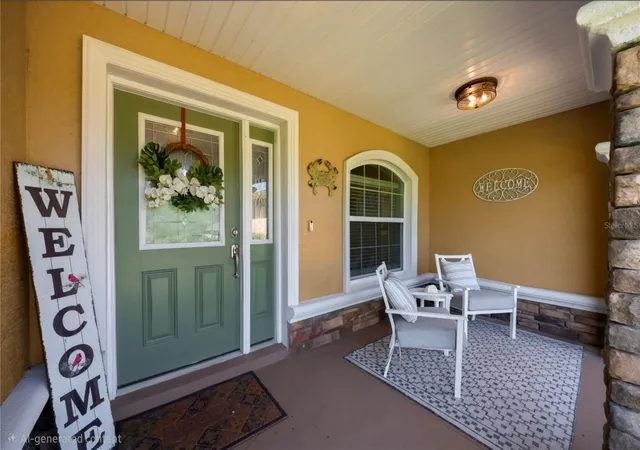
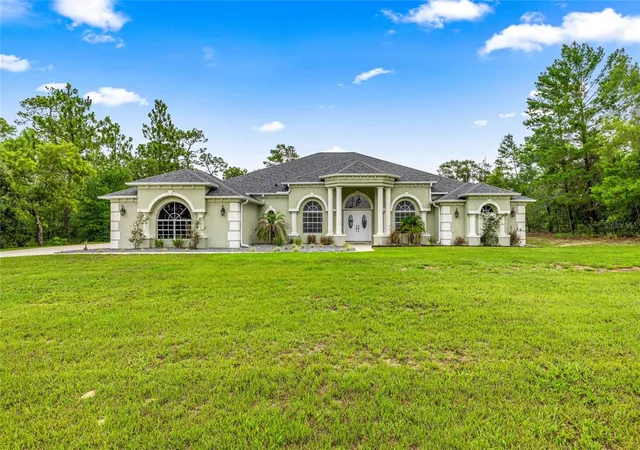
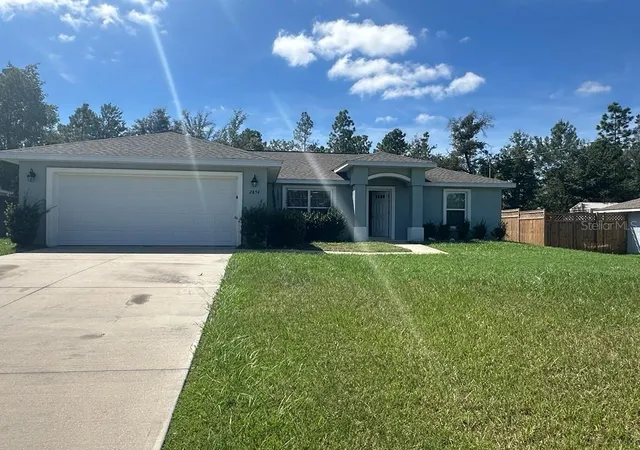
Welcome to this beautifully upgraded 2023-built home in Citrus Springs, where thoughtful design choices and added features go well beyond the standard! From the moment you arrive, stone accent details and
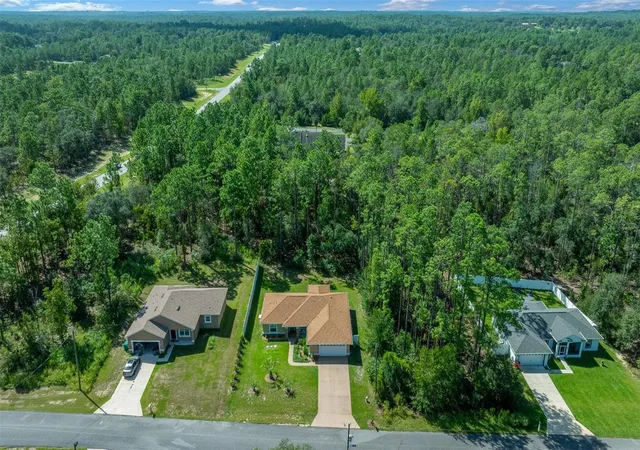
an expanded 18-foot-wide driveway create impressive curb appeal. Inside, the open floor plan is enhanced by beautiful indirect lighting throughout the living room and kitchen, high-grade flooring in the main living areas, and upgraded carpet in the bedrooms. The kitchen is a standout with upgraded cabinetry, quartz countertops, a glass tile backsplash, and upgraded appliances. Both the primary and hall bathrooms feature grab bars for added convenience, while a whole-house chlorine removal/water softening system adds another valuable upgrade. The oversized garage was built an additional four feet wider and includes an insulated garage door and ceiling, pull-down attic stairs with plenty of storage, and seven 20-amp outlets. The screened-in porch provides a comfortable space to enjoy Florida living, with a dedicated 100-amp panel already in place for a future pool. The backyard offers added privacy with fencing along one side and no rear residential neighbors, thanks to the expansive church-owned parcel directly behind the property. Floodlights have been installed on every corner of the home, and each corner is also pre-wired for security cameras. Built in 2023 and loaded with upgrades selected for comfort, functionality, and future use, this home offers the benefits of newer construction with improvements already completed for you. The beautiful furnishings are also negotiable, creating the opportunity for an exceptionally easy move-in. Conveniently located near shopping, dining, parks, and everything the Citrus Springs area has to offer, this one is truly move-in ready!
- Houzeo last checked: 4 minutes ago
- Listing updated: September 28, 2026 at 9:07 pm
- Listing Provided by: Rachelle Dyson (352) 634-2195 | EPIQUE REALTY INC. (888) 893-3537
- Source: Stellar MLS-FL | MLS#: OM732530

Property Details
Status
Active
Type
Single Family Residence
No. of Stories
-
County
City
Neighborhood
--
Year Built
2023
HOA Fees
-
Finished Area
1,464 sqft
Lot Size
9,872 sqft lot
Basement Area
- sqft
MLS Name
Stellar MLS
MLS Number
OM732530
MLS Status
Active
Days on Market
13
Cumulative Days on Market
2

Continue Your Journey in App
Find your dream home, receive real-time updates, and many more!
Download App
Continue Your Journey in App
Find your dream home, receive real-time updates, and many more!
Location
Facts & Features
Rooms
Bedrooms & bathrooms
Bedrooms: 3
Bathrooms: 2
Living Room
Level: First
Area: 197.38 Square Feet
Dimensions: 13.9x14.2
Dining Room
Level: First
Area: 174.42 Square Feet
Dimensions: 17.1x10.2
Kitchen
Level: First
Area: 153.87 Square Feet
Dimensions: 11.5x13.38
Primary Bedroom
Level: First
Area: 233.02 Square Feet
Dimensions: 12.2x19.1
Primary Bathroom
Level: First
Bedroom 2
Level: First
Area: 163.30 Square Feet
Dimensions: 14.2x11.5
Bedroom 3
Level: First
Area: 167.31 Square Feet
Dimensions: 14.3x11.7
Interior
Cooling
Central Air
Appliances
Cooktop, Dryer, Microwave, Refrigerator, Washer
Flooring
Carpet, Luxury Vinyl
Heating
Heat Pump
Exterior Features
Lighting
Interior Features
Ceiling Fans(s)
Sewer
Septic Tank
Construction
Year Built
Year Built: 2023
Home type
Single Family Residence
Foundation Details
Slab
Construction Materials
Block, Concrete, Stucco
Roof
Shingle
Utilities & Energy
Utilities
Electricity Connected
Water Source
Public
Laundry Features
Inside
Other Features
Subdivision Name
Citrus Springs
Price History
| Date | Event | Price |
|---|---|---|
09/27/2026 Source: | Listed for Sale | $285,000 $195/sqft |

Nearby Homes
Find Homes by Property Features in Dunnellon, FL
Nearby New Homes For Sale

Based on information from Stellar MLS® through Oct 10, 2026, 02:30PM as submitted to and distributed by MLS GRID. All data is obtained from various sources and may not have been verified by the broker or MLS GRID. Supplied Open House Information is subject to change without notice. All information should be independently reviewed and verified for accuracy. Properties may or may not be listed by the office/agent presenting the information. IDX information is provided exclusively for consumers’ personal non-commercial use. It may not be used for any purpose other than to identify prospective properties consumers may be interested in purchasing. The data is deemed reliable but is not guaranteed by MLS GRID. The use of the MLS GRID Data may be subject to an end-user license agreement prescribed by the Member Participant’s applicable MLS, if any, and as amended from time to time. © 2026 Stellar MLS. All Rights Reserved.
 Advertising Broker: Fred McGill | Simple Showing, Inc