- Overview
- Description
- Property Details
- Location
- Facts & Features
- Getting Around
- Nearby Homes
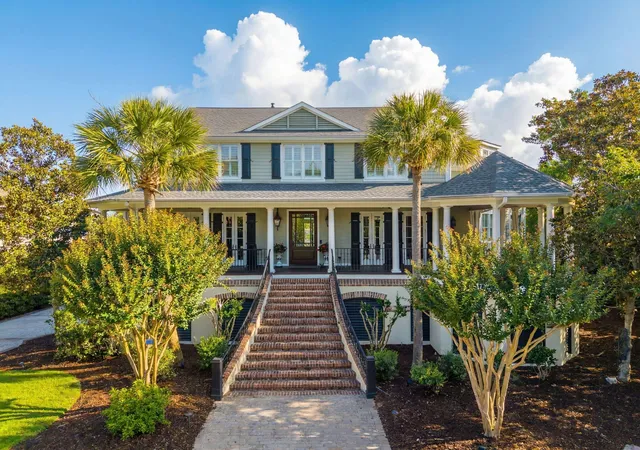

Street View
$3,750,000
Monthly Est:$18,665
 5 Beds
 6 Baths
5 full baths + 1 half bath
 5,144sqft
2678 Egrets Landing Ct, Mount Pleasant, SC 29466
$3,750,000
$18,665/moEst:
Get Pre-Approved
Single Family Residence
Built in 2004
$-- HOA
2.26 acres lot
$729/sq.ft
Description
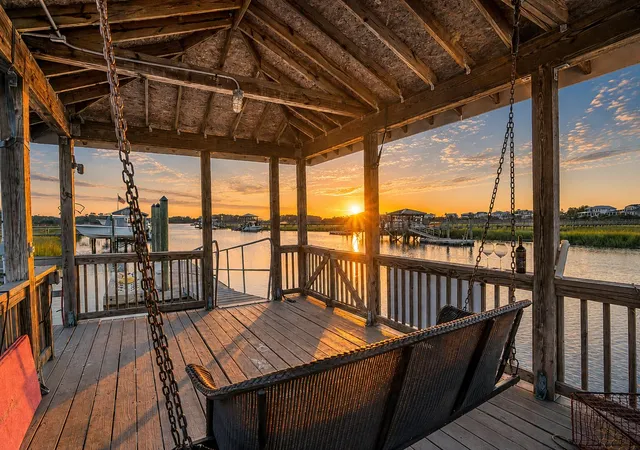
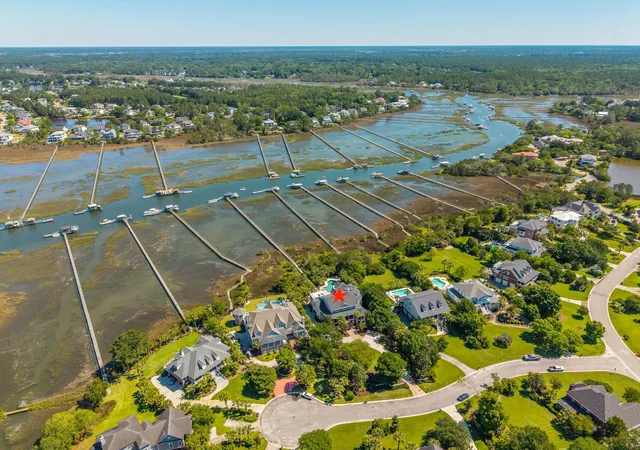
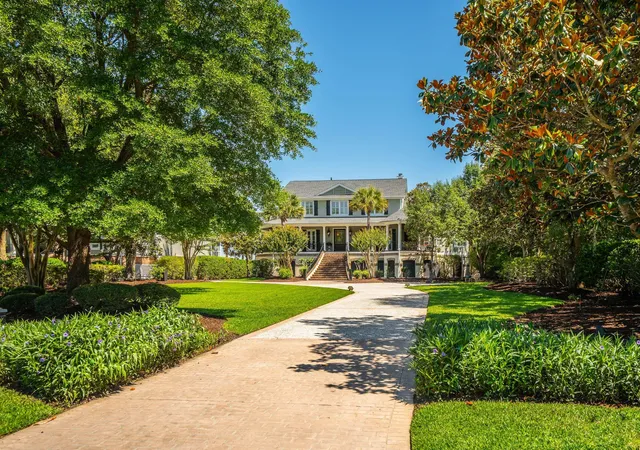
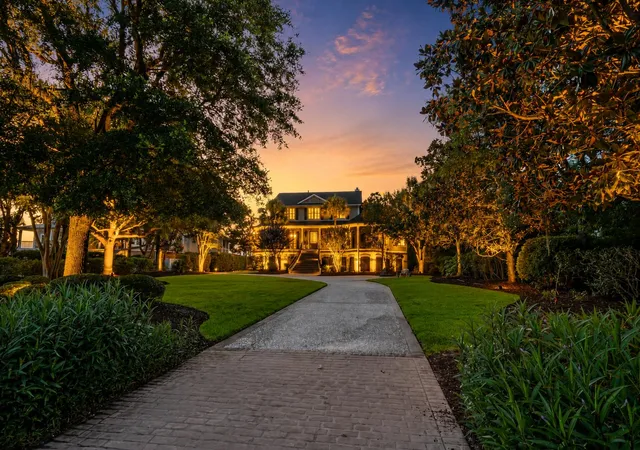
Magnificent waterfront estate on 2.26 acres in Brickyard Plantation, where sunsets over Horlbeck Creek become a nightly ritual from your private deep-water dock and mornings begin on the wraparound front porch with light filtering through a cathedral of oaks. Enter the home through the 2-story foyer, where a curved staircase with wrought iron railings rises over stone tile floors. Here, your line of sight extends to sweeping views of lush green treetops and Horlbeck Creek beyond. The family room is built for gathering: coffered ceiling, gas fireplace flanked by custom built-ins, heart pine floors that extend through most of the home, and three sets of full-light French doors that flood the space with natural light.The kitchen, adjacent and open, was designed for the family that loves to cook, host, and linger. It features a vaulted tongue-and-groove ceiling, island seating on two sides, a breakfast nook with built-in banquette and panoramic water views, and a full professional suite of appliances, including double wall ovens, gas cooktop, built-in refrigerator, warming drawer, two dishwashers, and a beverage refrigerator. The formal dining room features wainscoting, an elegant chandelier, and views of the oak-laden front yard.
The primary suite at the rear of the main level is a sanctuary: oversized windows frame the pool, backyard, and creek beyond; a private deck extends the living space outdoors. The en suite bath features travertine floors, a freestanding soaking tub, frameless tile shower, double vanity with dark stone countertops, and a statement chandelier. The sprawling walk-in closet is custom-built with ample hanging space, open shelving, drawers, and dedicated shoe storage.
Upstairs, four bedrooms and two generous bonus rooms offer configurations to suit any household. Three bedrooms have full en suites, while the fourth bedroom and bonus rooms share a full bath. The creek-facing rooms at the back of the house are simply extraordinary, with broad water views, deck access, and the kind of light that makes every morning feel like a gift.
At ground level, the outdoor world opens up. A private pool and patio are sheltered by natural vegetation, with an open-air pool house alongside. A boardwalk extends to the covered deep-water dock (4' at low tide), complete with floating dock and boat lift, and a walking path opposite the pool area leads you through raised bed gardens. The lower level of the home is fully dehumidified and includes a two-car drive-under garage, a sauna suite with two showers, sink, toilet, and changing room, a studio with raised Ipe flooring, a large workshop, and a conditioned storage/workout room.
This property must be seen to be understood. See the improvements sheet in the documents section for more information.
- Houzeo last checked: 12 hours ago
- Listing updated: September 5, 2026 at 10:59 am
- Listing Provided by: Andrea Rogers | AgentOwned Realty Preferred Group
- Source: CHS Regional MLS | MLS#: 26024093

Property Details
Status
Active Under Contract
Type
Single Family Residence
No. of Stories
2
County
City
Neighborhood
--
Year Built
2004
HOA Fees
-
Finished Area
5,144 sqft
Lot Size
2.26 acres lot
Basement Area
- sqft
MLS Name
CHS Regional MLS
MLS Number
26024093
MLS Status
Active Contingent
Days on Market
70

Continue Your Journey in App
Find your dream home, receive real-time updates, and many more!
Continue Your Journey in App
Find your dream home, receive real-time updates, and many more!
Location
Facts & Features
Rooms
Bedrooms & bathrooms
Bedrooms: 5
Bathrooms: 6
Interior
Sewer
Public Sewer
Cooling
Central Air
Heating
Central
Interior Features
Ceiling Cathedral/vaulted, Ceiling Smooth, Tray Ceiling(s), High Ceilings, Elevator, Kitchen Island, Walk In Closet(s), Wet Bar, Ceiling Fan(s), Bonus, Eat In Kitchen, Family, Formal Living, Entrance Foyer, Loft, Media, In Law Floorplan, Office, Pantry, Sauna, Separate Dining, Study
Exterior Features
Balcony, Boatlift, Dock Existing, Dock Floating, Garden, Lawn Irrigation, Sauna
Window Features
Thermal Windows/doors
Flooring
Ceramic Tile, Stone, Wood
Construction
Year Built
Year Built: 2004
Home type
Single Family Residence
Roof
Architectural
Foundation Details
Raised
Architectural Style
Traditional
Construction Materials
Cement Siding
Utilities & Energy
Pool Features
In Ground
Fireplace Features
Family Room, Gas Log, One
Security Features
Security System
Water Source
Public
Utilities
Dominion Energy, Mt. P. W/s Comm
Laundry Features
Electric Dryer Hookup, Washer Hookup, Laundry Room
Parking Features
2 Car Garage, 3 Car Garage, Attached
Other Features
Subdivision Name
Brickyard Plantation
Community Features
Boat Ramp, Clubhouse, Dock Facilities, Fitness Center, Park, Pool, Rv/boat Storage, Tennis Court(s), Trash, Walk/jog Trails
Lot Features
2 5 Acres, Cul De Sac, Interior Lot, Marshview, Riverview
Patio And Porch Features
Deck, Patio, Front Porch, Porch Full Front, Screened
Price History
| Date | Event | Price |
|---|---|---|
09/05/2026 Source: | Contingent (Active Under Contract) | $3,750,000 $729/sqft |
08/05/2026 Source: | Off Market | $3,750,000 $729/sqft |
07/01/2026 Source: | Listed for Sale | $3,750,000 +93.30% $729/sqft |
05/12/2020 Source: | Price Increased | $1,940,000 +11.88% $377/sqft |
05/12/2020 Source: | Sold | $1,734,000 $337/sqft |

Nearby Homes








Find Homes by Property Features in Mount Pleasant, SC
Nearby New Homes For Sale

This representation is based in whole or in part on information supplied by the Charleston Trident Association of REALTORS® or its Multiple Listing Service through Nov 02, 2026, 02:15PM. Information is provided exclusively for personal, non-commercial use, and may not be used for any purpose other than to identify prospective properties consumers may be interested in purchasing.This website may not include listings or property addresses of sellers who have directed their listing brokers to withhold their listing or their property address from display on the Internet. All information deemed reliable but not guaranteed. Charleston Trident Multiple Listing Service, Inc. makes no representation or warranty regarding the accuracy of the data. ©2026 Charleston Trident MLS CTMLS. All rights reserved.
 Advertising Broker: Nicholas Huscroft | Chosen Realty
