- Overview
- Description
- Property Details
- Location
- HOA Management
- Facts & Features
- Getting Around
- Nearby Homes
 New Construction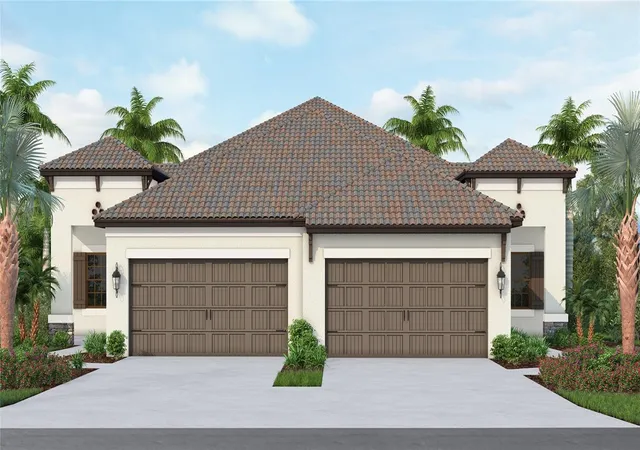

Street View
$402,990
Monthly Est:$2,006
 2 Beds
 2 Baths
2 full baths
 1,530sqft
268 Altamura Cir, Nokomis, FL 34275
$402,990
$2,006/moEst:
Get Pre-Approved
Villa
Built in 2026
$217/mo HOA
6,406 sqft lot
$263/sq.ft
Description
The Tidewater B by Neal Communities is a thoughtfully designed two-bedroom, two-bath twin villa offering a spacious, open-concept layout. The great room seamlessly connects to the dining area and a well-appointed kitchen featuring an island—ideal for both everyday living and entertaining.
A versatile den provides the perfect space for a home office or flex room. Sliding glass doors lead to a covered lanai, creating a comfortable outdoor retreat.
The owner’s suite offers two closets and a private bath with dual vanities, a walk-in shower, and separate water closet. The second bedroom is conveniently located near a full bath, making it ideal for guests.
Additional highlights include low HOA fees and no CDD fees, adding to the home’s overall value and appeal.
- Houzeo last checked: 14 minutes ago
- Listing updated: October 9, 2026 at 2:03 pm
- Listing Provided by: John Neal (941) 313-8575 | NEAL COMMUNITIES REALTY, INC. (941) 328-1111
- Source: Stellar MLS-FL | MLS#: A4690885

Property Details
Status
Pending
Type
Single Family Residence
No. of Stories
-
County
City
Neighborhood
--
Year Built
2026
HOA Fees
$217/mo
Finished Area
1,530 sqft
Lot Size
6,406 sqft lot
Basement Area
- sqft
MLS Name
Stellar MLS
MLS Number
A4690885
MLS Status
Pending
Days on Market
171
Cumulative Days on Market
142

Continue Your Journey in App
Find your dream home, receive real-time updates, and many more!
Download App
Continue Your Journey in App
Find your dream home, receive real-time updates, and many more!
Location
HOA Management
Castle Management/Marc Geraci
HOA Fees
$651/ Quarterly
Amenities
 Amenities and services may be covered by one or multiple associations and service providers.
 Pool
Pool
 Maintenance
 Security Gate
 Club House
 Recreation Facilities
Management
Disclaimer: Amenities are based on third-party information and may vary; buyers must independently verify all amenities, as information is deemed reliable but not guaranteed.
Facts & Features
Rooms
Bedrooms & bathrooms
Bedrooms: 2
Bathrooms: 2
Great Room
Level: First
Area: 285.57 Square Feet
Dimensions: 16.7x17.1
Kitchen
Level: First
Area: 138.75 Square Feet
Dimensions: 11.1x12.5
Primary Bedroom
Level: First
Area: 193.88 Square Feet
Dimensions: 14.8x13.1
Bedroom 2
Level: First
Area: 119.18 Square Feet
Dimensions: 11.8x10.1
Den
Level: First
Area: 122.08 Square Feet
Dimensions: 10.9x11.2
Interior
Sewer
Public Sewer
Interior Features
Coffered Ceiling(s), Eat In Kitchen, Open Floorplan, Smart Home, Solid Surface Counters, Split Bedroom, Thermostat, Walk In Closet(s), Window Treatments
Cooling
Central Air
Flooring
Carpet, Ceramic Tile
Heating
Central
Appliances
Dishwasher, Disposal, Gas Water Heater, Microwave, Range, Refrigerator
Construction
Year Built
Year Built: 2026
Home type
Villa
Property Condition
Completed
Roof
Tile
Architectural Style
Mediterranean
Foundation Details
Slab
Construction Materials
Block
Utilities & Energy
Laundry Features
Gas Dryer Hookup, Inside, Laundry Room, Washer Hookup
Water Source
Canal/lake For Irrigation, Public
Utilities
Electricity Connected, Natural Gas Connected, Public, Sewer Connected, Sprinkler Recycled, Water Connected
Association Amenities
Clubhouse, Gated, Pool, Recreation Facilities
Parking Features
Garage Door Opener
Other Features
Subdivision Name
Vicenza Phase 2
Community Features
Community Mailbox, Deed Restrictions, Golf Carts Ok, Irrigation Reclaimed Water, No Truck/rv/motorcycle Parking, Pool, Sidewalks, Street Lights
Price History
| Date | Event | Price |
|---|---|---|
09/10/2026 Source: | Pending | $402,990 $263/sqft |
07/02/2026 Source: | Price Decreased | $402,990 -3.13% $263/sqft |
04/21/2026 Source: | Price Increased | $415,990 +3.23% $272/sqft |
04/21/2026 Source: | Listed for Sale | $402,990 $263/sqft |

Nearby Homes










Find Homes by Property Features in Nokomis, FL
Nearby New Homes For Sale

Based on information from Stellar MLS® through Oct 10, 2026, 04:15PM as submitted to and distributed by MLS GRID. All data is obtained from various sources and may not have been verified by the broker or MLS GRID. Supplied Open House Information is subject to change without notice. All information should be independently reviewed and verified for accuracy. Properties may or may not be listed by the office/agent presenting the information. IDX information is provided exclusively for consumers’ personal non-commercial use. It may not be used for any purpose other than to identify prospective properties consumers may be interested in purchasing. The data is deemed reliable but is not guaranteed by MLS GRID. The use of the MLS GRID Data may be subject to an end-user license agreement prescribed by the Member Participant’s applicable MLS, if any, and as amended from time to time. © 2026 Stellar MLS. All Rights Reserved.
 Advertising Broker: Fred McGill | Simple Showing, Inc