Congress Realty
Powered by 
- 0
- 5
- Overview
- Description
- Property Details
- Location
- Facts & Features
- Getting Around
- Nearby Homes



$1,499,900
Monthly Est:$7,466
 7 Beds
 5 Baths
4 full baths + 1 half bath
 7,431sqft
2680 Trl Walk, Prescott, AZ 86301
$1,499,900
$7,466/moEst:
Get Pre-Approved
Single Family Residence
Built in 1995
$-- HOA
1.5 acres lot
$202/sq.ft
Description
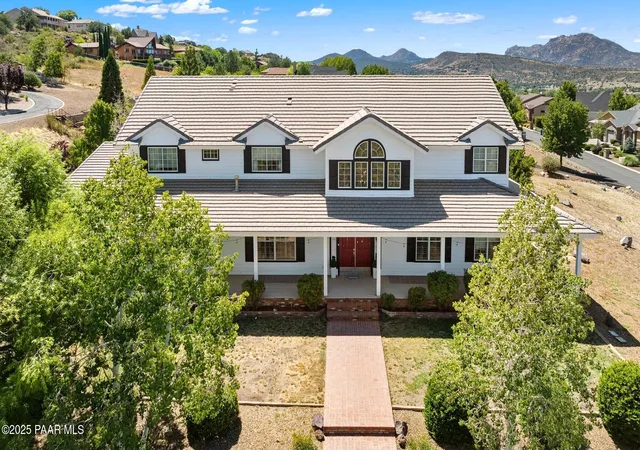
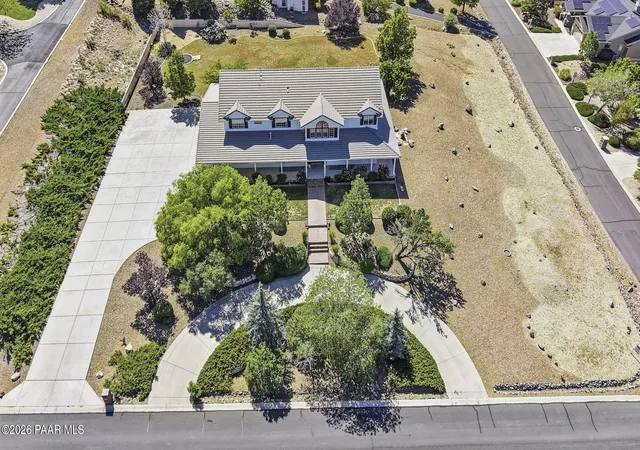
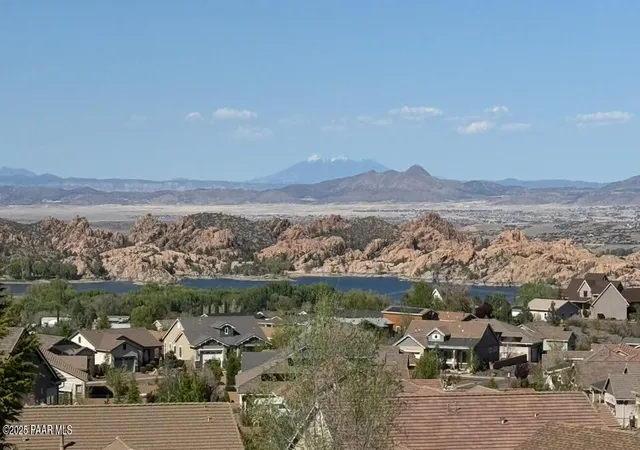
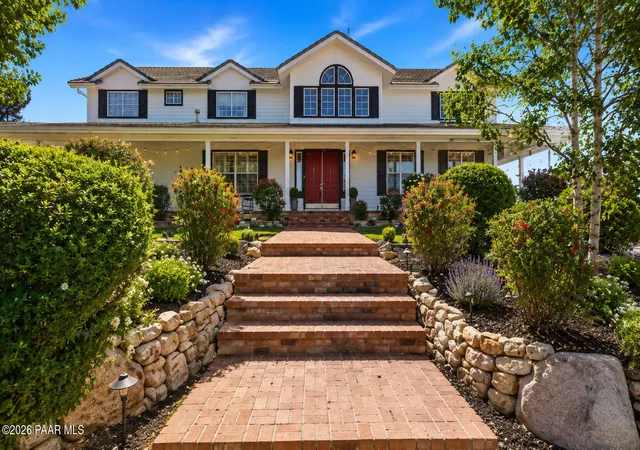
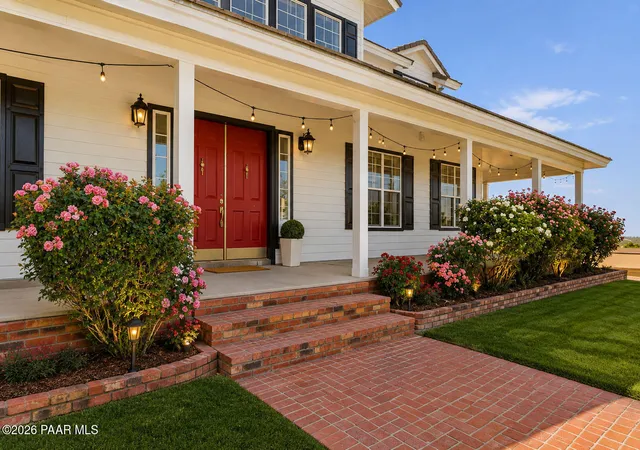
This property offers 260-degree panoramic views of Watson Lake, the Granite Dells, Granite Mountain, and the distant San Francisco Peaks. Situated on a 1.5-acre lot (No HOA), it includes a mostly level yard, wrap-around porch, and ample outdoor space for living and entertaining.The main level features an open layout with a gourmet kitchen, oversized walk-in pantry, butler's pantry/laundry room, family room, formal living and dining areas, an office and powder room.The upper level includes a enormous primary suite, additional living area, and 4 en-suite bedrooms suitable for guests or family.The lower level offers approximately 2,300 sq ft of guest quarters, including a family room, kitchenette, two bedrooms with Jack-and-Jill bath, and a large flexible room for storage, hobbies, or workspace. Perfect for in-laws or extended stays.Additional features include a four-car garage with workshop space, circular driveway with extra parking, and no HOA. The property is located near schools, parks, shopping, and downtown Prescott, with horse property potential. 2 miles to Embry-Riddle Aeronautical University. Homes like this are seldom available--few properties in Prescott offer such a unique combination of views, space, flexibility, and location.This home is back on the market due to an unfulfilled buyer contingency.
- Houzeo last checked: 12 hours ago
- Listing updated: August 24, 2026 at 8:34 pm
- Listing Provided by: Theresa Koshollek (928) 925-8830 , David Koshollek | Realty Executives Arizona Territory (928) 777-0257
- Source: Prescott AOR MLS-AZ | MLS#: 1077359

Property Details
Status
Active
Type
Single Family Residence
No. of Stories
3
County
City
Neighborhood
--
Year Built
1995
HOA Fees
-
Finished Area
7,431 sqft
Lot Size
1.5 acres lot
Basement Area
- sqft
MLS Name
Prescott AOR MLS
MLS Number
1077359
Days on Market
350
Cumulative Days on Market
381

Continue Your Journey in App
Find your dream home, receive real-time updates, and many more!
Download App
Continue Your Journey in App
Find your dream home, receive real-time updates, and many more!
Location
Facts & Features
Rooms
Bedrooms & bathrooms
Bedrooms: 7
Bathrooms: 5
Interior
Appliances
Pantry, Built In Electric Oven, Convection Oven, Dishwasher, Double Oven, Dryer, Gas Cooktop, Other, Oven, Refrigerator, Washer
Flooring
Carpet, Tile, Wood
Window Features
Solar Screens, Pantry, Double Pane Windows, Blinds, Interior Shutter, Screens
Cooling
Ceiling Fan(s), Central Air, Zoned
Heating
Forced Gas, Natural Gas, Zoned
Interior Features
Ceiling Fan(s), Eat In Kitchen, Formal Dining, Granite Counters, Kitchen Island, Liv/din Combo, Pantry, High Ceilings, Wired For Sound, Walk In Closet(s), Wash/dry Connection, Wet Bar
Exterior Features
Dog Run, Driveway Circular, Driveway Concrete, Landscaping Front, Landscaping Rear, Level Entry, Sprinkler/drip, Storm Gutters, Xeriscaping, Pantry
Construction
Year Built
Year Built: 1995
Home type
Single Family Residence
Roof
Concrete
Architectural Style
Ranch, Traditional
Construction Materials
Block, Steel Frame
Utilities & Energy
Utilities
Cable Available, Natural Gas Available, Phone Available, Underground Utilities, Wwt City Sewer
Security Features
Pantry, Prewired, Smoke Detector(s)
Electric
220 Volts
Fireplace Features
Gas
Water Source
Public
Basement
Traditional, Finished, Slab, Other See Remarks
Parking Features
Garage Door Opener, Pantry
Laundry Features
Pantry, Sink
Other Features
Patio And Porch Features
Covered, Patio
Subdivision Name
Willow Creek Heights
Price History
| Date | Event | Price |
|---|---|---|
07/29/2026 Source: #PAR1077359 | Listed for Sale | $1,499,900 $202/sqft |
06/01/2026 Source: | Contingent (Active Under Contract) | $1,499,900 $202/sqft |
05/18/2026 Source: | Price Decreased | $1,499,900 -3.23% $202/sqft |
03/25/2026 Source: | Listed for Sale | $1,550,000 $209/sqft |
12/08/2025 Source: | Contingent (Active Under Contract) | $1,550,000 $209/sqft |

Nearby Homes


Find Homes by Property Features in Prescott, AZ
Nearby New Homes For Sale

Based on information from the Prescott Area Association of REALTORS® (alternatively, from the PAAR MLS) through Oct 09, 2026, 02:31PM. The display of MLS data is deemed reliable but not guaranteed to be accurate by the MLS. Listings on this page identified as belonging to another listing firm are based upon data obtained from the PAAR MLS, which data is copyrighted by the Prescott Area Association of REALTORS® but is not warranted. The information being provided is for consumers’ personal, non-commercial use. It may not be used for any purpose other than to identify prospective properties consumers may be interested in purchasing. © 2026 Prescott Area Association of REALTORS® All rights reserved.
 Advertising Broker: Jared Andrew English | Congress Realty, Inc