
Powered by 
- 12
- Overview
- Description
- Property Details
- Location
- Facts & Features
- Getting Around
- Nearby Homes
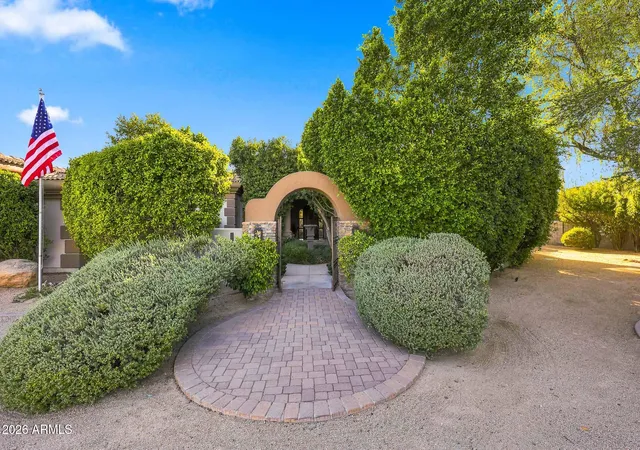

Street View
$2,270,000
Monthly Est:$11,299
 3 Beds
 4 Baths
3 full baths + 1 half bath
 4,150sqft
26804 N 70th Place, Scottsdale, AZ 85266
$2,270,000
$11,299/moEst:
Get Pre-Approved
Single Family Residence
Built in 2002
$-- HOA
43,503 sqft lot
$547/sq.ft
Description
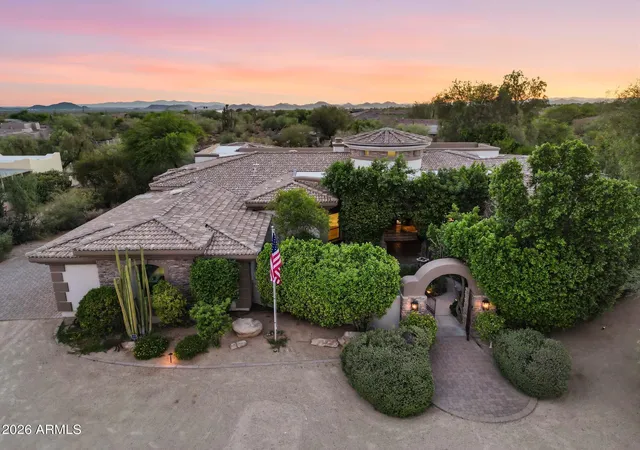
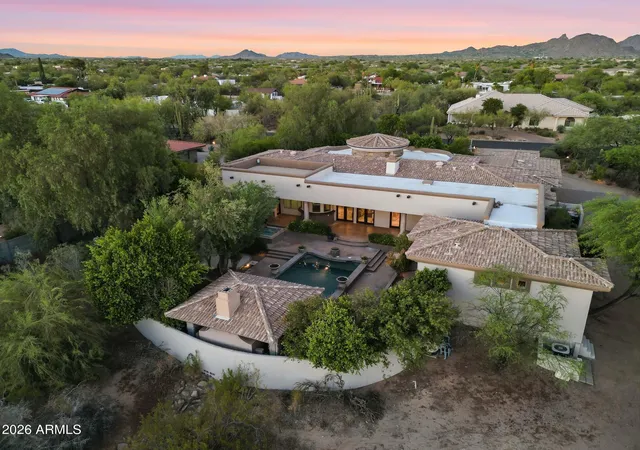
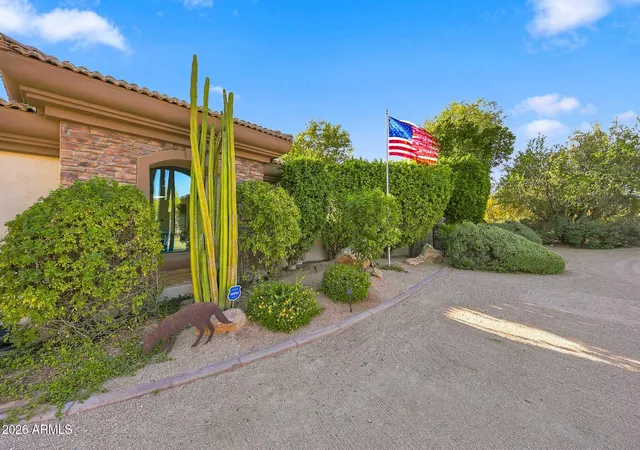
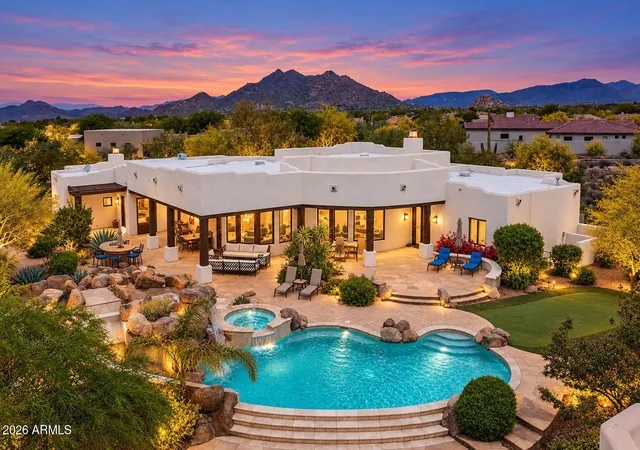
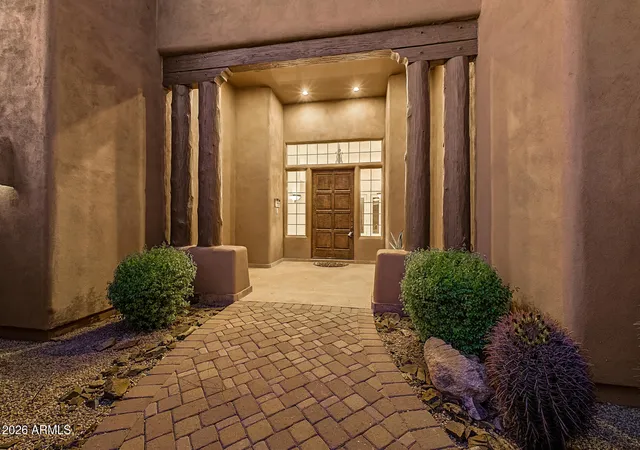
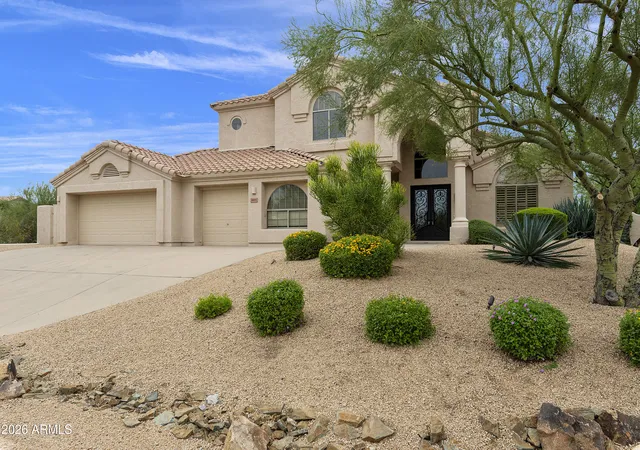
**Seller will credit buyer for 2 yr rate buy-down**Spectacular custom one of a kind, no HOA Scottsdale estate with full casita where timeless craftsmanship, artisan details, and breathtaking scenery come together. Arrive to a circular driveway surrounded by mature Sonoran desert landscaping leading to a lush courtyard with a tranquil fountain and ample seating space. Enter into dramatic formal living room showcasing 22-foot coffered ceilings, hand carved fireplace, private office, wet bar with grand architectural radius windows that frame incredible mountain views while filling the home with natural light. Main home features 3 bedrooms with ensuite- split plan including large bonus room off primary wing with outdoor access, primary features cozy fireside seating with incredible views. The private 485-square-foot guest house is connected by a breezeway and features its own iron door entrance from side yard. Casita offers large living space, kitchenette, full bath, separate HVAC system, water heater, creating endless flexibility for guests, multigenerational living, or a private retreat.
Thoughtfully selected finishes throughout both homes include Bavarian Cherry hardwood floors, Turkish travertine, solid alder doors, custom alder cabinetry, solid cedar exterior doors, and custom glasswork by award-winning Southwest artist Bob Berg. Oversized 3 car garage with built in cabinetry and plenty of room to spare, plus ample paved parking on side yard.
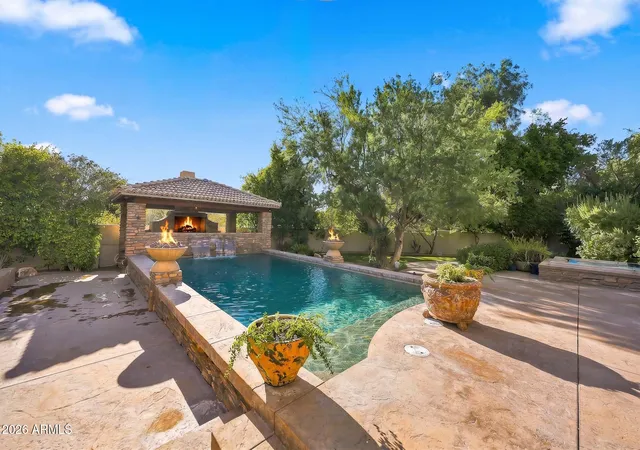
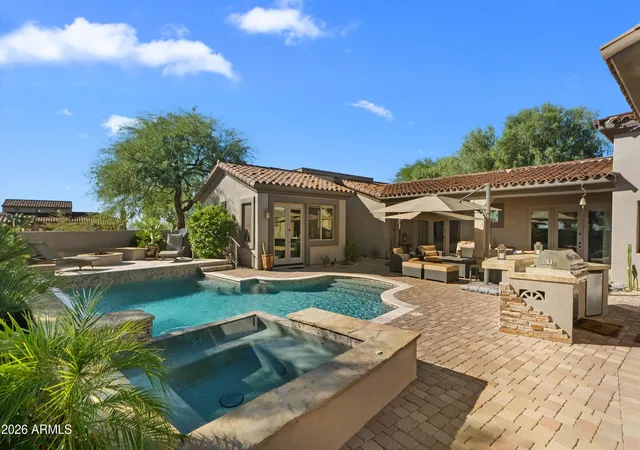
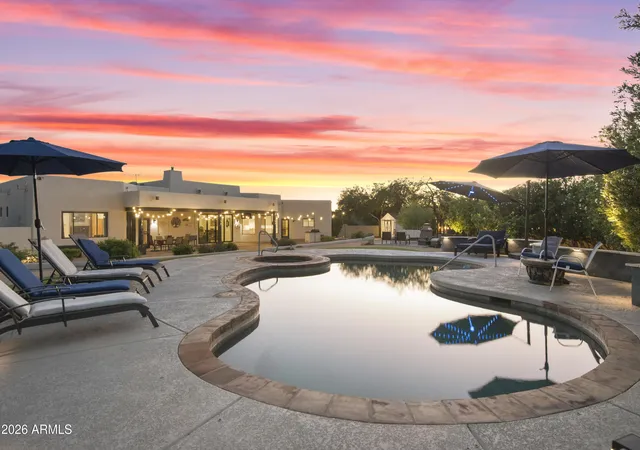
Designed to embrace Arizona's indoor-outdoor lifestyle, the backyard features a resort-style pool with water and fire features, separate spa, outdoor kitchen, and expansive sunken pergola with a wood-burning fireplace. A custom spiral staircase leads to a reinforced view deck capturing spectacular 360-degree views, unforgettable sunsets, and the surrounding mountain landscape.
Tucked into the scenic beauty of North Scottsdale, this estate offers exceptional privacy, no neighbors behind, premium custom details throughout, and a level of character, craftsmanship, and charm rarely found. Conveniently located just minutes from world-class golf at Troon, expansive hiking trails, Boulders and Four Seasons Resort & Spa, and easy loop 101 access.
- Houzeo last checked: 12 hours ago
- Listing updated: October 25, 2026 at 7:13 am
- Listing Provided by: Shelby K DiBiase (602) 330-1985 , Alexandria Clark (480) 244-1988 | eXp Realty (888) 897-7821
- Source: Arizona Regional Multiple Listing Service-AZ | MLS#: 7050543

Property Details
Status
Active
Type
Single Family Residence
No. of Stories
2
County
City
Neighborhood
Year Built
2002
HOA Fees
-
Finished Area
4,150 sqft
Lot Size
43,503 sqft lot
Basement Area
- sqft
MLS Name
Arizona Regional Multiple Listing Service
MLS Number
7050543
MLS Status
Active
Days on Market
119

Continue Your Journey in App
Find your dream home, receive real-time updates, and many more!
Continue Your Journey in App
Find your dream home, receive real-time updates, and many more!
Location
Facts & Features
Rooms
Bedrooms & bathrooms
Bedrooms: 3
Bathrooms: 4
Interior
Exterior Features
Balcony, Private Yard, Misting System, Built In Barbecue
Heating
Electric, Forced Air, Zoned
Window Features
Dual Pane
Sewer
Septic In & Connected
Flooring
Stone, Wood
Interior Features
Full Bth Master Bdrm, Separate Shwr & Tub, Double Vanity, Tub With Jets, Eat In Kitchen, Breakfast Bar, Pantry, Kitchen Island, Walk In Pantry, Granite Counters, High Speed Internet, Vaulted Ceiling(s), Central Vacuum, Wet Bar
Appliances
Dishwasher, Disposal, Refrigerator, Electric Cooktop, Microwave, Electric Oven, Washer, Dryer, Water Softener Owned
Cooling
Ceiling Fan(s), Central Air
Construction
Year Built
Year Built: 2002
Home type
Single Family Residence
Architectural Style
Santa Barbara/tuscan
Roof
Tile
Construction Materials
Block, Painted, Stucco
Utilities & Energy
Pool Features
Outdoor
Security Features
Security System Leased, Fire Sprinkler System
Utilities
Propane
Water Source
Public
Fireplace Features
Living Room, Master Bedroom, Two Way Fireplace, Gas, Exterior Fireplace
Parking Features
Extended Length Garage, Side Vehicle Entry, Attch'd Gar Cabinets, Circular Driveway, Attached Garage
Other Features
Subdivision Name
Monte De Paz
Lot Features
Borders Preserve/public Land, Desert Front, Desert Back, Synthetic Grass Frnt, Auto Timer H2o Front, Auto Timer H2o Back, Irrigation Front, Irrigation Back
Patio And Porch Features
Patio, Covered Patio(s)
Disclosures
Seller Discl Avail, Agency Discl Req
Price History
| Date | Event | Price |
|---|---|---|
10/18/2026 Source: | Price Decreased | $2,270,000 -0.66% $547/sqft |
09/19/2026 Source: | Price Decreased | $2,285,000 -2.77% $551/sqft |
09/05/2026 Source: | Price Decreased | $2,350,000 -12.48% $566/sqft |
07/07/2026 Source: | Price Increased | $2,685,000 +7.44% $647/sqft |
07/07/2026 Source: | Listed for Sale | $2,499,000 $602/sqft |

Nearby Homes
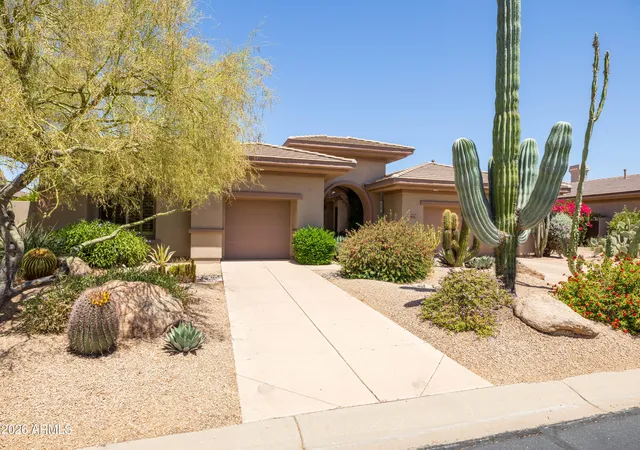

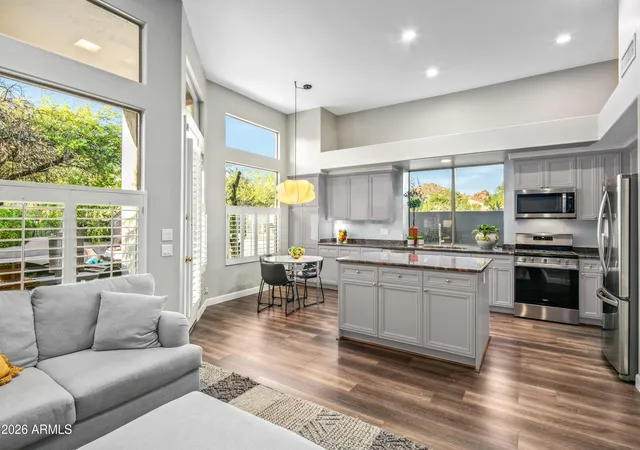
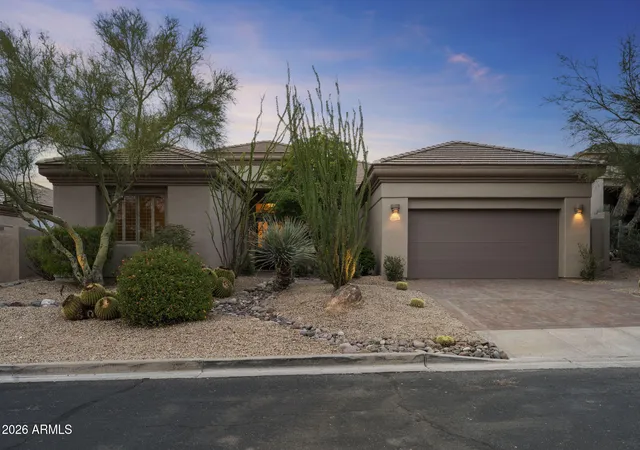
Find Homes by Property Features in Scottsdale, AZ
Nearby New Homes For Sale

Based on information from the Arizona Regional Multiple Listing Service through Nov 02, 2026, 02:15PM. All information should be verified by the recipient and none is guaranteed as accurate by ARMLS. Listing Information presented by local MLS brokerage: Sell Your Home Services, local REALTOR®- Dan Demers (774) 265-0879. Information is provided exclusively for personal, non-commercial use. It may not be used for any purpose other than to identify prospective properties consumers may be interested in purchasing. This website may not include listings or property addresses of sellers who have directed their listing brokers to withhold their listing or their property address from display on the Internet. © 2026 Arizona Regional Multiple Listing Service, Inc. All rights reserved.
 Advertising Broker: Daniel Demers (267) 341-8337 | Sell Your Home Services
