- Overview
- Description
- Property Details
- Location
- HOA Management
- Facts & Features
- Getting Around
- Nearby Homes


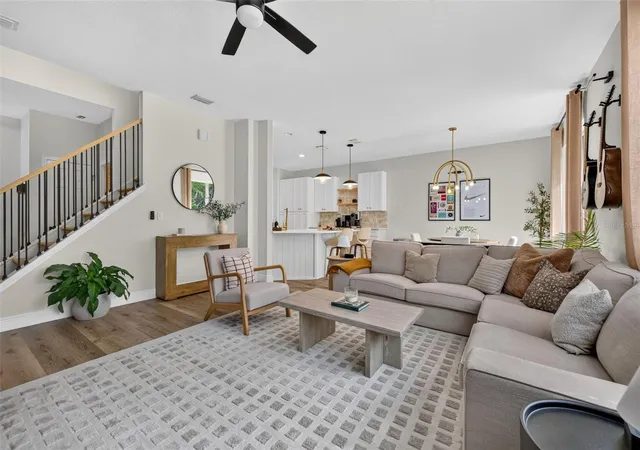


$460,000
Monthly Est:$2,290
 3 Beds
 3 Baths
2 full baths + 1 half bath
 1,722sqft
26848 Stillbrook Dr, Wesley Chapel, FL 33544
$460,000
$2,290/moEst:
Get Pre-Approved
Single Family Residence
Built in 2005
$7.08/mo HOA
5,982 sqft lot
$267/sq.ft
Description
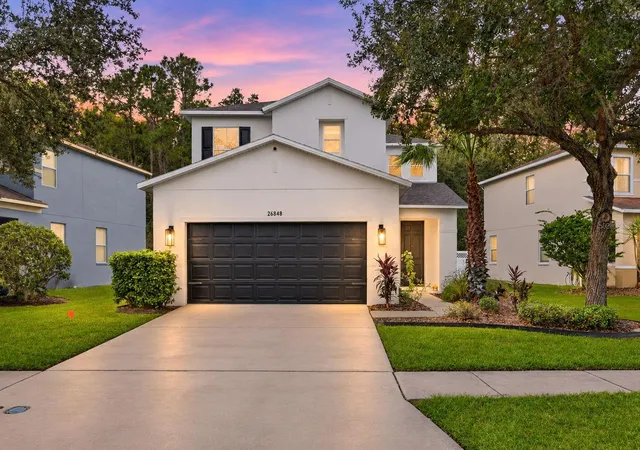
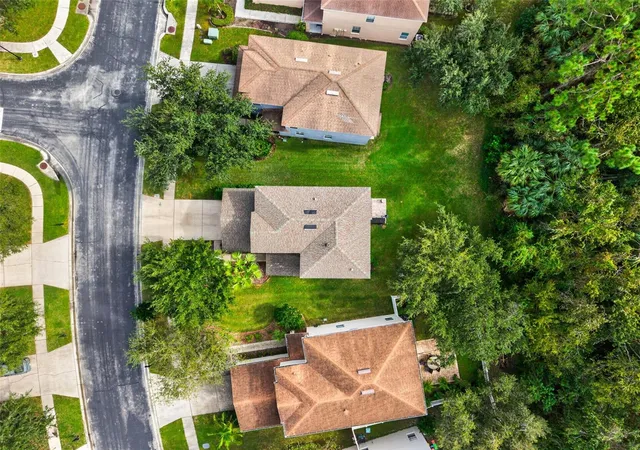
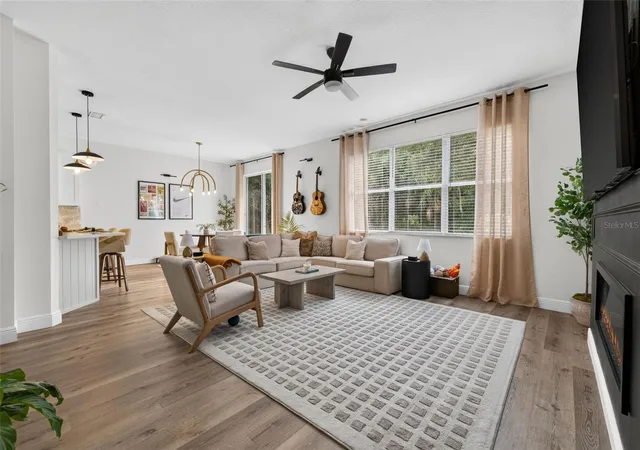
Completely renovated in 2024 and situated on a private conservation lot, this beautiful 3 bedroom, 2 1/2 bath home is located in Seven Oaks in the heart of Wesley Chapel. Luxury vinyl flooring flows throughout the home, complemented by custom woodwork, beautiful light fixtures, and a built in decorative electric fireplace with mantel. The kitchen is a highlight of the home, featuring quartz countertops, white cabinetry, a stone backsplash, stainless steel appliances, and beautiful hardware and lighting. A convenient half bathroom serves guests downstairs. Beautiful wood stairs lead to three spacious bedrooms. Privately located toward the rear of the home, the generous primary suite features a beautifully renovated bathroom with dual sinks, a large walk-in shower, and an expansive walk-in closet. The additional bedrooms share a beautifully renovated guest bathroom. Seven Oaks offers an impressive variety of amenities, with winding nature
trails, dedicated cycling paths, conservation areas, lakes, wildlife habitats, neighborhood parks, and playgrounds. Residents can enjoy a resort style pool with a sun deck and cabanas, a Junior Olympic lap pool with a double loop waterslide, a wading pool, and a shallow splash water park. Outdoor recreation includes competition tennis courts, sand volleyball, softball and soccer fields, and a lighted full basketball court. The community clubhouse also features a tiered theater with a projection screen, a well-equipped fitness center, an aerobics room, locker rooms with showers, gathering and meeting rooms, and a specialty café. Seven Oaks is conveniently located near I-75, I-275, The Grove, The Shops at Wiregrass, Tampa Premium Outlets, restaurants, Advent, BayCare and Moffitt Cancer Hospitals, schools and everyday conveniences. Hurry and schedule your showing to see this beautifully updated masterpiece!
- Houzeo last checked: 12 minutes ago
- Listing updated: November 6, 2026 at 11:48 am
- Listing Provided by: Lori Lahart (813) 297-9610 , Melissa Hileman | CENTURY 21 BILL NYE REALTY (813) 782-5506
- Source: Stellar MLS-FL as distributed by MLS GRID | MLS#: TB8565010

Property Details
Status
Active
Type
Single Family Residence
No. of Stories
2
County
City
Neighborhood
--
Year Built
2005
HOA Fees
$7.08/mo
Finished Area
1,722 sqft
Lot Size
5,982 sqft lot
Basement Area
- sqft
MLS Name
Stellar MLS
MLS Number
TB8565010
MLS Status
Active
Days on Market
1
Cumulative Days on Market
1

Continue Your Journey in App
Find your dream home, receive real-time updates, and many more!
Continue Your Journey in App
Find your dream home, receive real-time updates, and many more!
Location
HOA Management
Amy Herrick
HOA Fees
$85/ Annually
Amenities
 Amenities and services may be covered by one or multiple associations and service providers.
 Gym
 Club House
 Park Playground
 Security Gate
 Tennis
 Pool
 Sports Court
Recreation Facilities
Management
Recreational Facilities
Common Area Taxes
Private Road
Escrow Reserves Fund
Disclaimer: Amenities are based on third-party information and may vary; buyers must independently verify all amenities, as information is deemed reliable but not guaranteed.
Facts & Features
Rooms
Bedrooms & bathrooms
Bedrooms: 3
Bathrooms: 3
Kitchen
Level: First
Area: 196.00 Square Feet
Dimensions: 14x14
Great Room
Level: First
Area: 840.00 Square Feet
Dimensions: 28x30
Bedroom 2
Level: Second
Area: 110.00 Square Feet
Dimensions: 11x10
Bedroom 3
Level: Second
Area: 110.00 Square Feet
Dimensions: 11x10
Primary Bedroom
Level: Second
Area: 220.00 Square Feet
Dimensions: 11x20
Interior
Heating
Electric
Exterior Features
Sidewalk
Cooling
Central Air
Appliances
Dishwasher, Disposal, Dryer, Microwave, Range, Refrigerator, Washer
Sewer
Private Sewer
Window Features
Blinds
Interior Features
Eat In Kitchen, High Ceilings, Kitchen/family Room Combo, Split Bedroom, Stone Counters, Walk In Closet(s)
Flooring
Ceramic Tile, Luxury Vinyl
Construction
Year Built
Year Built: 2005
Home type
Single Family Residence
Architectural Style
Contemporary
Construction Materials
Block, Stucco, Frame
Roof
Shingle
Foundation Details
Slab
Utilities & Energy
Association Amenities
Clubhouse, Fence Restrictions, Fitness Center, Park, Pickleball Court(s), Playground, Pool, Recreation Facilities, Tennis Court(s)
Water Source
Private
Laundry Features
Laundry Room
Fireplace Features
Electric
Utilities
Cable Available, Electricity Connected, Sewer Connected, Underground Utilities, Water Connected
Security Features
Smoke Detector(s)
Other Features
Community Features
Clubhouse, Deed Restrictions, Dog Park, Fitness Center, Irrigation Reclaimed Water, Park, Playground, Pool, Sidewalks, Tennis Court(s), Street Lights
Subdivision Name
Seven Oaks
Lot Features
Landscaped, Sidewalk, Paved, Private
Vegetation
Mature Landscaping, Oak Trees, Trees/landscaped
Patio And Porch Features
Patio
Price History
| Date | Event | Price |
|---|---|---|
11/05/2026 Source: | Listed for Sale | $460,000 +14620.00% $267/sqft |
08/17/2024 Source: | Sold | $3,125 -99.33% $2/sqft |
08/02/2024 Source: | Listing Removed | $468,000 +31.83% $272/sqft |
01/16/2024 Source: | Price Decreased | $355,000 -5.31% $206/sqft |
12/02/2023 Source: | Price Decreased | $374,900 -11.79% $218/sqft |

Show more
Nearby Homes

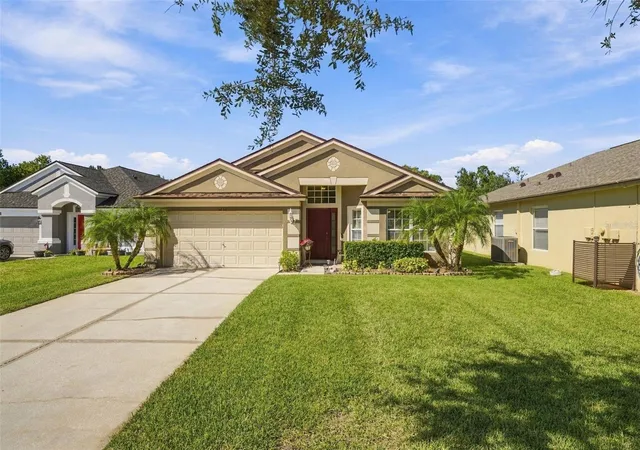
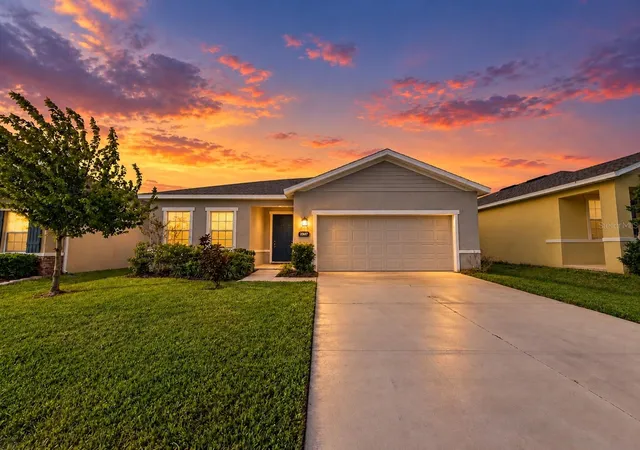
Find Homes by Property Features in Wesley Chapel, FL

Based on information from Stellar MLS® through Nov 07, 2026, 10:00AM as submitted to and distributed by MLS GRID. All data is obtained from various sources and may not have been verified by the broker or MLS GRID. Supplied Open House Information is subject to change without notice. All information should be independently reviewed and verified for accuracy. Properties may or may not be listed by the office/agent presenting the information. IDX information is provided exclusively for consumers’ personal non-commercial use. It may not be used for any purpose other than to identify prospective properties consumers may be interested in purchasing. The data is deemed reliable but is not guaranteed by MLS GRID. The use of the MLS GRID Data may be subject to an end-user license agreement prescribed by the Member Participant’s applicable MLS, if any, and as amended from time to time. © 2026 Stellar MLS. All Rights Reserved.
 Advertising Broker: Fred McGill | Simple Showing, Inc
