- Overview
- Description
- Property Details
- Location
- HOA Management
- Facts & Features
- Getting Around
- Nearby Homes

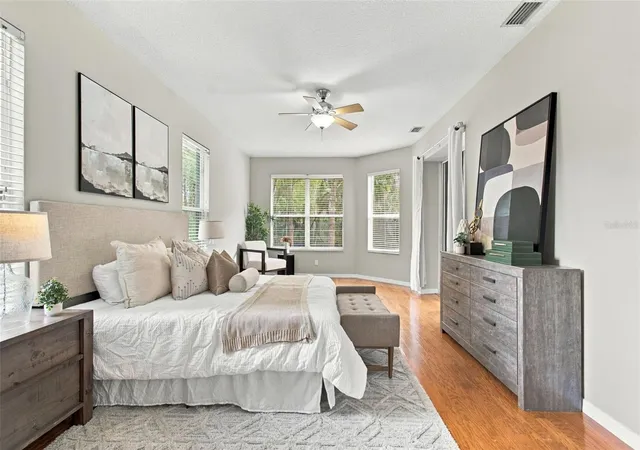

Street View
$765,000
Monthly Est:$3,808
 5 Beds
 3 Baths
3 full baths
 3,160sqft
9046 Shenandoah Run, Zephyrhills, FL 33544
$765,000
$3,808/moEst:
Get Pre-Approved
Single Family Residence
Built in 2004
$94.67/mo HOA
2.18 acres lot
$242/sq.ft
Description
**2.18 ACRES | CONSERVATION VIEWS | GATED EQUESTRIAN COMMUNITY | GOURMET KITCHEN | NO CDD!**
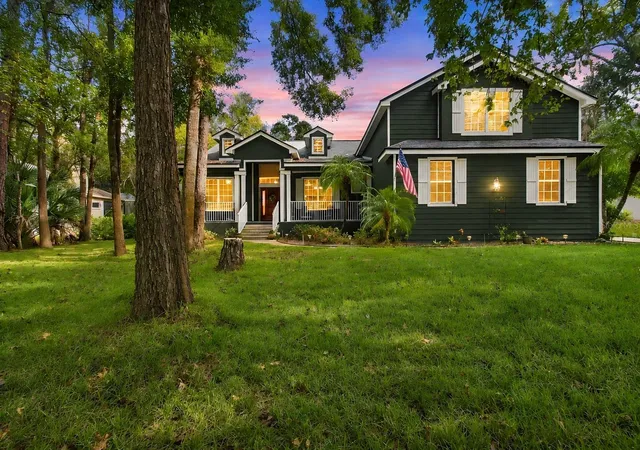
Experience a different side of Wesley Chapel! Set on 2.18 acres in Phase II of gated Homesteads of Saddlewood, this beautifully maintained 3,160-square-foot estate home offers privacy, conservation views, and a versatile three-way split floor plan with 4 main-level bedrooms, 3 full baths, a dedicated Office/Den, and an upstairs Bonus Room currently used as a 5th bedroom.
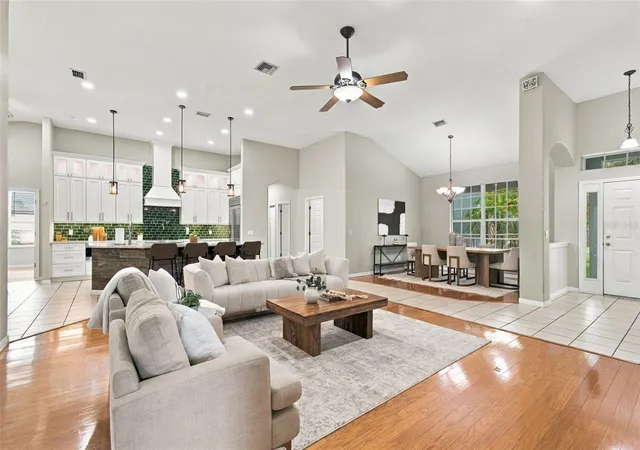
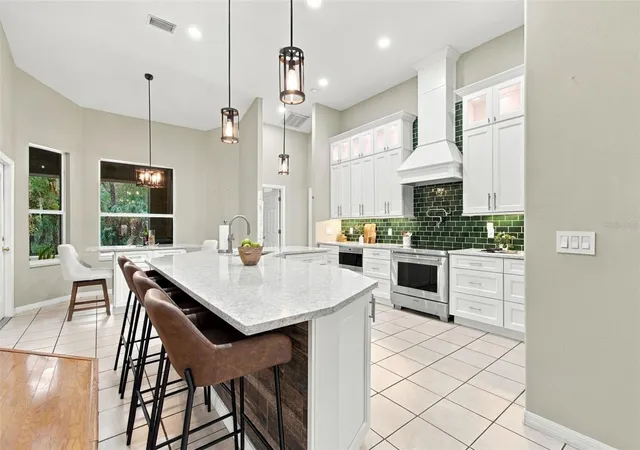
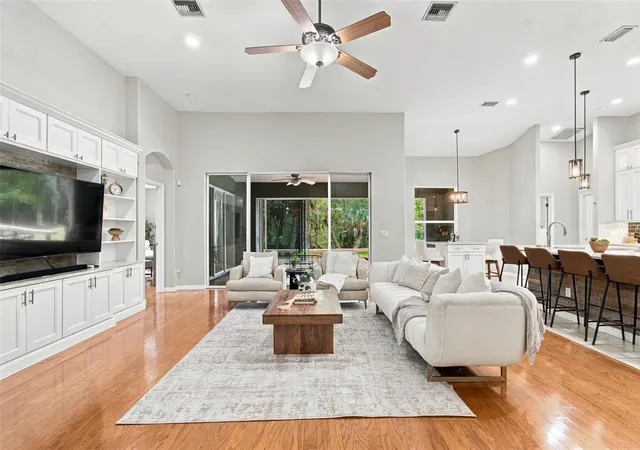
Soaring ceilings welcome you into an inviting open layout. The remodeled **CHEF'S KITCHEN (2022)** features quartz countertops, custom cabinetry with crown moulding, colorful backsplash, **WOLF** induction range and microwave drawer, **SUB-ZERO** double-door refrigerator, and Samsung dishwasher (2025). A custom banquette-style island with quartz countertop seats four, while a breakfast bar connects to the Living Room with beautiful wood floors and a custom built-in with storage and quartz! A separate Formal Dining Room completes the entertaining spaces.
The private **OVERSIZED OWNER'S SUITE** offers sliding doors to the patio and an updated bath with quartz countertops, jetted tub, separate shower, dual vanities, private water closet, and refreshed lighting, plumbing fixtures, and hardware. Bedrooms 2 and 3 share a spacious hall bath with upgraded fixtures. Privately situated Bedroom 4 and Bath 3 offer excellent guest or multigenerational potential; Bath 3 includes a shower and direct Lanai access, ideal for a future pool bath. Yes, there is room for a Pool! The Office/Den has double doors and windows on two walls. Upstairs, the expansive Bonus Room is perfect for 5th bedroom, guests, media, fitness, play, or a second office.
Enjoy Florida living on the spacious **COVERED SCREENED LANAI**, expansive **WOOD DECK** for outdoor dining and entertaining, and charming **VERANDAH-STYLE FRONT PORCH**. Relax amid peaceful conservation views and the privacy of your 2.18-acre setting.
**MAJOR IMPROVEMENTS:** ROOF (2020), ENERGY-EFFICIENT A/C (2024), EXTERIOR PAINT (2024), WATER HEATER (2021), DRAIN/LATERAL FIELD (2020), GENERATOR TRANSFER SWITCH (2020) (Leaving Generator), KITCHEN REMODEL (2022), and DISHWASHER (2025).
**HOMESTEADS OF SADDLEWOOD** is a gated, deed-restricted equestrian community with deeded access to **CYPRESS CREEK PRESERVE** and miles of paved and unpaved trails for horseback riding, biking, hiking, jogging, and more. **NO CDD FEES and LOW QUARTERLY HOA FEES!** Convenient to The Grove, KRATE, Tampa Premium Outlets, The Shops at Wiregrass, dining, and entertainment.
**MORE SPACE. MORE PRIVACY. MORE POSSIBILITIES!** Schedule your private showing at 9046 Shenandoah Run today!
- Houzeo last checked: 11 minutes ago
- Listing updated: November 6, 2026 at 11:15 pm
- Listing Provided by: Amber Fleming (813) 404-1128 | CHARLES RUTENBERG REALTY INC (727) 538-9200
- Source: Stellar MLS-FL as distributed by MLS GRID | MLS#: TB8564777

Property Details
Status
Active
Type
Single Family Residence
No. of Stories
2
County
City
Neighborhood
--
Year Built
2004
HOA Fees
$94.67/mo
Finished Area
3,160 sqft
Lot Size
2.18 acres lot
Basement Area
- sqft
MLS Name
Stellar MLS
MLS Number
TB8564777
MLS Status
Active
Days on Market
1
Cumulative Days on Market
181

Continue Your Journey in App
Find your dream home, receive real-time updates, and many more!
Continue Your Journey in App
Find your dream home, receive real-time updates, and many more!
Location
HOA Management
Rizzetta & Company
HOA Fees
$284/ Quarterly
Disclaimer: Amenities are based on third-party information and may vary; buyers must independently verify all amenities, as information is deemed reliable but not guaranteed.
Facts & Features
Rooms
Bedrooms & bathrooms
Bedrooms: 5
Bathrooms: 3
Living Room
Level: First
Area: 320.00 Square Feet
Dimensions: 20x16
Kitchen
Level: First
Area: 224.00 Square Feet
Dimensions: 16x14
Dining Room
Level: First
Area: 132.00 Square Feet
Dimensions: 12x11
Primary Bedroom
Level: First
Area: 299.00 Square Feet
Dimensions: 23x13
Bedroom 2
Level: First
Area: 132.00 Square Feet
Dimensions: 12x11
Bedroom 3
Level: First
Area: 144.00 Square Feet
Dimensions: 12x12
Bedroom 4
Level: First
Area: 144.00 Square Feet
Dimensions: 12x12
Den
Level: First
Bonus Room
Level: Second
Dinette
Level: First
Area: 77.00 Square Feet
Dimensions: 11x7
Interior
Exterior Features
Private Mailbox
Sewer
Septic Tank
Interior Features
Ceiling Fans(s), Eat In Kitchen, High Ceilings, Kitchen/family Room Combo, Open Floorplan, Primary Bedroom Main Floor, Solid Surface Counters, Split Bedroom, Walk In Closet(s), Window Treatments
Flooring
Ceramic Tile, Wood
Window Features
Blinds, Drapes, Window Treatments
Heating
Central, Electric
Appliances
Convection Oven, Dishwasher, Disposal, Dryer, Electric Water Heater, Microwave, Range, Refrigerator, Washer, Water Softener
Cooling
Central Air
Construction
Year Built
Year Built: 2004
Home type
Single Family Residence
Construction Materials
Block, Stucco
Foundation Details
Slab
Roof
Shingle
Utilities & Energy
Laundry Features
Inside, Laundry Room
Parking Features
Oversized, Parking Pad
Water Source
Well
Utilities
Bb/hs Internet Available, Electricity Connected, Sprinkler Meter, Water Connected
Other Features
Lot Features
Conservation Area, Landscaped, Oversized Lot, Zoned For Horses
Subdivision Name
Homesteads Saddlewood Ph 02
Community Features
Horses Allowed
Patio And Porch Features
Covered, Deck, Front Porch, Patio, Screened
Vegetation
Mature Landscaping, Oak Trees, Trees/landscaped
Price History
| Date | Event | Price |
|---|---|---|
11/06/2026 Source: | Listed for Sale | $765,000 -1.28% $242/sqft |
10/24/2026 Source: | Listing Removed | $774,900 $245/sqft |
09/27/2026 Source: | Price Decreased | $774,900 -1.90% $245/sqft |
09/11/2026 Source: #MFRTB8500561 | Price Decreased | $789,900 -0.64% $250/sqft |
07/29/2026 Source: | Price Decreased | $795,000 -3.64% $252/sqft |

Show more
Nearby Homes
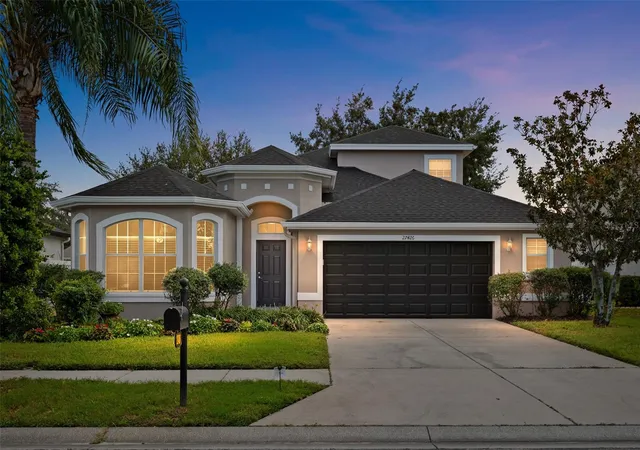
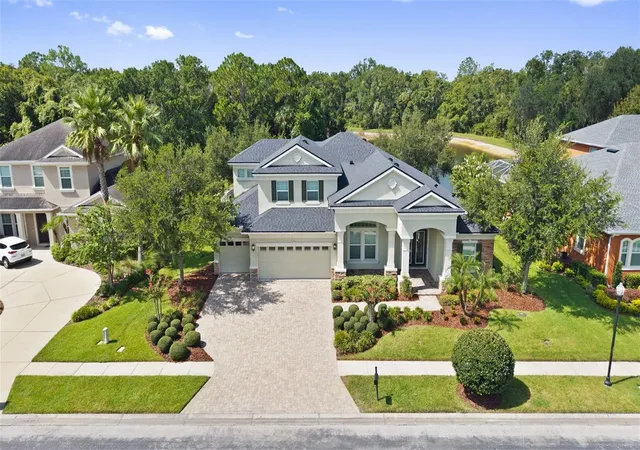

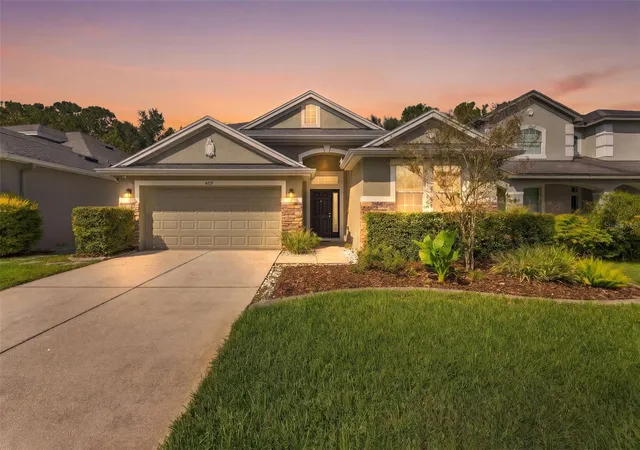
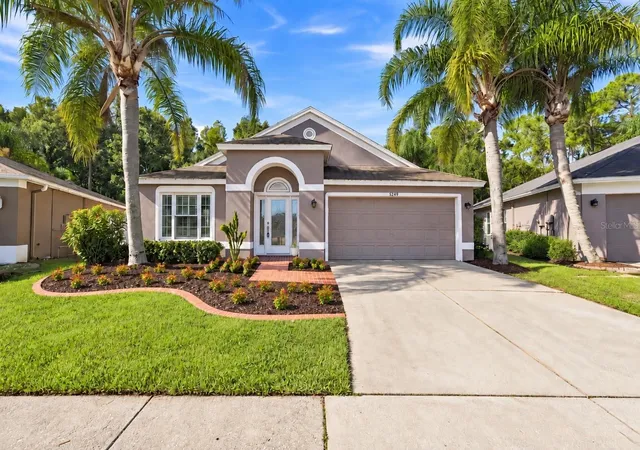
Find Homes by Property Features in Zephyrhills, FL

Based on information from Stellar MLS® through Nov 07, 2026, 08:15AM as submitted to and distributed by MLS GRID. All data is obtained from various sources and may not have been verified by the broker or MLS GRID. Supplied Open House Information is subject to change without notice. All information should be independently reviewed and verified for accuracy. Properties may or may not be listed by the office/agent presenting the information. IDX information is provided exclusively for consumers’ personal non-commercial use. It may not be used for any purpose other than to identify prospective properties consumers may be interested in purchasing. The data is deemed reliable but is not guaranteed by MLS GRID. The use of the MLS GRID Data may be subject to an end-user license agreement prescribed by the Member Participant’s applicable MLS, if any, and as amended from time to time. © 2026 Stellar MLS. All Rights Reserved.
 Advertising Broker: Fred McGill | Simple Showing, Inc
