- Overview
- Description
- Property Details
- Location
- Facts & Features
- Getting Around
- Nearby Homes




$1,195,000
Monthly Est:$5,948
 4 Beds
 4 Baths
4 full baths
 4,451sqft
2685 Cr 564, Bushnell, FL 33513
$1,195,000
$5,948/moEst:
Get Pre-Approved
Single Family Residence
Built in 1991
$-- HOA
17.5 acres lot
$268/sq.ft
Description
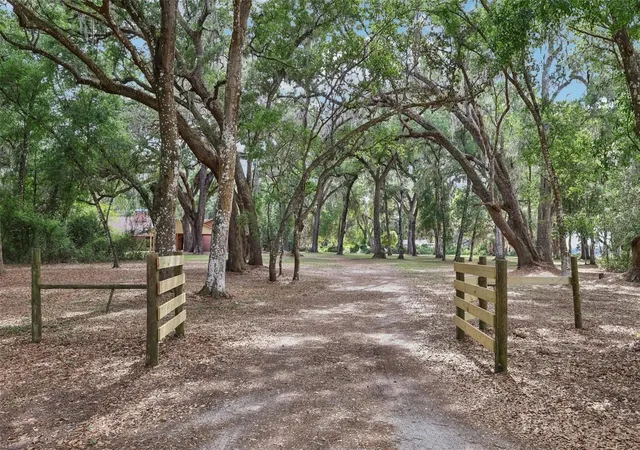
Gated. Private. Acreage. Pool. Shooting berm. Livestock ready. No HOA. No deed restrictions. We’ll wait while you call your Realtor. Yes, we are back and boy are we better. Let’s start with the big one. The roof. At almost 10,000 square feet of roof area, that’s a GIANT win for a new buyer. Just as hefty of a task was removing all of the popcorn ceilings. Those were the two big challenges before, and now this custom-built home is ready for someone to add their personal touches and start making future memories. This home offers the kind of quality construction and craftsmanship you feel as soon as you pass through the gated entrance and wind down the private drive through a canopy of oaks. Situated on 17.5 high and dry acres, the property offers a rare and versatile mix of Central Florida living. Pasture up front, already fenced and ready for farm animals and homesteading dreams, with the privacy of an old oak hammock to the south. The property also carries the opportunity for an agricultural exemption, keeping your taxes lower and your options open. High-speed internet is available, making it as connected as you want to be without sacrificing the privacy and space this property delivers. Major 2024 updates include both HVAC systems, water heaters, a new water softener and iron filtration system, septic service, and one new drain field. Private well and septic mean no added monthly utility bills and no dependency on municipal systems. The patio and pool area, which is an absolute “oh my” moment, was refreshed with new landscaping, new pool coating, and new pool tile also in 2024. The split floor plan feels both huge and cozy. Original vaulted tongue and groove ceilings run throughout the living room, anchored by a brick wood-burning fireplace with built-ins. Two sets of double sliders open to the patio and pool, creating a connection between indoor and outdoor living that was ahead of its time. The kitchen offers abundant cabinet and counter space, a butcher block island with prep sink, Samsung appliances, and a walk-in pantry. The 700+ square foot game room features its own tongue and groove ceiling, brick accent wall, and enough space for game nights, movie nights, holidays, and gatherings. Off the game room is a private guest suite with its own entrance, living area, bedroom, bathroom, and space for a future kitchenette. Flexible enough to function as a 4-bedroom, 4-bathroom home or a 3-bedroom, 3-bathroom home with a guest suite. Step outside and the “oh my” moment continues. The covered lanai with tongue and groove ceiling, ceiling fans, and brick pavers is a fully functional outdoor living area that wraps around to the screened pool enclosure. Continue outside and the two barns aren’t the only improvements. There is an existing shooting berm approximately 100 yards in length. And for those looking to expand their homesteading skills, the property offers both shaded and full-sun gardening areas. An existing cattle chute for working livestock adds yet another layer of functionality and value. If you think the pictures look great, just wait until you see it in person. Conveniently located in Bushnell with easy access to The Villages, the Florida Turnpike, and Interstate 75. Approximately one hour from Orlando and Tampa. Please do not enter the property without an appointment. owner occupied but easy to show. Don’t take our word for it. We are most definitely biased. We think it is an amazing home. Come see for yourself.
- Houzeo last checked: 12 hours ago
- Listing updated: September 16, 2026 at 6:02 pm
- Listing Provided by: Connie Mahan (352) 457-7553 | CONNIE MAHAN REAL ESTATE GROUP (352) 569-0233
- Source: Stellar MLS-FL | MLS#: G5113153

Property Details
Status
Active
Type
Single Family Residence
No. of Stories
-
County
City
Neighborhood
--
Year Built
1991
HOA Fees
-
Finished Area
4,451 sqft
Lot Size
17.5 acres lot
Basement Area
- sqft
MLS Name
Stellar MLS
MLS Number
G5113153
MLS Status
Active
Days on Market
128
Cumulative Days on Market
105

Continue Your Journey in App
Find your dream home, receive real-time updates, and many more!
Download App
Continue Your Journey in App
Find your dream home, receive real-time updates, and many more!
Location
Facts & Features
Rooms
Bedrooms & bathrooms
Bedrooms: 4
Bathrooms: 4
Living Room
Level: First
Area: 560.00 Square Feet
Dimensions: 20x28
Primary Bedroom
Level: First
Area: 285.00 Square Feet
Dimensions: 19x15
Kitchen
Level: First
Area: 323.00 Square Feet
Dimensions: 19x17
Laundry
Level: First
Area: 154.00 Square Feet
Dimensions: 14x11
Dining Room
Level: First
Area: 209.00 Square Feet
Dimensions: 19x11
Interior
Cooling
Central Air
Appliances
Dishwasher, Dryer, Electric Water Heater, Microwave, Range, Refrigerator, Washer, Water Softener
Interior Features
Built In Features, Cathedral Ceiling(s), Eat In Kitchen, High Ceilings, Kitchen/family Room Combo, Split Bedroom
Flooring
Carpet, Tile
Exterior Features
Private Entrance, Private Mailbox, Storage
Sewer
Septic Tank
Heating
Central, Electric
Construction
Year Built
Year Built: 1991
Home type
Single Family Residence
Foundation Details
Slab
Construction Materials
Block, Brick, Frame
Roof
Shingle
Utilities & Energy
Laundry Features
Electric Dryer Hookup, Inside, Laundry Room
Utilities
Bb/hs Internet Available, Cable Available, Cable Connected, Electricity Connected
Pool Features
In Ground, Outside Bath Access, Screen Enclosure
Fireplace Features
Living Room, Wood Burning
Water Source
Well
Other Features
Lot Features
In County, Oversized Lot, Pasture, Private, Paved, Zoned For Horses
Patio And Porch Features
Covered, Enclosed, Screened
Vegetation
Oak Trees
Subdivision Name
N/a
Price History
| Date | Event | Price |
|---|---|---|
06/03/2026 Source: | Listed for Sale | $1,195,000 -3.40% $268/sqft |
01/15/2026 Source: | Listing Removed | $1,237,000 $278/sqft |
01/14/2025 Source: | Listed for Sale | $1,237,000 $278/sqft |

Nearby Homes

Find Homes by Property Features in Bushnell, FL

Based on information from Stellar MLS® through Oct 09, 2026, 02:30PM as submitted to and distributed by MLS GRID. All data is obtained from various sources and may not have been verified by the broker or MLS GRID. Supplied Open House Information is subject to change without notice. All information should be independently reviewed and verified for accuracy. Properties may or may not be listed by the office/agent presenting the information. IDX information is provided exclusively for consumers’ personal non-commercial use. It may not be used for any purpose other than to identify prospective properties consumers may be interested in purchasing. The data is deemed reliable but is not guaranteed by MLS GRID. The use of the MLS GRID Data may be subject to an end-user license agreement prescribed by the Member Participant’s applicable MLS, if any, and as amended from time to time. © 2026 Stellar MLS. All Rights Reserved.
 Advertising Broker: Fred McGill | Simple Showing, Inc