
- Overview
- Description
- Property Details
- Location
- Facts & Features
- Getting Around
- Nearby Homes
 3D Tour

$1,400,000
Monthly Est:$6,968
 4 Beds

4 full baths
 4,864sqft
2686 Lower Bellbrook Rd, Spring Valley, OH 45370
$1,400,000
$6,968/moEst:
Single Family Residence
Built in 1973
$-- HOA
38.09 acres lot
$288/sq.ft
Description
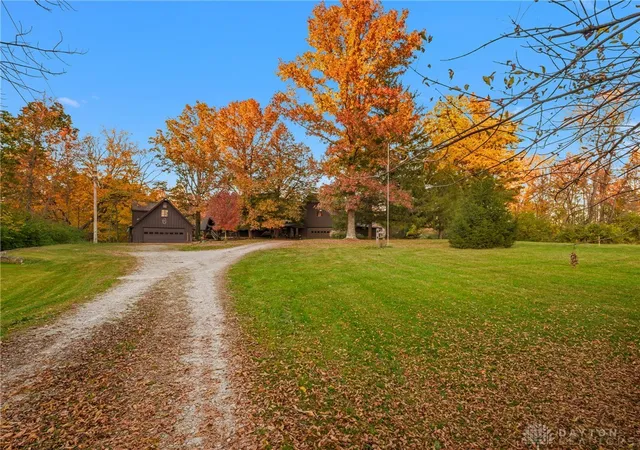
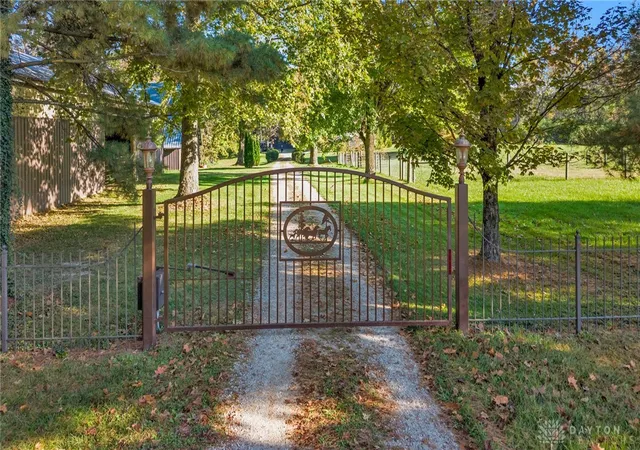
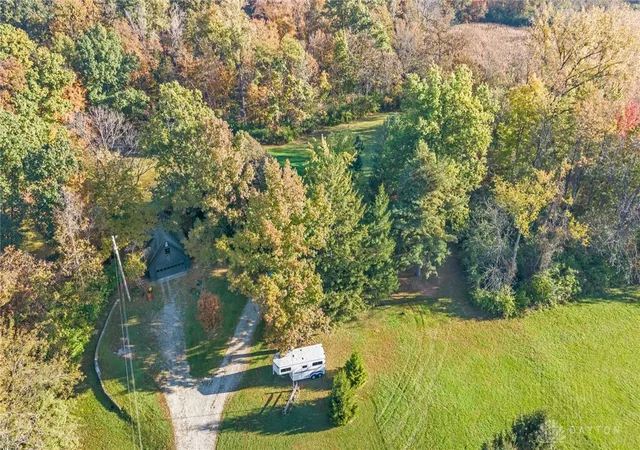
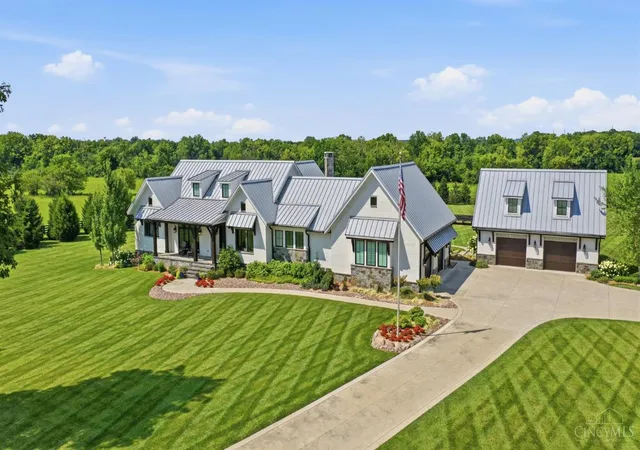
Welcome to 2686 Lower Bellbrook Road: a 38-acre country estate where architectural character, scenic countryside, and an established equestrian operation come together.
The original A-frame residence offers plenty of room to spread out, expansive windows framing the surrounding landscape and stone fireplaces adding warmth and character. The home features four bedrooms, with potential for a fifth in the basement. Overlooking the pond, the spacious primary suite features vaulted ceilings, two walk-in closets, an en-suite bathroom, and room for a private sitting area. Upstairs, two additional bedrooms include one with a private deck overlooking the pond.
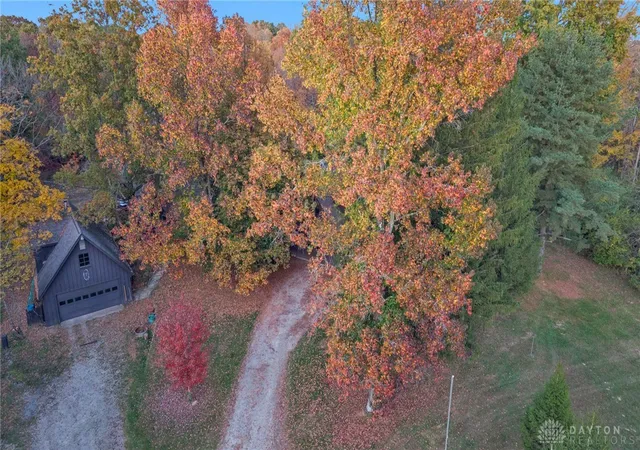
Adding to the property's versatility is a fully finished apartment above the attached garage (the 4th bedroom), complete with a full bath, walk-in closet, and space for a kitchenette. Ideal for extended family, guests, or an opportunity for multigenerational living. A separate detached two-car garage with workshop provides additional parking, storage, and unfinished apartment upstairs.
Currently operating as an active horse farm, the property offers established equestrian facilities surrounded by open pastures, hay fields, fenced paddocks, mature trees, and wooded riding trails. The stable features four 12' x 12' stalls, three with rubber matting, a separate 9' x 12' pony stall, tack room, and tool annex. The fully enclosed 60' x 104' riding arena with three large access doors and maintained footing treated with MAG Flakes for dust control. An original barn provides two run-in stalls accessible from an adjoining pasture and three concrete parking pads, while a separate tractor shed with hayloft offers additional storage and functionality.
Comprising two parcels, this remarkable property combines the beauty and privacy of country living with the infrastructure of an established equestrian farm. It’s hard to put into words, but once you experience it, you’ll understand.
- Houzeo last checked: 13 minutes ago
- Listing updated: November 2, 2026 at 8:43 pm
- Listing Provided by: Jayme Keyes (937) 241-2222 , James M Keyes | BHHS Professional Realty (937) 436-9494
- Source: Dayton Realtors MLS-OH | MLS#:

Property Details
Status
Pending
Type
Single Family Residence
No. of Stories
4
County
City
Neighborhood
--
Year Built
1973
HOA Fees
-
Finished Area
4,864 sqft
Lot Size
38.09 acres lot
Basement Area
- sqft
MLS Name
Dayton Realtors MLS
MLS Number
972113
MLS Status
Pending
Days on Market
23
Continue Your Journey in App
Find your dream home, receive real-time updates, and many more!
Location
Facts & Features
Rooms
Bedrooms & bathrooms
Bedrooms: 4
Bathrooms: 4
Bedroom
Level: Second
Area: 648.00 Square Feet
Dimensions: 27 x 24
Bedroom
Level: Second
Area: 266.00 Square Feet
Dimensions: 19 x 14
Bedroom
Level: Second
Area: 168.00 Square Feet
Dimensions: 12 x 14
Laundry
Level: Basement
Area: 121.00 Square Feet
Dimensions: 11 x 11
Office
Level: Basement
Area: 264.00 Square Feet
Dimensions: 24 x 11
Recreation
Level: Basement
Area: 484.00 Square Feet
Dimensions: 22 x 22
EntryFoyer
Level: Main
Area: 624.00 Square Feet
Dimensions: 26 x 24
LivingRoom
Level: Main
Area: 455.00 Square Feet
Dimensions: 35 x 13
Kitchen
Level: Main
Area: 228.00 Square Feet
Dimensions: 19 x 12
DiningRoom
Level: Main
Area: 312.00 Square Feet
Dimensions: 24 x 13
PrimaryBedroom
Level: Main
Area: 384.00 Square Feet
Dimensions: 24 x 16
Interior
Cooling
None
Sewer
Septic Tank
Heating
Baseboard, Electric
Interior Features
Pantry
Appliances
Dishwasher, Range, Refrigerator, Electric Water Heater
Exterior Features
Deck, Fence
Construction
Year Built
Year Built: 1973
Home type
Single Family Residence
Construction Materials
Frame, Wood Siding
Architectural Style
A Frame
Utilities & Energy
Parking Features
Air Conditioned Garage, Attached, Detached, Four Or More Spaces, Garage, Storage, Tandem
Water Source
Cistern, Well
Utilities
Septic Available, Water Available
Fireplace Features
Two, Wood Burning
Basement
Full, Finished, Walk Out Access
Other Features
Patio And Porch Features
Deck
Community Features
Trails Paths
Price History
| Date | Event | Price |
|---|---|---|
11/02/2026 Source: | Pending | $1,400,000 $288/sqft |
10/29/2026 Source: | Listed for Sale | $1,400,000 $288/sqft |
12/27/2017 Source: | Listing Removed | $0 $0/sqft |



Find Homes by Property Features in Spring Valley, OH

Based on information from Dayton Realtors® MLS through Nov 22, 2026, 06:00AM. Information is provided exclusively for consumers’ personal, non-commercial use, that it may not be used for any purpose other than to identify prospective properties consumers may be interested in purchasing. The data is deemed reliable but is not guaranteed accurate by the MLS. The MLS may, at its discretion, require use of other disclaimers as necessary to protect participants and/or the MLS from liability. This website may not include listings or property addresses of sellers who have directed their listing brokers to withhold their listing or their property address from display on the Internet. © 2026 Dayton Area Board of Realtors®, Inc. All rights reserved.
 Advertising Broker: Nicholas Huscroft | Chosen Realty