- Overview
- Description
- Property Details
- Location
- Facts & Features
- Getting Around
- Nearby Homes


$599,800
Monthly Est:$2,985
 3 Beds
 4 Baths
3 full baths + 1 half bath
 3,607sqft
269 Sandy Ridge Rd, Dunn, NC 28334
$599,800
$2,985/moEst:
Get Pre-Approved
Single Family Residence
Built in 2004
$-- HOA
0.88 acre lot
$166/sq.ft
Description
Over 3,000 square feet of beautiful living space, a fully wired shop, 3-car garage, views overlooking the 1st fairway of Sandy Ridge Country Club, and assigned to Plain View Elementary, Midway Middle, and Midway High—this home offers the space, setting, and lifestyle you've been dreaming of! Step outside and you'll quickly see why this property is made for enjoying life at home. Start your mornings with coffee on the covered back porch, unwind with peaceful views of the course, or host family and friends on the spacious patio. The beautifully landscaped, fenced backyard offers plenty of room for kids and pets, while a smart irrigation system makes keeping the lawn and landscaping looking their best a little easier. Inside, the open-concept floor plan is filled with natural light and showcases gorgeous hardwood floors, generous living spaces, and abundant storage throughout. Upstairs, you'll find a spacious bonus room that's perfect for a media room, home office, fitness space, or hobby area. The unfinished bathroom has already been roughed in, and the expansive walk-in storage area provides an excellent opportunity to create additional finished living space while adding future value to the home. The oversized detached two-bay garage is fully wired and offers ample room for vehicles, a workshop, recreational equipment, hobbies, or additional storage. Combined with the attached garage, you'll have 3-car garage space plus the flexibility of a dedicated shop. Enjoy the peaceful feel of golf course living while still keeping everyday conveniences within easy reach. You're just minutes from Dunn, shopping, dining, and convenient access to I-95 and I-40. Whether you're an avid golfer or simply looking for more space, a beautiful setting, and room to enjoy life at home, this property brings together comfort, recreation, and everyday convenience.
- Houzeo last checked: 2 hours ago
- Listing updated: October 19, 2026 at 4:48 pm
- Listing Provided by: April Stephens (919) 625-0211 , Danielle Richardson | eXp Realty, LLC - C (888) 584-9431
- Source: Doorify MLS-NC | MLS#: 10179218

Property Details
Status
Active
Type
Single Family Residence
No. of Stories
1
County
City
Neighborhood
--
Year Built
2004
HOA Fees
-
Finished Area
3,607 sqft
Lot Size
0.88 acre lot
Basement Area
- sqft
MLS Name
Doorify MLS
MLS Number
10179218
MLS Status
Active

Continue Your Journey in App
Find your dream home, receive real-time updates, and many more!
Continue Your Journey in App
Find your dream home, receive real-time updates, and many more!
Location
Facts & Features
Rooms
Bedrooms & bathrooms
Bedrooms: 3
Bathrooms: 4
Interior
Flooring
Carpet, Ceramic Tile, Hardwood, Linoleum
Interior Features
Ceiling Fan(s), Dining L, Eat In Kitchen
Sewer
Septic Tank
Exterior Features
Fenced Yard, Rain Gutters, Smart Irrigation
Appliances
Electric Cooktop, Electric Oven
Cooling
Ceiling Fan(s), Central Air, Electric
Heating
Central, Heat Pump, Propane, None
Construction
Year Built
Year Built: 2004
Home type
Single Family Residence
Architectural Style
Traditional
Construction Materials
Brick
Roof
Shingle
Utilities & Energy
Security Features
Carbon Monoxide Detector(s), Smoke Detector(s)
Laundry Features
Electric Dryer Hookup, Laundry Room, Main Level
Utilities
Septic Connected, Water Connected, Propane
Water Source
Public, Well
Fireplace Features
Family Room, Propane
Parking Features
Concrete, Detached, Driveway, Garage, Garage Door Opener
Other Features
Disclosures
Seller Disclosure
Lot Features
Back Yard, On Golf Course
Subdivision Name
Sandy Ridge Country Club
Patio And Porch Features
Covered, Front Porch, Patio, Rear Porch
Price History
| Date | Event | Price |
|---|---|---|
10/04/2026 Source: | Price Decreased | $599,800 -0.02% $166/sqft |
08/25/2026 Source: | Price Decreased | $599,900 -2.53% $166/sqft |
08/05/2026 Source: | Price Increased | $615,500 +2.62% $171/sqft |
07/10/2026 Source: | Listed for Sale | $599,800 -4.79% $166/sqft |
07/10/2026 Source: | Price Increased | $630,000 +2.02% $175/sqft |

Show more
Nearby Homes
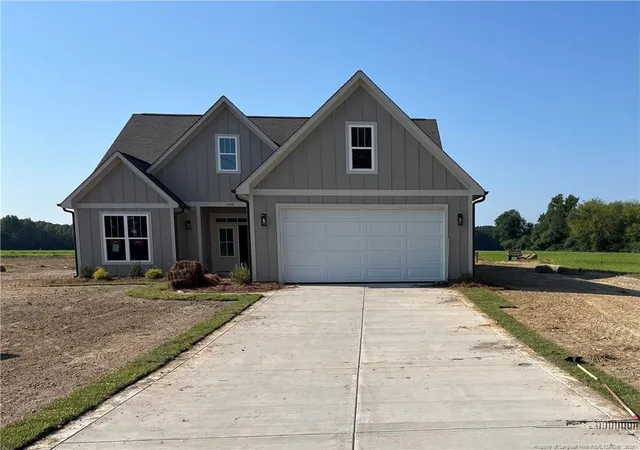
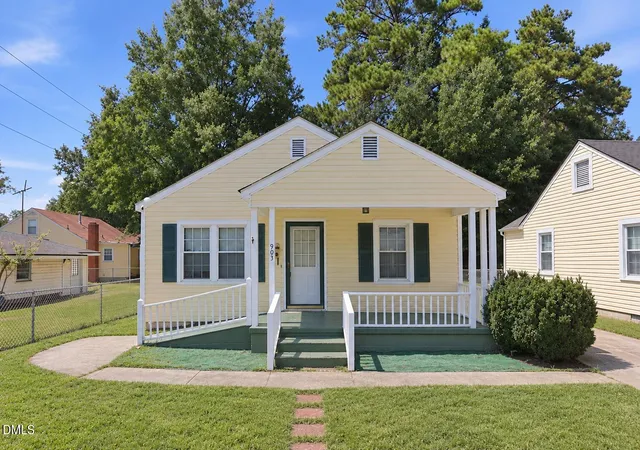
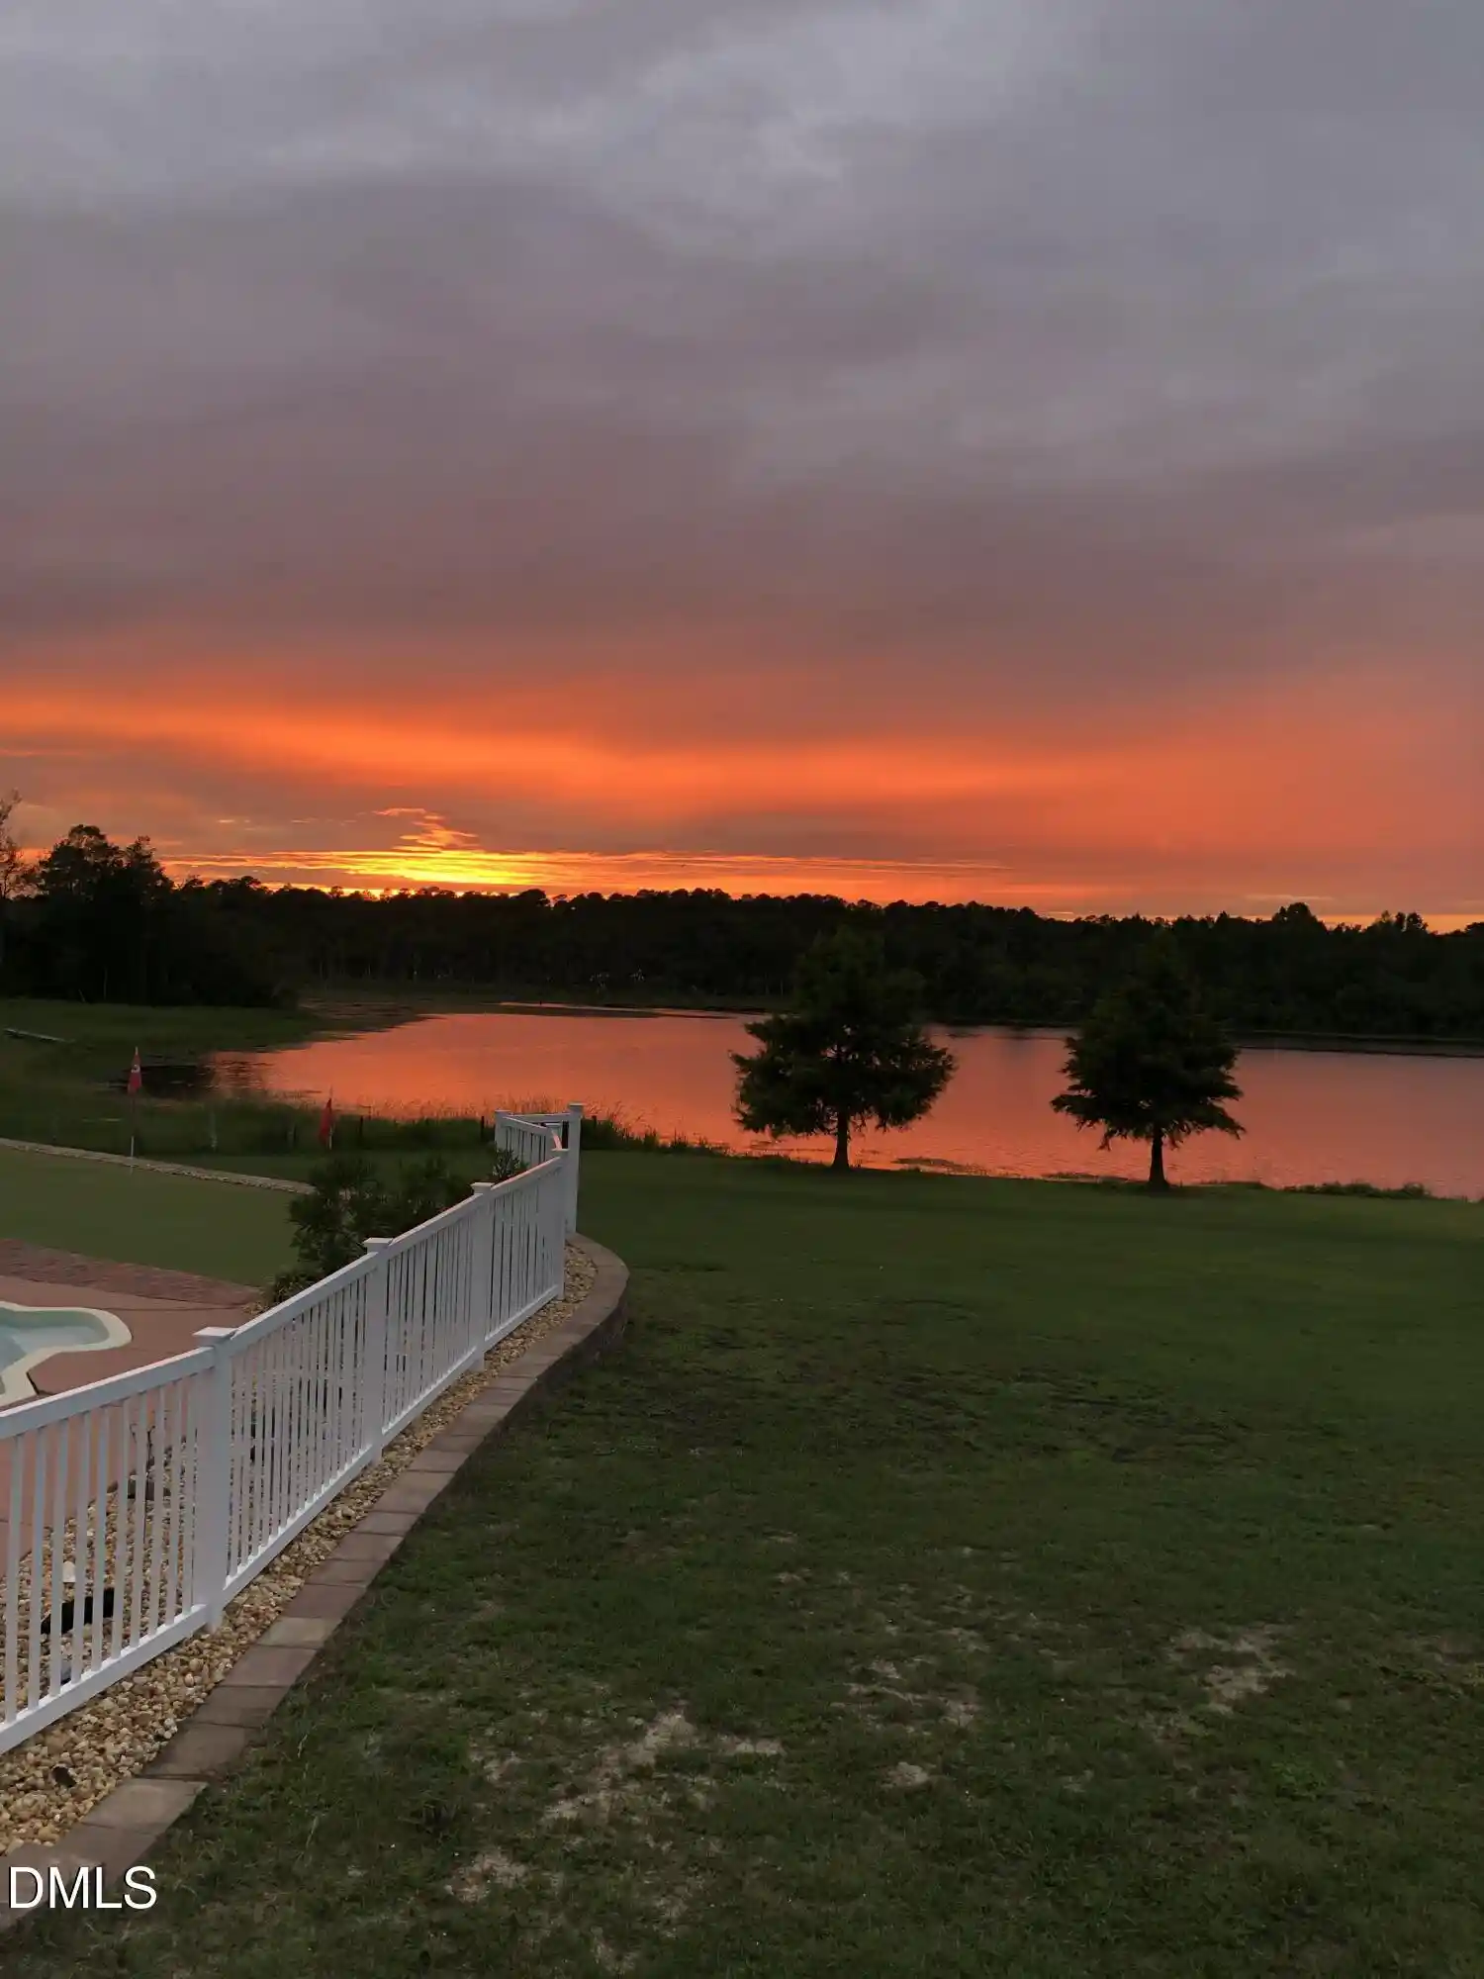
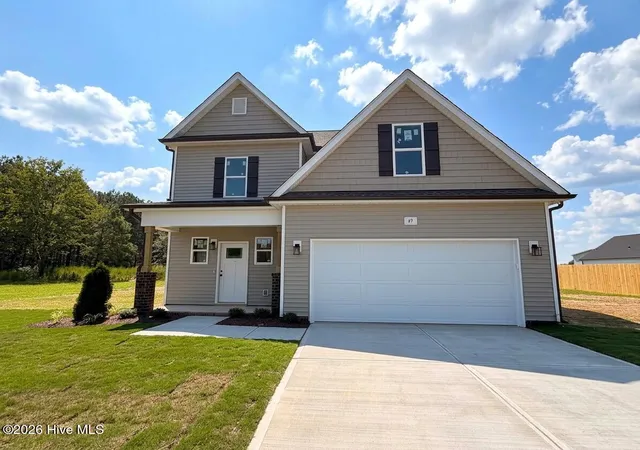

Find Homes by Property Features in Dunn, NC
Nearby New Homes For Sale


Based on information from the Doorify MLS (Triangle MLS, Inc.) through Nov 04, 2026, 12:45PM. All information provided is deemed reliable but is not guaranteed and should be independently verified. Some IDX listings have been excluded from this IDX display. Brokers make an effort to deliver accurate information, but buyers should independently verify any information on which they will rely in a transaction. The listing broker shall not be responsible for any typographical errors, misinformation, or misprints, and they shall be held totally harmless from any damages arising from reliance upon this data. This data is provided exclusively for consumers’ personal, non-commercial use. Listings marked with an icon are provided courtesy of the Doorify MLS, Inc. of North Carolina, Internet Data Exchange Database. Closed (sold) listings may have been listed and/or sold by a real estate firm other than the firm(s) featured on this website. Closed data is not available until the sale of the property is recorded in the MLS. Home sale data is not an appraisal, CMA, competitive or comparative market analysis, or home valuation of any property. © 2026 Doorify MLS, Inc. of North Carolina. All rights reserved. Non-MLS properties are not included. Properties sold were listed/sold by various MLS participating offices. © 2026 Doorify MLS, Inc. of North Carolina. All Rights Reserved.
 Advertising Broker: Nicholas Huscroft | Chosen Realty
