
- Overview
- Description
- Property Details
- Location
- HOA Management
- Facts & Features
- Getting Around
- Nearby Homes

Street View
$598,000
Monthly Est:$2,976
 1 Bed
 1 Bath
1 full bath
 --sqft
269 W 72nd Street #9A, New York City, NY 10023
$598,000
Get Pre-Approved
Apartment
Built in 1924
$2,072/mo HOA
5,000 sqft lot
--/sqft
Description
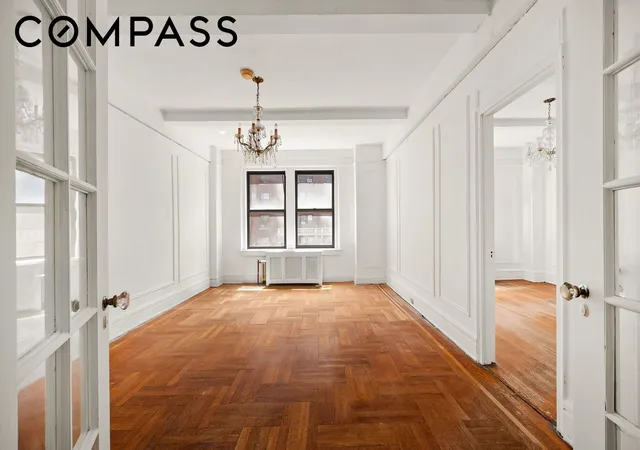
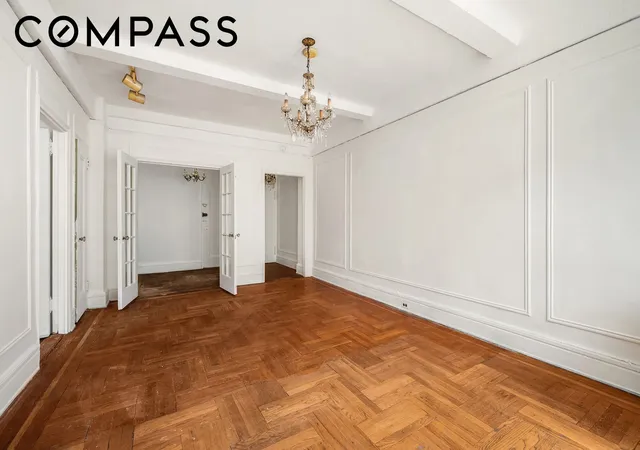
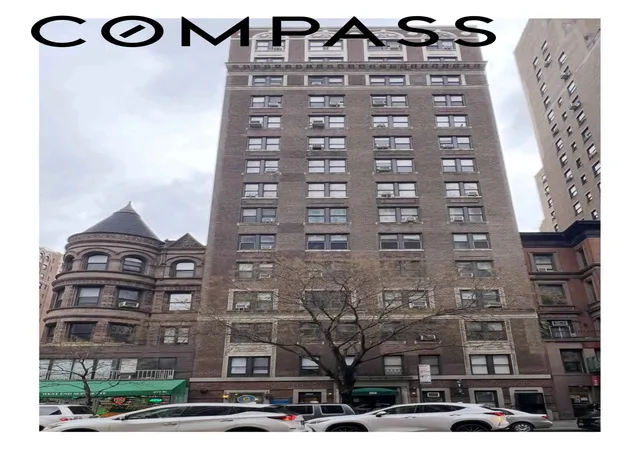
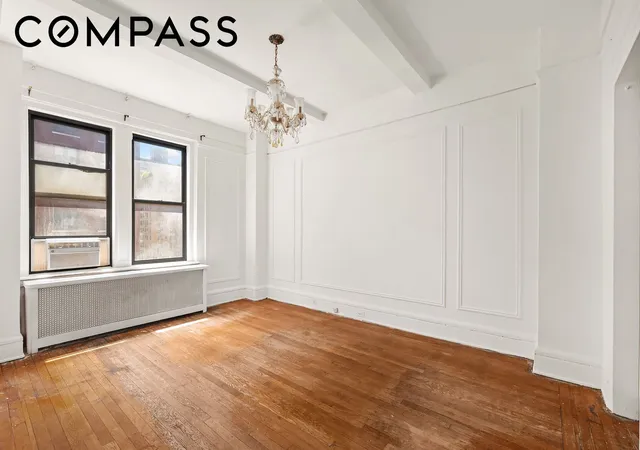
Showings By Appointment Only. Perched in the heart of Manhattan’s Upper Westside neighborhood is 269 West 72nd Street, a stately, pre-war cooperative. Constructed in 1924 and designed by renowned architects Schwartz & Gross, this boutique 16-story building showcases classic architectural and period details, with its traditional brick façade and decorative cornice. Step inside this sun-filled 1-bedroom gem with spacious, windowed, eat-in kitchen. Original pre-war details have been preserved, including 9.5-ft. coffered ceilings, original Parquet floors, French doors, and picture frame wall moldings. The home has two exposures, with the living room and bedroom facing south and the kitchen facing north. The en-suite, windowed bathroom flows from the bedroom, with additional access from the kitchen for guests.
Enjoy the best of both worlds of vibrancy and tranquility . . . immersed in the center of the amenities and conveniences of city living, while being just minutes from Central Park and the peaceful sanctuary of beautiful, lush Riverside Park and the Hudson River pier and bike trail! Broadway 1-2-3 subway access is less than a block away, as well as crosstown bus service at your doorstep. No need to go far to fill your fridge, with Trader Joe’s, Fairway, Citarella and delectable bakeries nearby. You’ll love the selection of great restaurants and specialty shops, boutiques and retail stores as you stroll the Avenues.
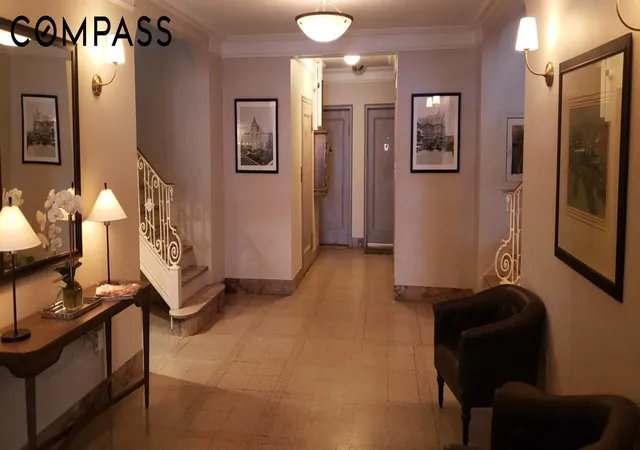
Building amenities include live-in superintendent, central laundry room, bike and storage rooms. Maintenance of $2,071.93 includes heat and cooking gas. A Spectrum bulk cable/internet package is available for $52/month. Two capital assessments are currently in place until June 2027, which Sellers will pay off in full at closing. These are for repayment of prior capital improvement projects, including Local Law 11 façade work, water tank replacement, gas riser project, and to replenish the Cooperative’s reserve funds.
Please note: This unit will require a kitchen and bath renovation. Pets, pied-a-terre, co-purchases and subletting are permitted, subject to board approval.
- Houzeo last checked: 1 minute ago
- Listing updated: October 4, 2026 at 7:39 pm
- Listing Provided by: Silvette Julian (917) 846-3942 , Patricia M Gustina (917) 612-9933 | Compass (212) 913-9058
- Source: Rebny MLS-NY | MLS#: RLS20080599

This condo is in:
 Park / Green Space
Property Details
Status
Active
Type
Condominium
No. of Stories
16
County
City
Neighborhood
--
Year Built
1924
HOA Fees
$2072/mo
Finished Area
- sqft
Lot Size
5,000 sqft lot
Basement Area
- sqft
MLS Name
Rebny MLS
MLS Number
RLS20080599
Days on Market
203

Continue Your Journey in App
Find your dream home, receive real-time updates, and many more!
Download App
Continue Your Journey in App
Find your dream home, receive real-time updates, and many more!
Location
HOA Management
N/A
HOA Fees
$2,071.93/ Monthly
Disclaimer: Amenities are based on third-party information and may vary; buyers must independently verify all amenities, as information is deemed reliable but not guaranteed.
Facts & Features
Rooms
Bedrooms & bathrooms
Bedroom: 1
Bathroom: 1
Interior
Interior Features
Chandelier, Entrance Foyer, Eat In Kitchen
Flooring
Hardwood, Parquet
Cooling
Other
Utilities & Energy
Laundry Features
Common On Floor, Common Area
Other Features
Subdivision Name
Upper West Side
Price History
| Date | Event | Price |
|---|---|---|
03/31/2026 Source: | Price Increased | $648,000 +8.36% $0/sqft |
03/31/2026 Source: | Listed for Sale | $598,000 $0/sqft |

Nearby Homes


Find Homes by Property Features in New York City, NY


The real estate listing data marked with this icon comes from the IDX program of the RLS at REBNY Listing Service (RLS). Listing information for certain New York City properties provided courtesy of the Real Estate Board of New York's Residential Listing Service (the "RLS") through Oct 21, 2026, 10:45PM. Information deemed reliable but not guaranteed. Information is provided exclusively for consumers' personal, non-commercial use, and may not be used for any purpose other than the identification of potential properties for purchase. The information contained in this listing has not been verified by the RLS and should be verified by the consumer. The listing information provided here is for the consumer's personal, non-commercial use. Retransmission, redistribution or copying of this listing information is strictly prohibited except in connection with a consumer's consideration of the purchase and/or sale of an individual property. This listing information is not verified for authenticity or accuracy and is not guaranteed and may not reflect all real estate activity in the market. Buyer to verify all information. © 2026 The Real Estate Board of New York, Inc. All rights reserved.
 Advertising Broker: Derek Greene | The Greene Realty Group
