Savvy Avenue
Powered by 
- 0
- 7
- Overview
- Description
- Property Details
- Location
- Facts & Features
- Getting Around
- Nearby Homes
 No HOA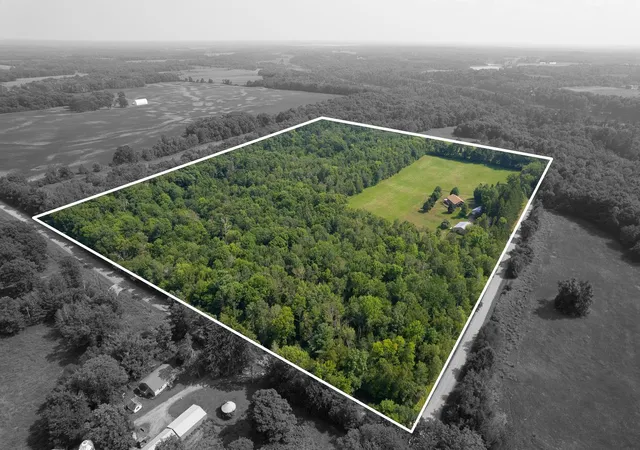

Street View
$620,000
Monthly Est:$3,086
 2 Beds
 2 Baths
1 full bath
 2,721sqft
2690 103rd Street, Frederic, WI 54837
$620,000
$3,086/moEst:
Get Pre-Approved
Single Family Residence
Built in 1998
$-- HOA
29 acres lot
$228/sq.ft
Description
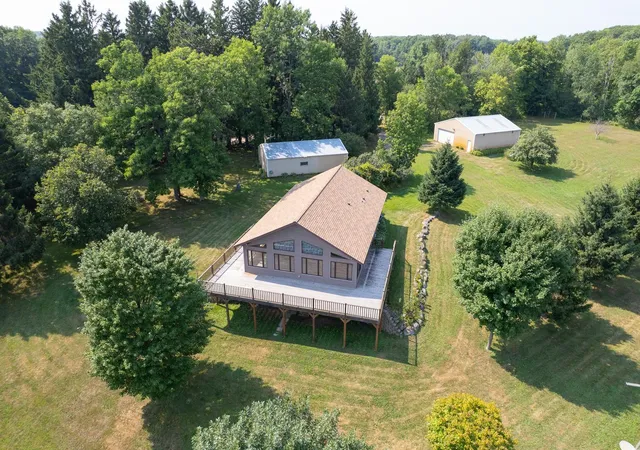
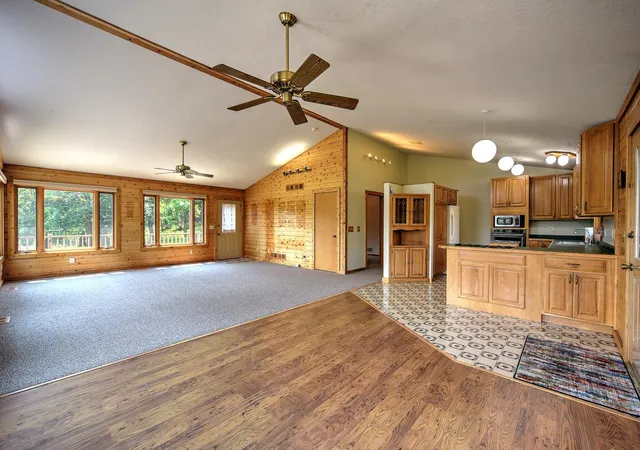
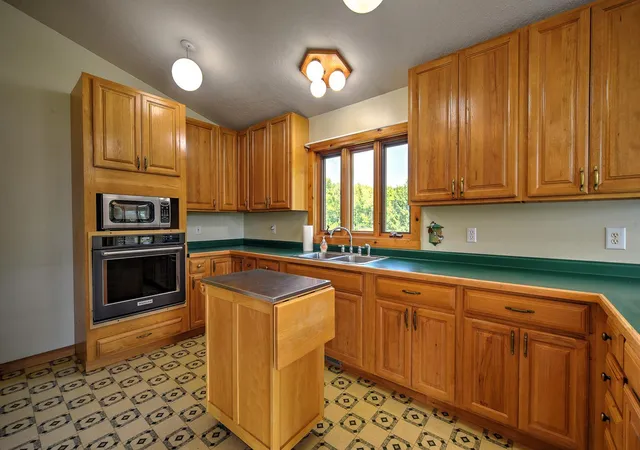
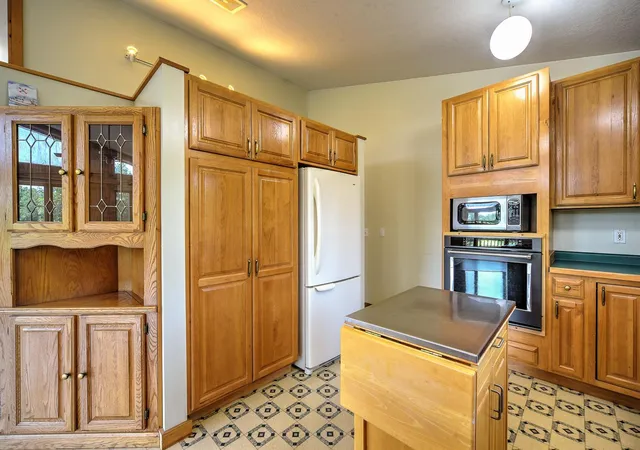
Additional Photos Coming! A rare opportunity to own an incredible slice of Wisconsin countryside—this 29 acre property in Frederic offers a beautiful blend of open space, woods, and natural landscape that’s getting harder to find. Whether you’re looking for privacy, recreation, or room to expand, this property delivers. With wooded and rolling terrain, established trails, and a scenic brook running through, this is the perfect setting for exploring, hunting, or simply enjoying the outdoors. Wildlife is abundant, and a deer stand is already in place for those who enjoy hunting. The property is close to the Gandy Dancer State Trail (Ice Age Trail), offering even more space to roam. The land itself is just as functional as it is picturesque and features four apple trees (including Haralson Red, Prairie Spy, and Sweet 16), and endless opportunities to expand into a hobby farm or private retreat. Multiple outbuildings add incredible versatility, including a 36x40 pole shed with 11’ ceilings, concrete floor, work benches, storage shelving, and electric fence hook-up, plus a 23x39 detached insulated and heated garage with wood stove, 200 amp service, and welder outlet. A 10x10 storage shed sits at the edge of the woods, and a fire pit area with included firewood is ready for outdoor evenings. The rambler-style home offers easy main-level living and is perfectly positioned to take in the surrounding views. A wraparound deck off the dining area and great room provides a front-row seat to the landscape, while southern exposure at the back of the home fills the space with natural light. Inside, the vaulted great room showcases warm tongue-and-groove paneling and a wall of Marvin windows, creating a bright, inviting space. The open kitchen features an abundance of ceiling-height maple cabinetry and great flow for everyday living. The finished walkout lower level expands the home’s versatility with a second kitchen, spacious family and recreation rooms, plus a flex room that could serve as a non-conforming third bedroom. Additional updates and features include a newer high-efficiency water heater (2019), sump pump with alarm, and a 96.2% efficient Bryant furnace, along with 100 amp electrical service to the home. Properties like this—offering acreage, usable land, and a move-in ready home— don’t come around often. A truly special setting with room to live, work, and explore.
- Houzeo last checked: 9 hours ago
- Listing updated: September 28, 2026 at 9:01 pm
- Listing Provided by: William Gilmore (651) 247-3726 | RE/MAX Results (763) 591-6000
- Source: Northstar MLS-MN | MLS#: 7146118

Property Details
Status
Active
Type
Single Family Residence
No. of Stories
-
County
City
Neighborhood
--
Year Built
1998
HOA Fees
-
Finished Area
2,721 sqft
Lot Size
29 acres lot
Basement Area
- sqft
MLS Name
Northstar MLS
MLS Number
7146118
Days on Market
14

Continue Your Journey in App
Find your dream home, receive real-time updates, and many more!
Download App
Continue Your Journey in App
Find your dream home, receive real-time updates, and many more!
Location
Facts & Features
Rooms
Bedrooms & bathrooms
Bedrooms: 2
Bathrooms: 2
Dining Room
Level: Main
Area: 121.00 Square Feet
Dimensions: 11 x 11
Family Room
Level: Lower
Area: 225.00 Square Feet
Dimensions: 15 x 15
Bedroom
Level: Main
Area: 135.00 Square Feet
Dimensions: 9 x 15
Flex Room
Level: Lower
Area: 280.00 Square Feet
Dimensions: 14 x 20
Kitchen
Level: Main
Area: 171.00 Square Feet
Dimensions: 9 x 19
Kitchen- 2nd
Level: Lower
Area: 110.00 Square Feet
Dimensions: 10 x 11
Laundry
Level: Main
Area: 96.00 Square Feet
Dimensions: 8 x 12
Living Room
Level: Main
Area: 361.00 Square Feet
Dimensions: 19 x 19
Recreation Room
Level: Lower
Area: 280.00 Square Feet
Dimensions: 14 x 20
Bedroom 2
Level: Main
Area: 180.00 Square Feet
Dimensions: 12 x 15
Interior
Sewer
Septic System Compliant Yes, Tank With Drainage Field
Appliances
Cooktop, Dryer, Water Filtration System, Microwave, Range, Refrigerator, Wall Oven, Washer, Water Softener Owned
Exterior Features
Vinyl
Heating
Forced Air
Cooling
Central Air
Construction
Year Built
Year Built: 1998
Home type
Single Family Residence
Foundation Details
Poured Concrete
Roof
Age 8 Years Or Less, Asphalt
Utilities & Energy
Pool Features
None
Electric
Circuit Breakers, 100 Amp Service, 200+ Amp Service
Parking Features
Detached Garage, Gravel, Electric, Heated Garage, Insulated Garage, Storage
Water Source
Private, Well
Laundry Features
Electric Dryer Hookup, Laundry Room, Main Level, Sink, Washer Hookup
Basement
Daylight/lookout Windows, Finished, Full, Storage Space, Sump Pump, Walkout
Other Features
Lot Features
Suitable For Horses
Price History
| Date | Event | Price |
|---|---|---|
09/28/2026 Source: | Listed for Sale | $620,000 $228/sqft |
05/22/2026 Source: | Sold | $620,000 $228/sqft |

Nearby Homes

Find Homes by Property Features in Frederic, WI

Based on information submitted to the MLS GRID from the REGIONAL MULTIPLE LISTING SERVICE OF MINNESOTA, INC through Oct 09, 2026, 02:31PM. IDX information is provided exclusively for consumers’ personal, non-commercial use. It may not be used for any purpose other than to identify prospective properties consumers may be interested in purchasing. The data is deemed reliable but is not guaranteed by MLS GRID. The use of the MLS GRID Data may be subject to an end-user license agreement prescribed by the Member Participant’s applicable MLS, if any and as amended from time to time. All data is obtained from various sources and may not have been verified by the broker or MLS GRID. Supplied Open House Information is subject to change without notice. All information should be independently reviewed and verified for accuracy. Properties may or may not be listed by the office/agent presenting the information.
Information deemed reliable but not guaranteed. The property data presented reflects information otherwise available from public records. The real estate broker participating in MLS and providing this information may not have represented the buyer or seller in some or all of the transactions. Listings courtesy of Northstar MLS as distributed by MLS GRID. © 2026 Regional Multiple Listing Service of Minnesota, Inc. All Rights Reserved.
 Advertising Broker: Moe Mossa (Savvy Avenue) (612) 490-1268 | Savvy Avenue, LLC