- Overview
- Description
- Property Details
- Location
- Facts & Features
- Getting Around
- Nearby Homes


Street View
$1,100,000
Monthly Est:$5,475
 3 Beds
 2 Baths
2 full baths
 3,008sqft
2929 170th Street, Frederic, WI 54837
$1,100,000
$5,475/moEst:
Get Pre-Approved
Single Family Residence
Built in 1978
$-- HOA
39.62 acres lot
$366/sq.ft
Description
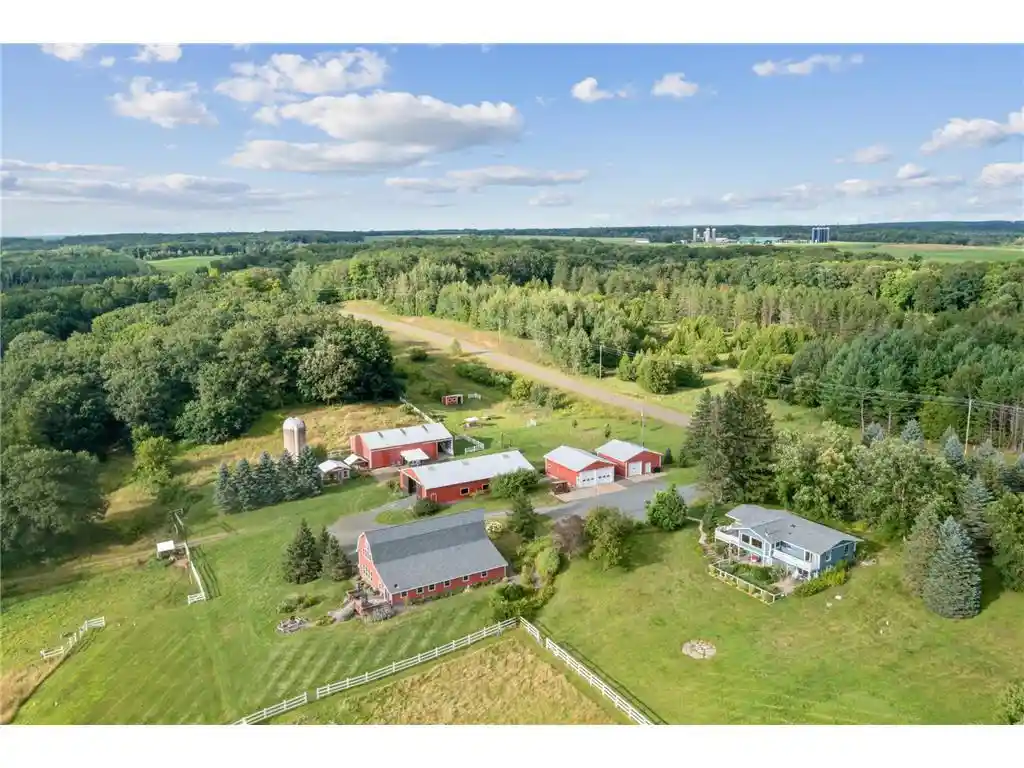
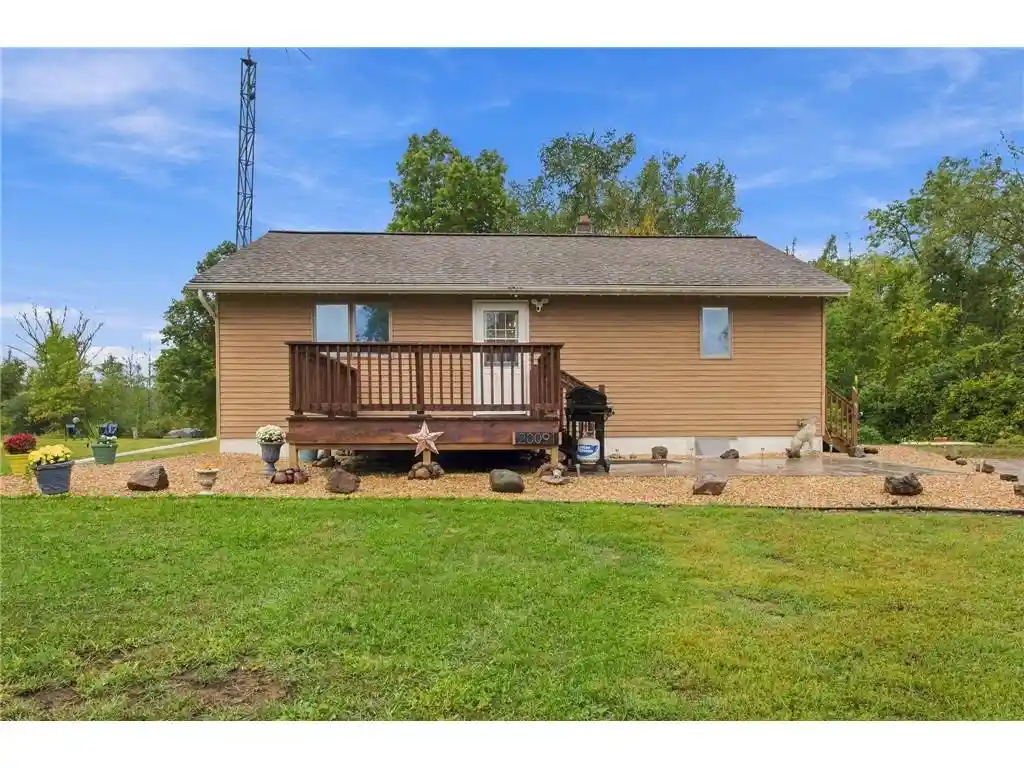
A rare country retreat on nearly 40 picturesque acres, this property offers a rare blend of privacy, recreation, versatility, and established retreat-style accommodations. Set among rolling hills, winding trails, mature woods, and a shimmering private pond, this thoughtfully maintained estate features a fully outfitted turnkey guest lodge that sleeps 13 and has hosted, and continues to host, approximately 26 guest groups annually-testament to the property's unique setting, functionality, and appeal. Combined with a beautifully updated 3BR/2BA main residence, versatile outbuildings, heated workshop, and well-maintained animal and hobby farm facilities. The main home is filled with natural light and showcases expansive windows with sweeping views in every season. Enjoy a vaulted four-season sunroom with fireplace, open living and dining spaces ideal for gathering, and a bright walkout lower level. Recent improvements include a brand-new roof and well, freshly painted siding, updated decking and rails, and geothermal heating and cooling for year-round comfort and efficiency. The guest lodge was thoughtfully designed to bring people together while remaining warm, inviting, and comfortable. Featuring soaring ceilings, panoramic windows, loft sleeping quarters, semi-private bedrooms, gathering areas, fireplaces, and a spacious kitchen and dining hall, the lodge is further enhanced by a newer geothermal HVAC system and newly installed roof providing comfort and peace of mind. The property's stunning views, private pond setting, fully equipped guest lodge, versatile outbuildings, and hobby farm infrastructure collectively create a property with exceptional flexibility and broad appeal. With an established history of hosting guests already in place, the opportunity exists to continue hosting while exploring substantial additional income-producing opportunities and future growth. Whether envisioned as a private family retreat, destination gathering property, hobby farm, recreational escape, or simply a place to call home, this property offers a rare combination of privacy, functionality, and versatility. Experience the peace, natural beauty, and character that make this extraordinary property truly unforgettable.
- Houzeo last checked: 4 hours ago
- Listing updated: September 2, 2026 at 2:54 pm
- Listing Provided by: Sarah Cook (715) 501-9268 | Outdoors Realty (715) 294-2959
- Source: WIREX | MLS#: 7085828

- Originating MLS: Western Wisconsin REALTORS Association
Property Details
Status
Active
Type
Single Family Residence
No. of Stories
-
County
City
Neighborhood
--
Year Built
1978
HOA Fees
-
Finished Area
3,008 sqft
Lot Size
39.62 acres lot
Basement Area
- sqft
MLS Name
WIREX
MLS Number
7085828

Continue Your Journey in App
Find your dream home, receive real-time updates, and many more!
Continue Your Journey in App
Find your dream home, receive real-time updates, and many more!
Location
Facts & Features
Rooms
Bedrooms & bathrooms
Bedrooms: 3
Bathrooms: 2
Master Bedroom
Level: Main
Area: 325.00 Square Feet
Dimensions: 13 x 25
Living Room
Level: Main
Area: 252.00 Square Feet
Dimensions: 12 x 21
Dining Room
Level: Main
Area: 154.00 Square Feet
Dimensions: 11 x 14
Bedroom 3
Level: Lower
Area: 143.00 Square Feet
Dimensions: 11 x 13
Sun/Four Season Room
Level: Main
Area: 170.00 Square Feet
Dimensions: 10 x 17
Kitchen
Level: Main
Area: 169.00 Square Feet
Dimensions: 13 x 13
Bedroom 2
Level: Main
Area: 120.00 Square Feet
Dimensions: 10 x 12
Family Room
Level: Lower
Area: 325.00 Square Feet
Dimensions: 13 x 25
Interior
Cooling
Geothermal, Central Air
Heating
Geothermal, Forced Air
Price History
| Date | Event | Price |
|---|---|---|
06/03/2026 Source: | Listed for Sale | $1,100,000 +69.49% $366/sqft |
07/14/2022 Source: | Listing Removed | $649,000 $216/sqft |


Nearby Homes


Find Homes by Property Features in Frederic, WI

Based on information received from WIRES/RANW MLS through Oct 29, 2026, 02:15PM. All information deemed reliable but not guaranteed and should be independently verified. All properties are subject to prior sale, change, or withdrawal. Neither listing broker nor Houzeo nor RANW MLS shall be responsible for any typographical errors, misinformation, or misprints, and shall be held totally harmless This website may not include listings or property addresses of sellers who have directed their listing brokers to withhold their listing or their property address from display on the Internet. Information is provided for consumers' personal, non-commercial use, and may not be used for any purpose other than the identification of potential properties for purchase. ©2026 RANW MLS, Inc. All rights reserved.
 Advertising Broker: Leslie Boyea | Quorum Enterprises Inc
