- Overview
- Description
- Property Details
- Location
- HOA Management
- Facts & Features
- Getting Around
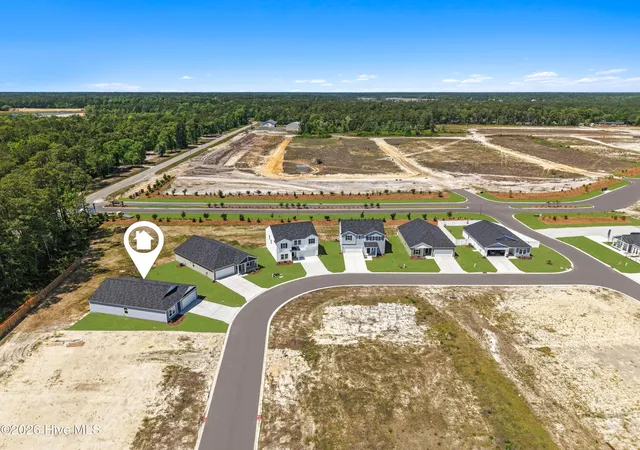
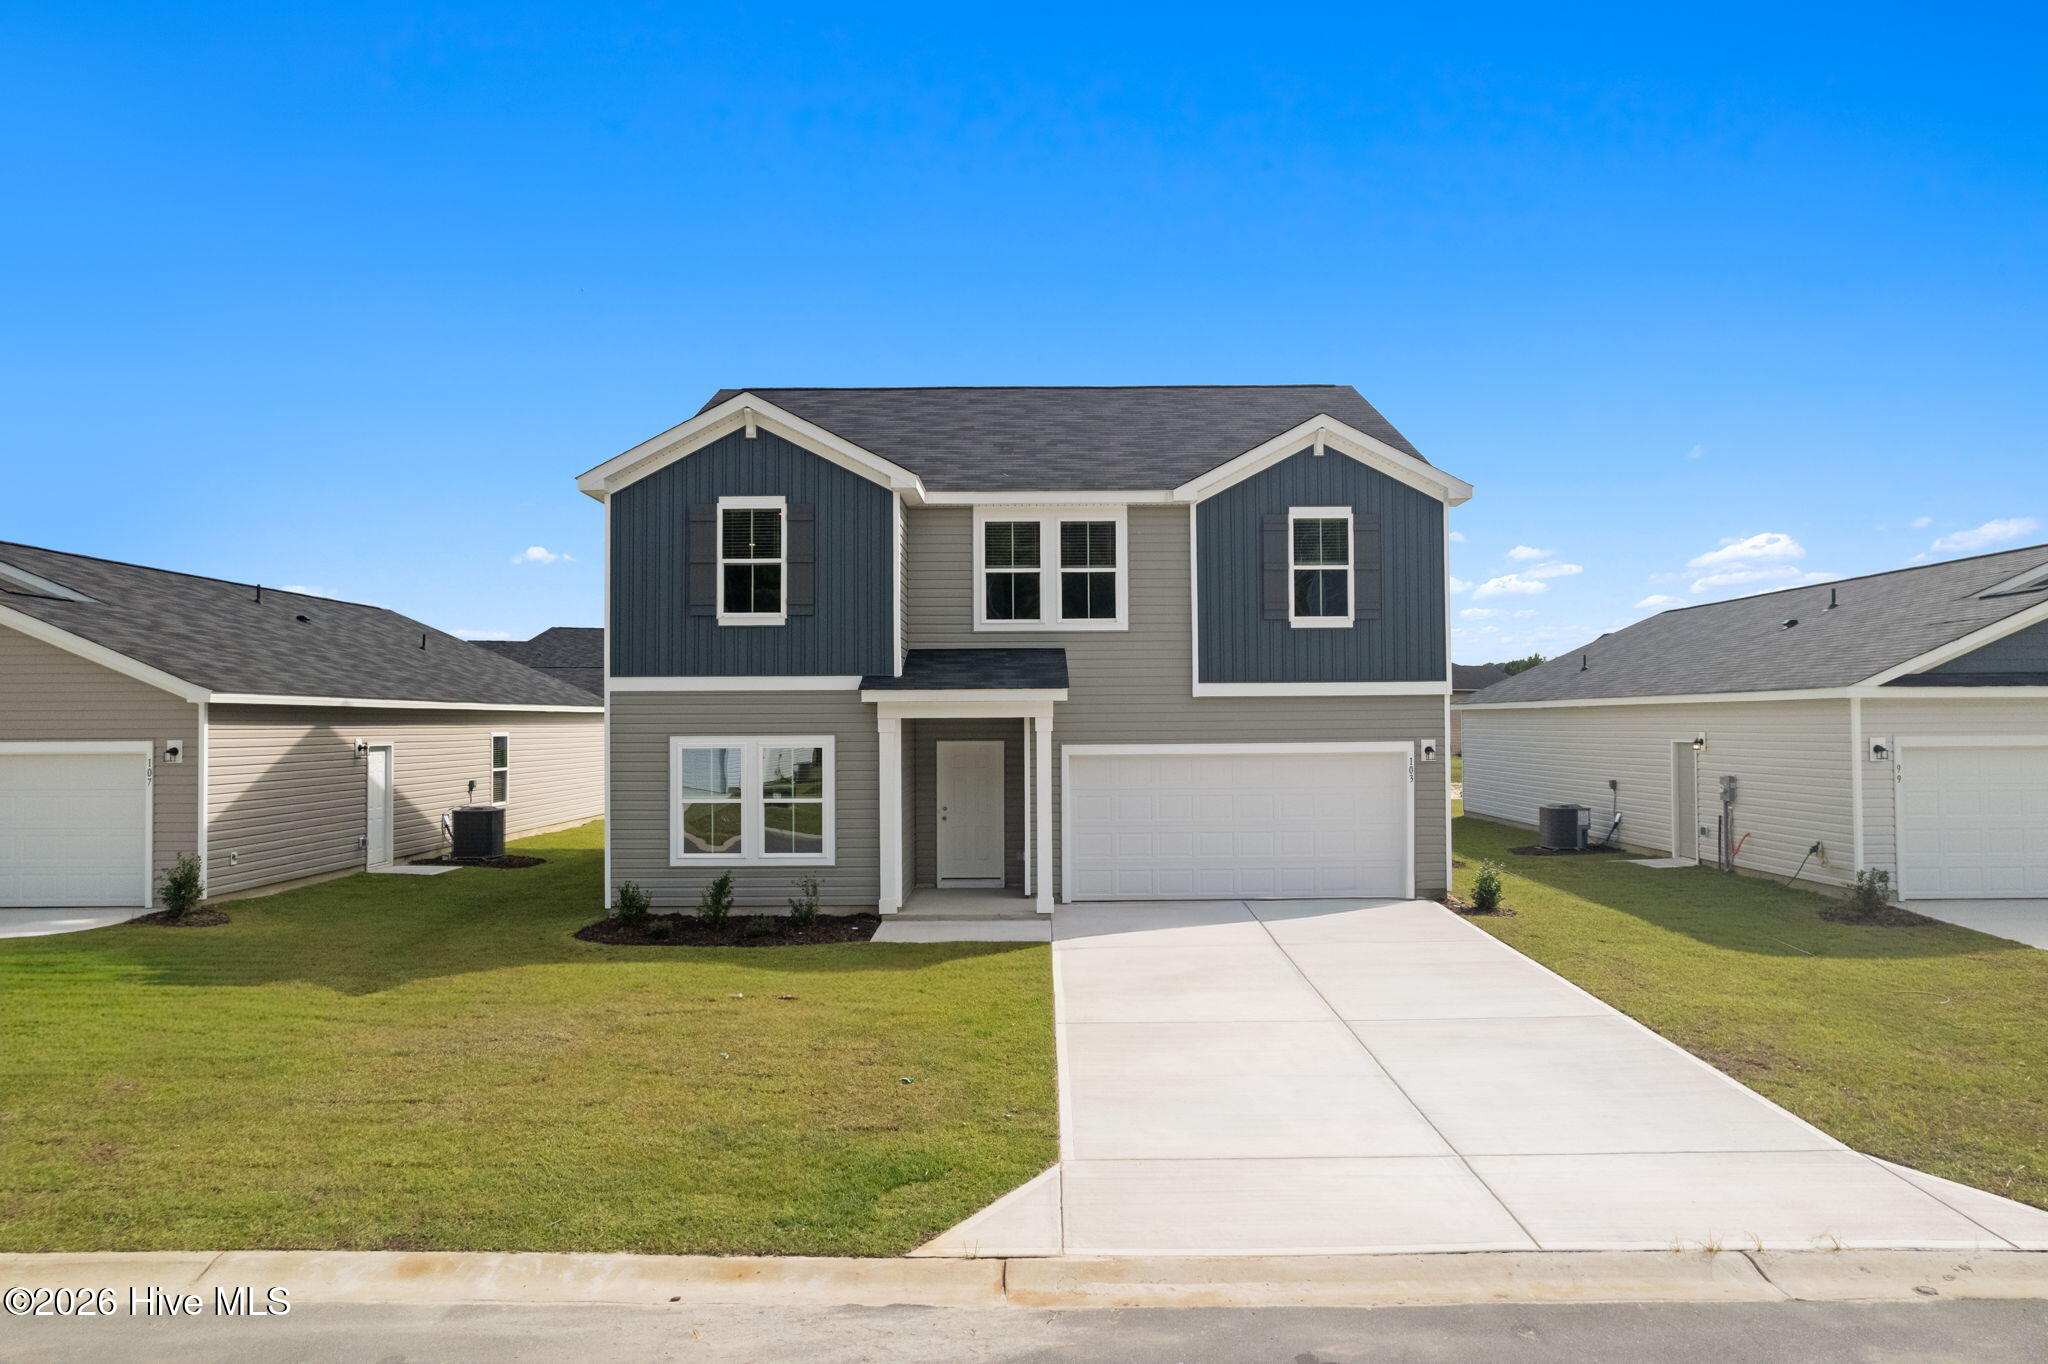
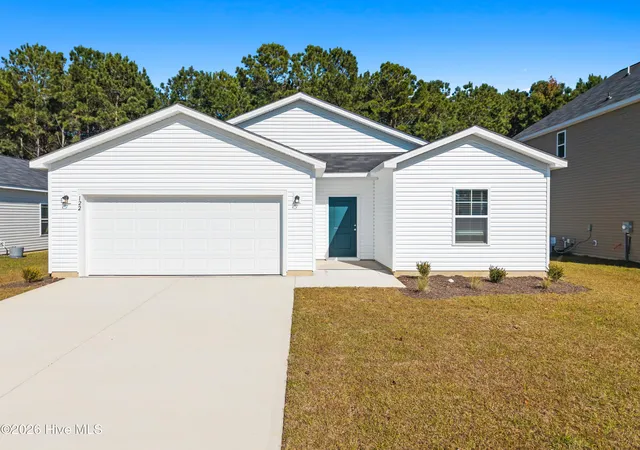
- Nearby Homes

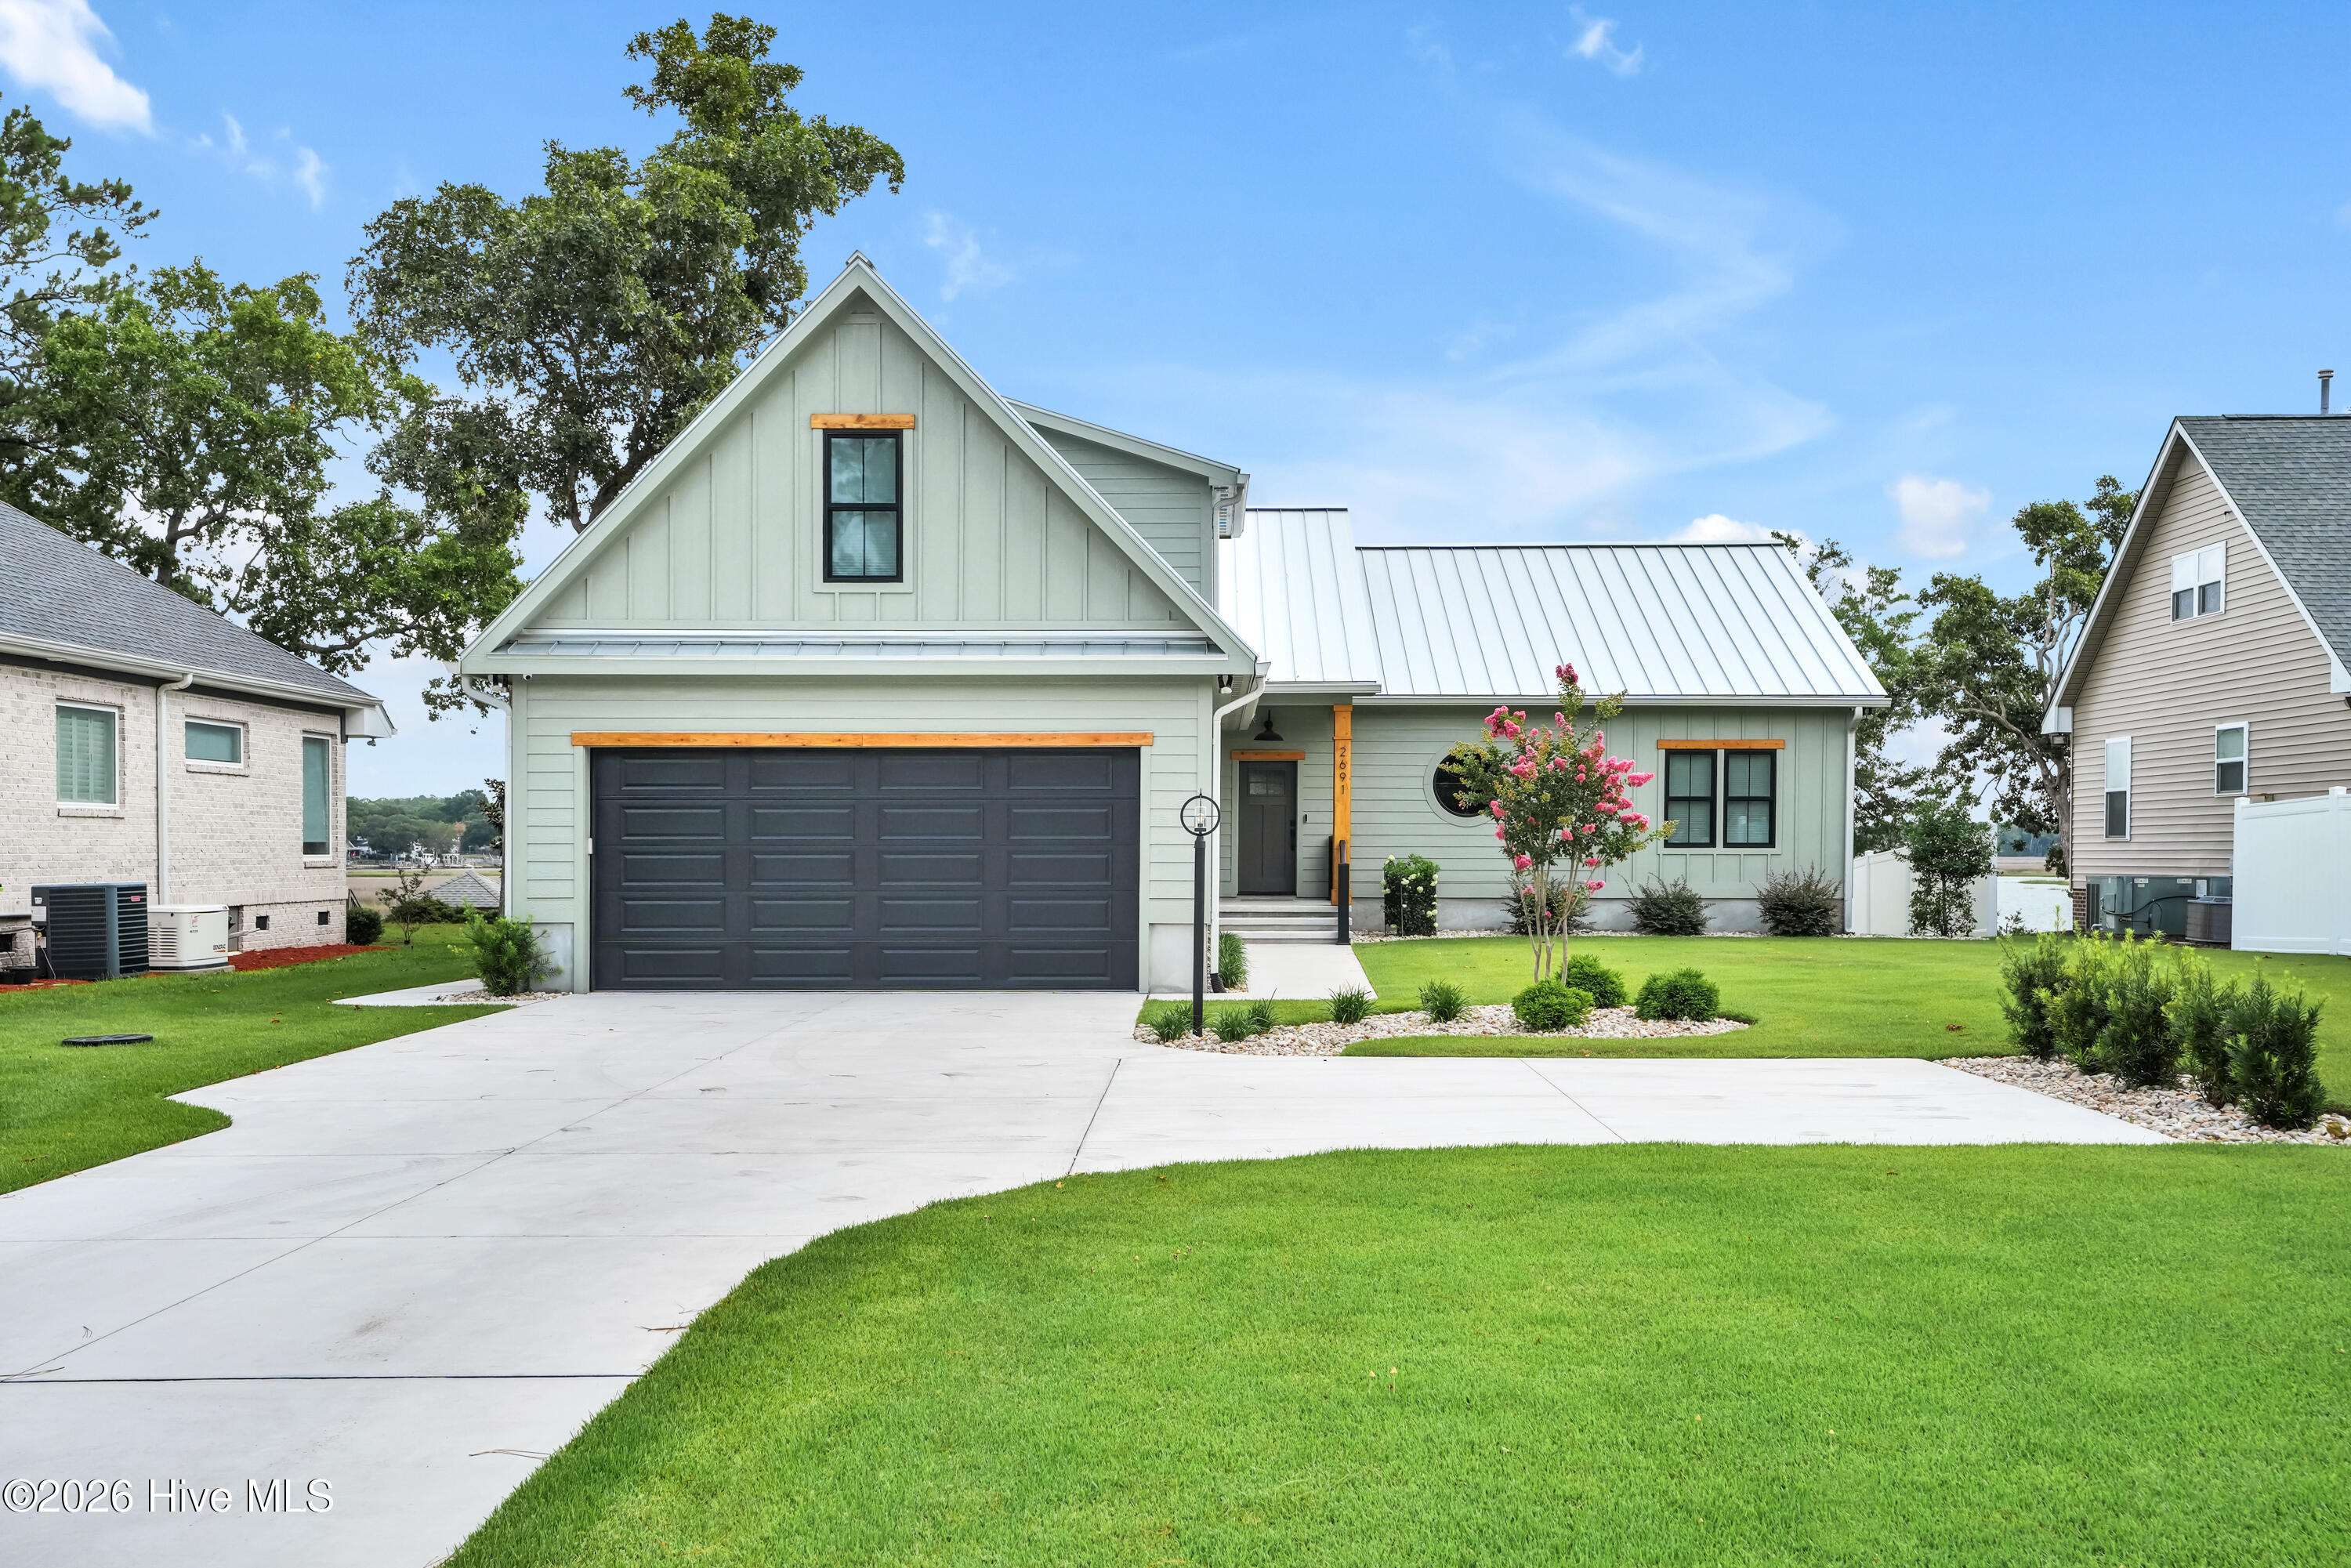


$1,250,000
Monthly Est:$6,222
 3 Beds
 4 Baths
3 full baths + 1 half bath
 2,852sqft
2691 Wildcat Dr SW, Supply, NC 28462
$1,250,000
$6,222/moEst:
Get Pre-Approved
Single Family Residence
Built in 2025
$18.75/mo HOA
0.39 acre lot
$438/sq.ft
Description
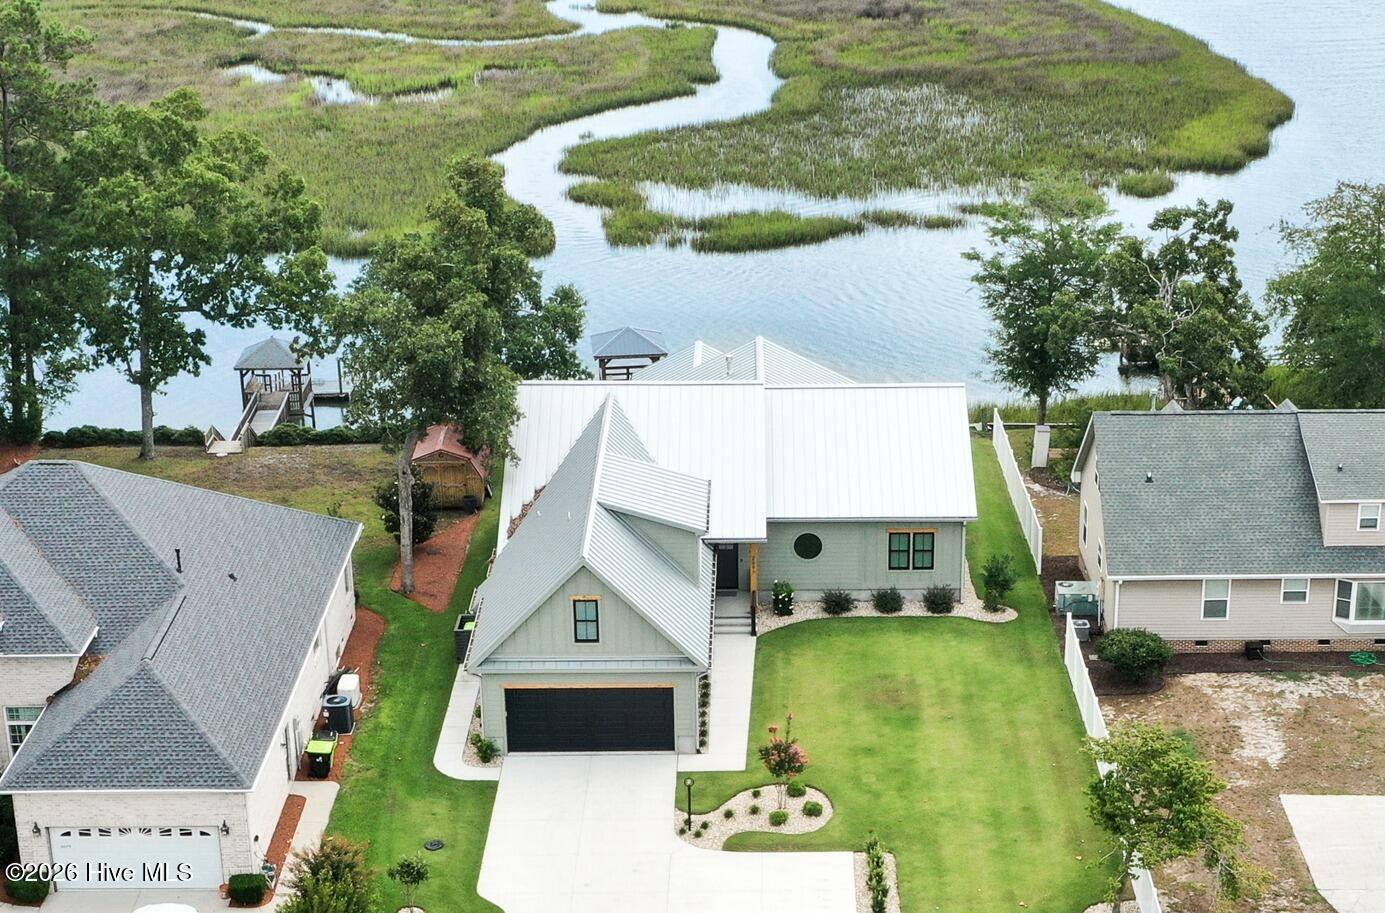
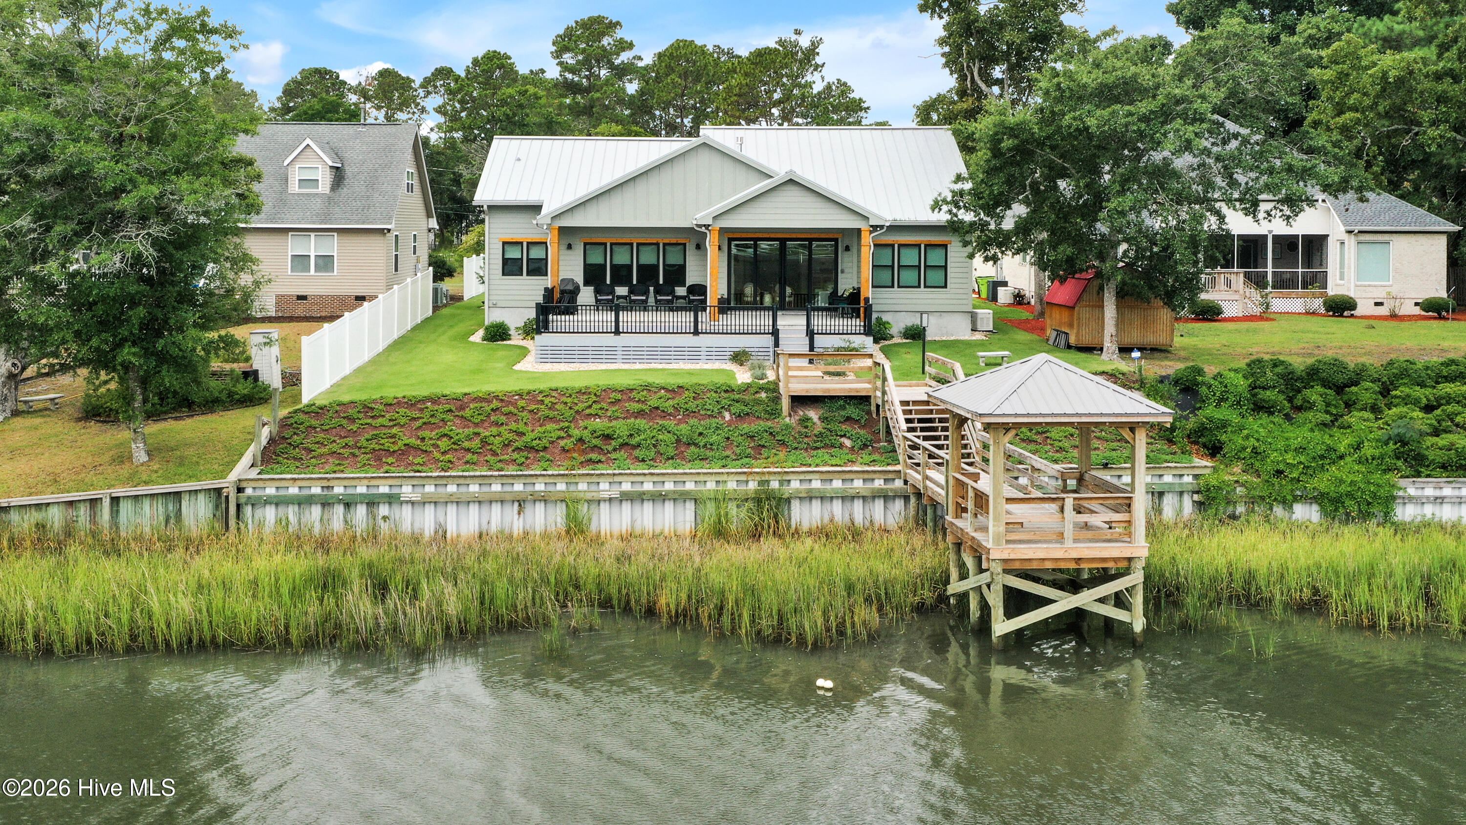
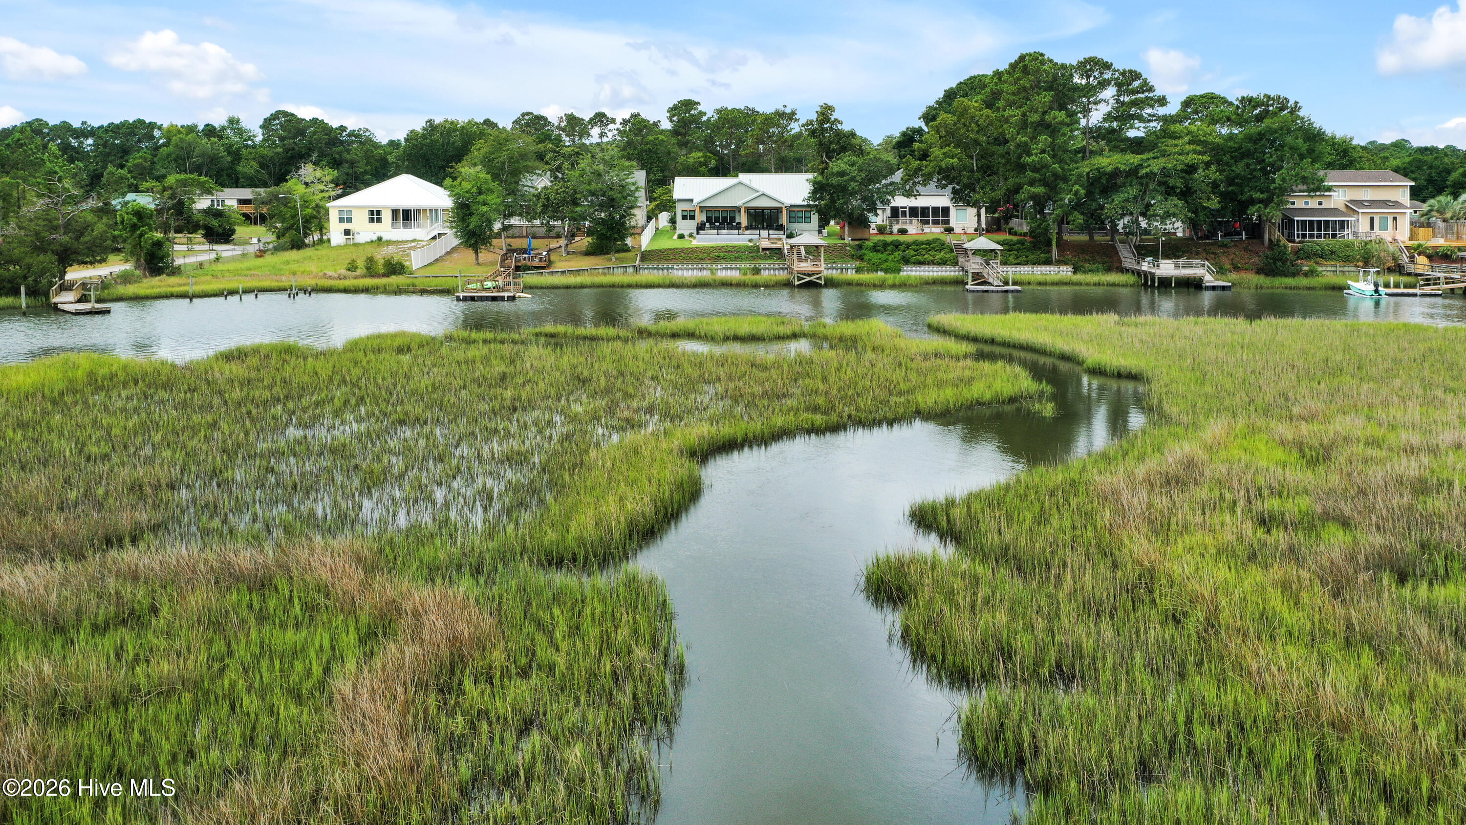
Welcome to exceptional waterfront living on Wildcat Creek connected to the scenic eastern bend of the Lockwood Folly River. East facing for magnificent sunrises. Built in 2025 by Richard Jones Builders, this custom luxury residence offers A 2/1 INTEREST RATE BUY DOWN WITH A BONA FIDE CONTRACT, breathtaking panoramic river views, a private dock with a charming gazebo and built-in seating, and an extraordinary level of craftsmanship and upgrades throughout.
Designed for both everyday comfort and effortless entertaining, this 3-bedroom, 3.5-bath home features an elevator, soaring ceilings with exposed wood beams, designer finishes, solid-core doors, custom window treatments, shiplap accents, a stunning gas fireplace with a handcrafted oyster shell surround and antique wood mantel, and walls of high-impact Kolbe windows that perfectly frame the spectacular waterfront setting.
The gourmet kitchen is a true showpiece, offering a custom-built island, built-in breakfast booth with storage, abundant custom cabinet organization, under-cabinet lighting, an exterior-vented custom range hood, a nearly new gas range, and an impressive walk-in butler's pantry complete with a sink, microwave, built-in shelving, and additional workspace.
The luxurious primary suite is designed as a private retreat with a programmable Moen U Smart Shower System, expansive curbless walk-in shower with multiple Delta body sprays, smart toilet, heated anti-fog LED mirrors, custom walk-in closets, and built-in vanity.
No detail was overlooked with premium features including a whole-house Generac generator, Halo reverse osmosis water purification system, Sonos whole-home audio with patio speakers, comprehensive security system with interior and exterior cameras, hardwired Wi-Fi throughout, whole-house surge protection, four-zone HVAC with electronic air purification, and a Rinnai tankless water heater.
The heated and cooled garage and workshop provide exceptional flexibility with epoxy floors, EV charging outlet, custom storage, restaurant-style stainless utility sink, and premium finishes throughout.
Step outside to professionally landscaped grounds with irrigation, composite decking, a spacious covered porch, LED landscape lighting, and your own private dock overlooking one of coastal North Carolina's most beautiful rivers. Spend your mornings watching the sunrise, afternoons boating or fishing, and evenings relaxing in the riverside gazebo while taking in the breathtaking views.
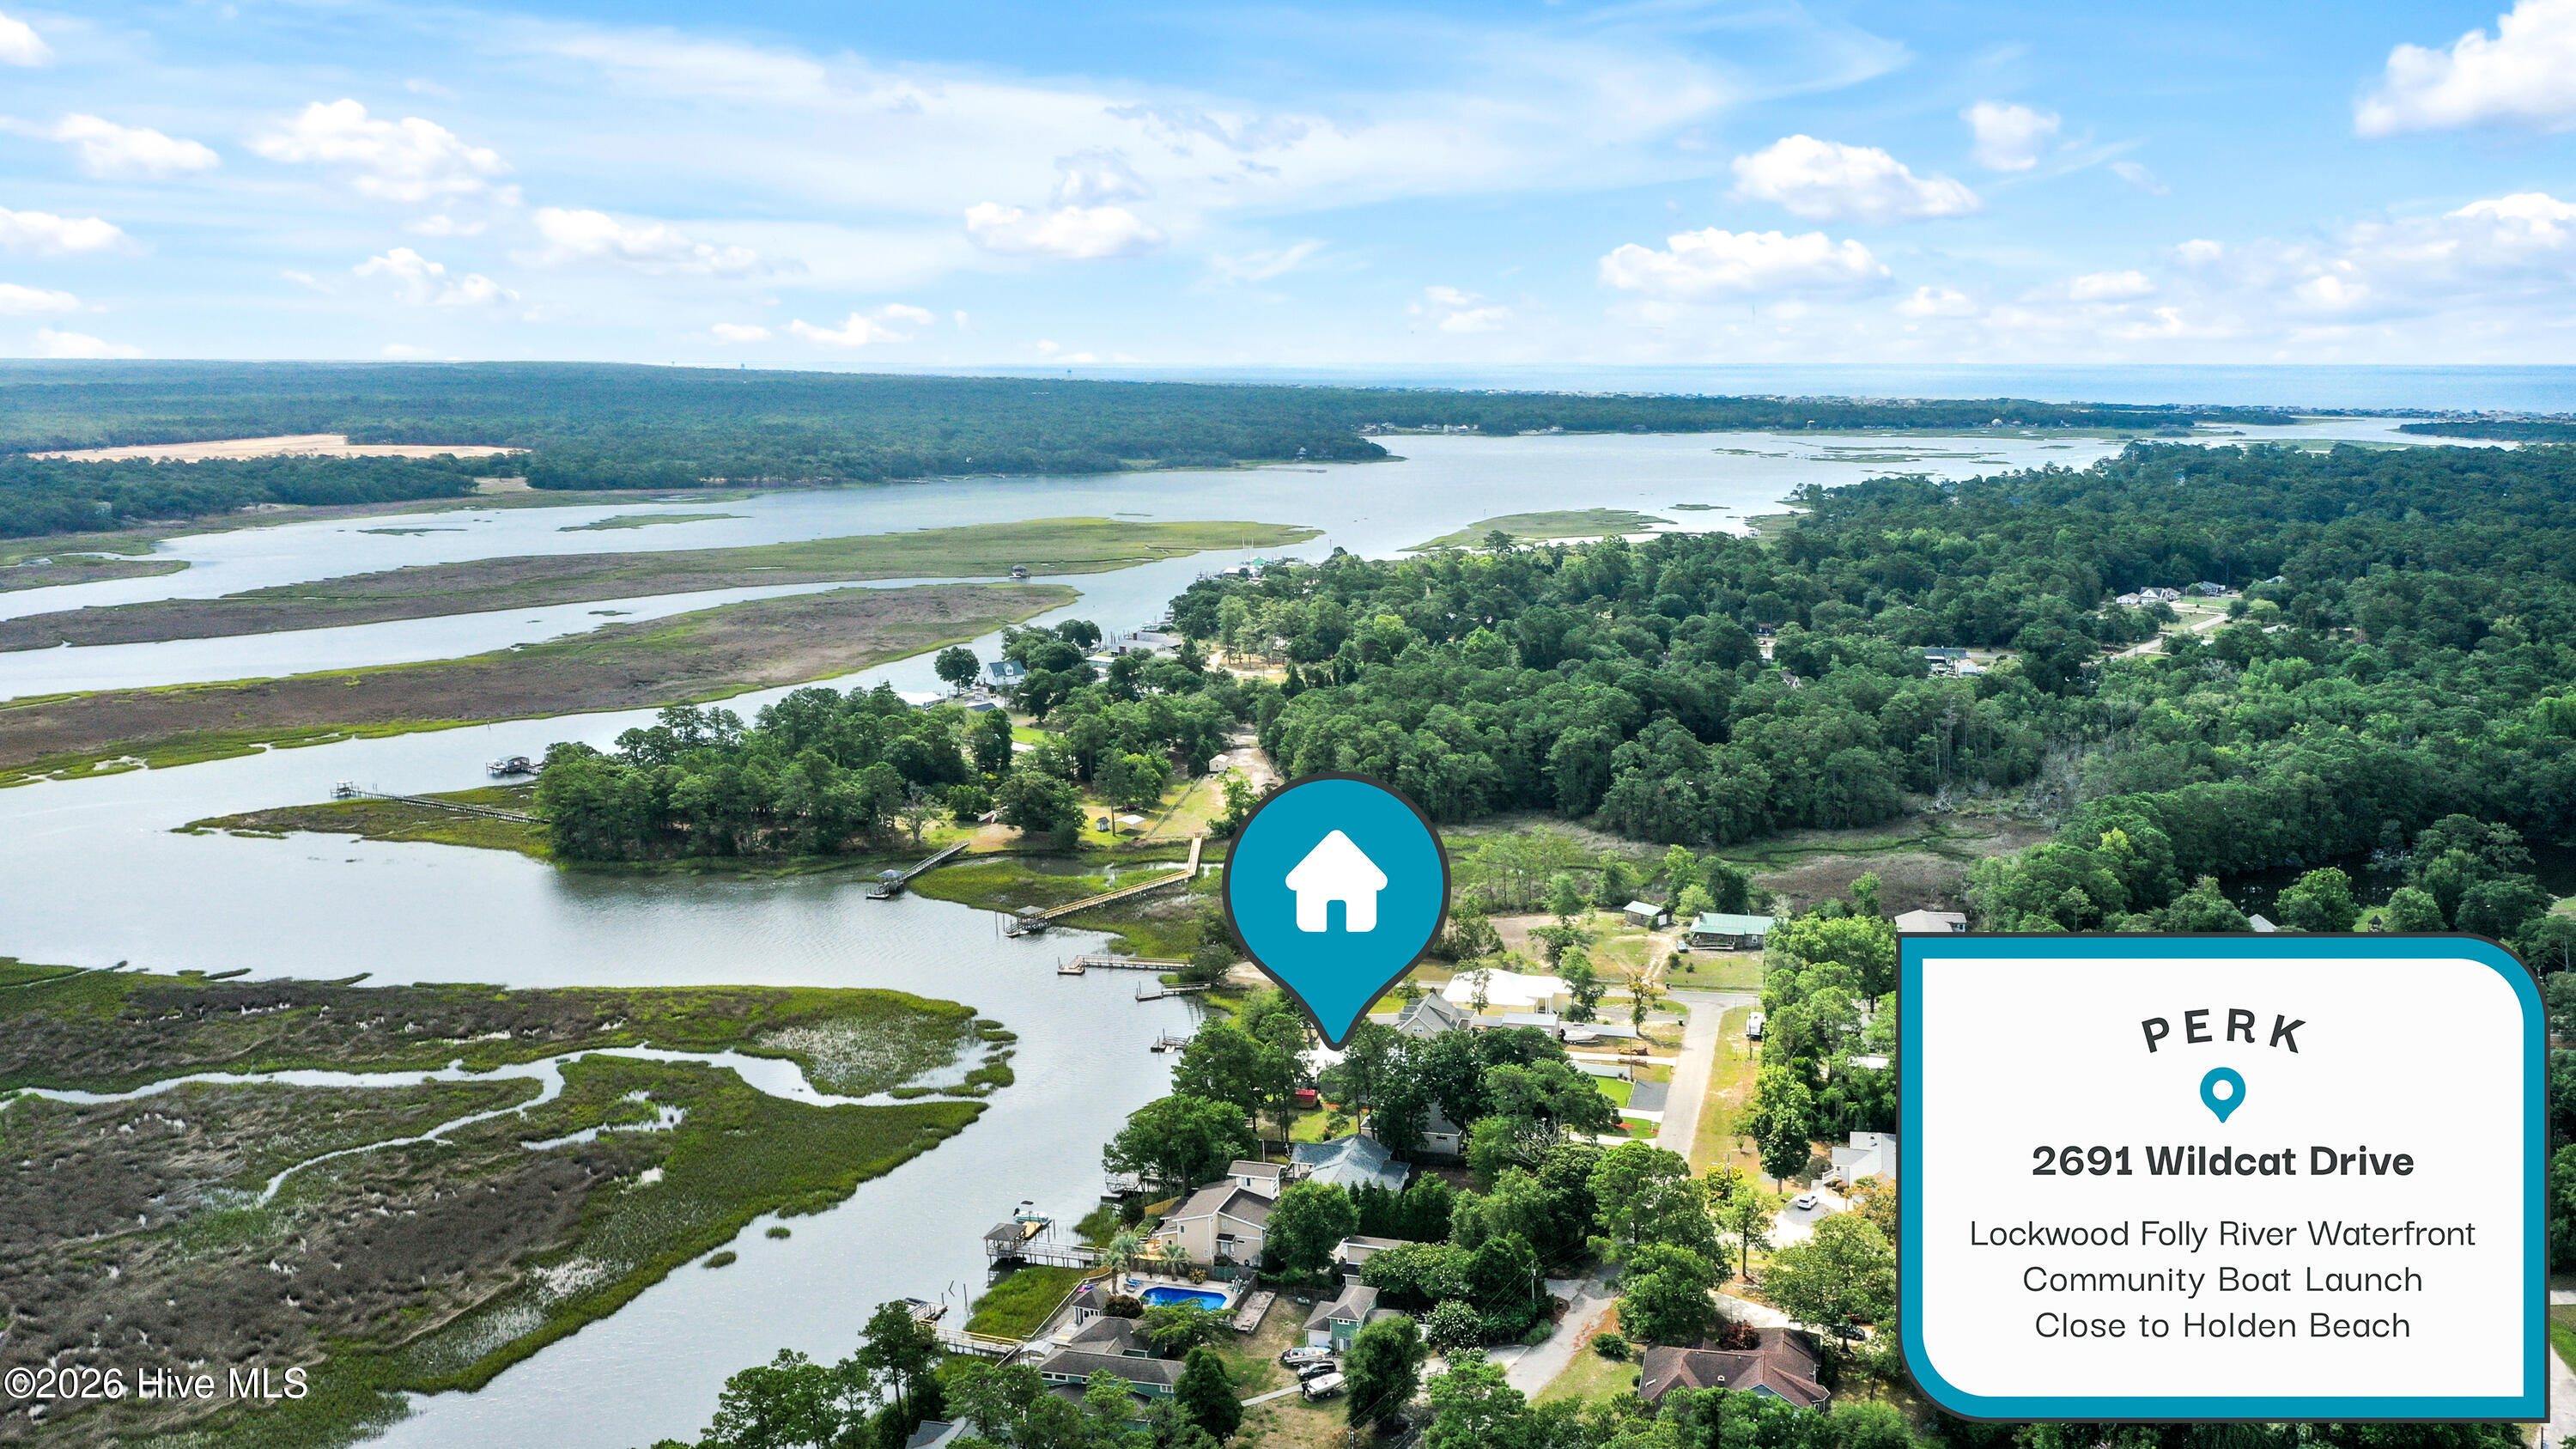
Located in Varnamtown, just three homes from the community boat ramp, with optional HOA dues, this remarkable property offers the perfect blend of luxury, privacy, and waterfront convenience. Residence are offered free parking at Varnamtown boat ramp WITH access to DEEP WATER. An extraordinary opportunity to own a meticulously crafted custom home where every detail has been thoughtfully designed for refined coastal living.
- Houzeo last checked: 30 minutes ago
- Listing updated: October 2, 2026 at 1:16 pm
- Listing Provided by: Michele Klock (910) 443-9713 DRE #198917, Ansley C Rogers (910) 880-3402 DRE #292127 | PROACTIVE Real Estate (910) 842-1616
- Source: Hive MLS-NC | MLS#: 100594004

Property Details
Status
Active
Type
Single Family Residence
No. of Stories
2
County
City
Neighborhood
--
Year Built
2025
HOA Fees
$18.75/mo
Finished Area
2,852 sqft
Lot Size
0.39 acre lot
Basement Area
- sqft
MLS Name
Hive MLS
MLS Number
100594004
MLS Status
Active
Days on Market
65

Continue Your Journey in App
Find your dream home, receive real-time updates, and many more!
Download App
Continue Your Journey in App
Find your dream home, receive real-time updates, and many more!
Location
HOA Management
Riverside POA
HOA Fees
$225/ Annually
Amenities
 Amenities and services may be covered by one or multiple associations and service providers.
 deck
deck
Disclaimer: Amenities are based on third-party information and may vary; buyers must independently verify all amenities, as information is deemed reliable but not guaranteed.
Facts & Features
Rooms
Bedrooms & bathrooms
Bedrooms: 3
Bathrooms: 4
Interior
Exterior Features
Irrigation System, Gas Grill, Outdoor Grill, Storm Doors, Thermal Doors
Flooring
Lvt/lvp, Tile
Heating
Electric, Heat Pump
Appliances
Vented Exhaust Fan, Washer, Refrigerator, Dryer, Dishwasher, Tankless Water Heater, Gas Range, Water Purifier
Cooling
Central Air, Ceiling Fan(s)
Window Features
Thermal Windows
Interior Features
Sound System, High Ceilings, Entrance Foyer, Mud Room, Solid Surface, Generator Plug, Kitchen Island, Ceiling Fan(s), Elevator, Pantry, Walk In Shower, Blinds/shades, Built In Features, Eat In Kitchen, Gas Log, Smart Thermostat
Construction
Year Built
Year Built: 2025
Home type
Single Family Residence
Roof
See Remarks
Foundation Details
Raised, Slab
Construction Materials
Wood Siding, Wood Frame
Utilities & Energy
Water Source
County Water
Association Amenities
Boat Dock
Laundry Features
Laundry Room
Parking Features
Concrete
Utilities
Water Connected
Fireplace Features
Gas Log
Other Features
Subdivision Name
Riverside
Patio And Porch Features
Covered, Front Porch, Rear Porch
Lot Features
Bulkhead, Pier, Salt Marsh, Water Access Comm, Creek, Landscaped, Rectangular Lot, Sprinklers In Front, Sprinklers In Rear
Price History
| Date | Event | Price |
|---|---|---|
08/05/2026 Source: | Listed for Sale | $1,250,000 $438/sqft |

Nearby Homes
Find Homes by Property Features in Supply, NC
Nearby New Homes For Sale

Based on information from the Hive MLS, through Oct 10, 2026, 01:15PM. This website may not include listings or property addresses of sellers who have directed their listing brokers to withhold their listing or their property address from display on the Internet. The data relating to real estate on this web site comes in part from the Internet Data Exchange program of Hive MLS, and is updated as of Oct 10, 2026, 01:15PM. All information is deemed reliable but not guaranteed and should be independently verified. All properties are subject to prior sale, change, or withdrawal. Neither listing broker(s) nor Chosen Realty LLC nor Houzeo shall be responsible for any typographical errors, misinformation, or misprints, and shall be held totally harmless from any damages arising from reliance upon these data. IDX information is provided exclusively for personal, non-commercial use, and may not be used for any purpose other than to identify prospective properties consumers may be interested in purchasing. © 2026 Hive MLS. All Rights Reserved.
 Advertising Broker: Nicholas Huscroft | Chosen Realty