- Overview
- Description
- Property Details
- Location
- Facts & Features
- Getting Around
- Nearby Homes
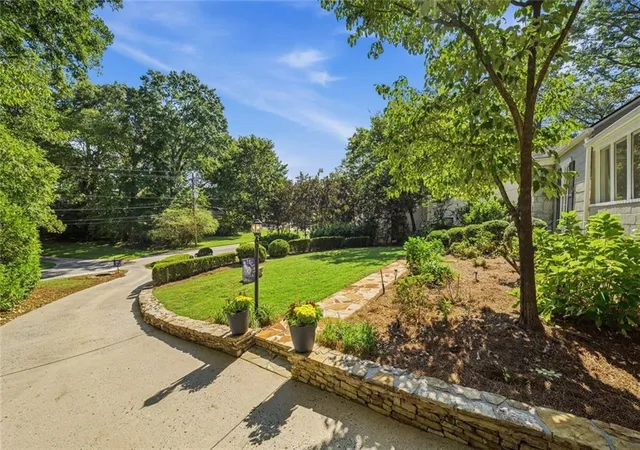

Street View
$725,000
Monthly Est:$3,609
 3 Beds
 2 Baths
2 full baths
 1,531sqft
2692 Osborne Rd NE, Brookhaven, GA 30319
$725,000
$3,609/moEst:
Get Pre-Approved
Single Family Residence
Built in 1941
$-- HOA
16,552.8 sqft lot
$474/sq.ft
Description
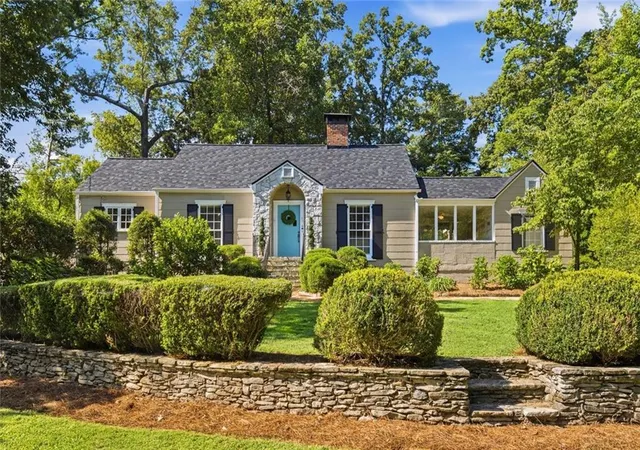
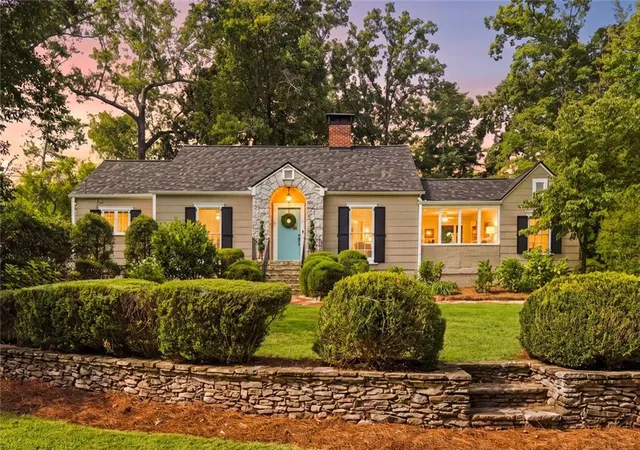
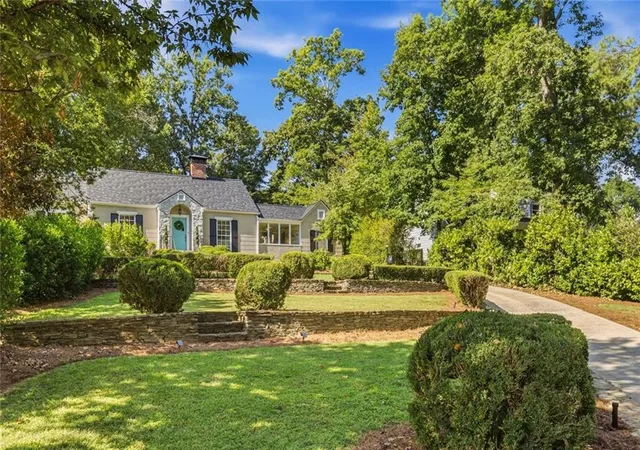
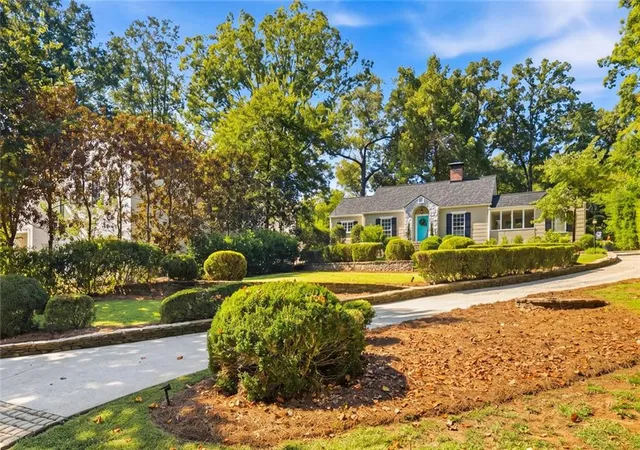
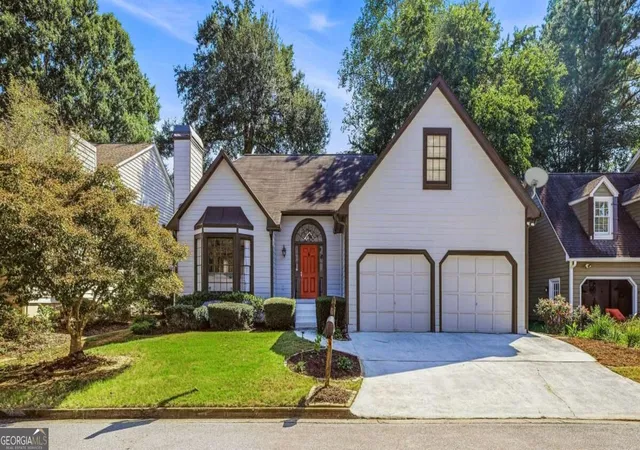
Picture-perfect curb appeal, timeless character, and a dynamite Brookhaven location come together in this charming 1941 cottage set on a large, beautifully landscaped lot. From the stone accents and mature landscaping outside to the hardwood floors and fireside living room inside, this 3 bed, 2 bath home is filled with the warmth and character that make homes of this era so special. The inviting floor plan includes a separate dining room, fireside living room with built-ins and a light-filled sunroom offering flexible space for a home office, playroom, or additional sitting area. The custom kitchen features Viking appliances, bevelled granite countertops, abundant cabinetry, and a beverage cooler, while the updated primary bath adds a fresh touch to the home’s classic style. Outdoor living is just as inviting, with a spacious tiered back deck with gas grill overlooking the large, fenced backyard ideal for entertaining, grilling, or relaxing outdoors. Plenty of rear parking and a convenient turnaround make coming and going easy while keeping cars tucked away from the home’s beautiful front elevation. Recent improvements include a brand new 30-year architectural shingle roof, fresh interior paint, fencing, and windows. With incredible curb appeal, a generous lot and access to highly regarded schools, all just moments from Brookhaven’s popular restaurants, shopping, parks, and everyday conveniences, this is classic Brookhaven living in a location that’s hard to beat. Welcome home!
- Houzeo last checked: 12 minutes ago
- Listing updated: October 5, 2026 at 5:27 am
- Listing Provided by: Christin Coffin (404) 845-7724 | Engel & Volkers Atlanta (404) 845-7724
- Source: First Multiple Listing Service-GA | MLS#: 7840496

Property Details
Status
Pending
Type
Single Family Residence
No. of Stories
-
County
City
Neighborhood
--
Year Built
1941
HOA Fees
-
Finished Area
1,531 sqft
Lot Size
16,552.8 sqft lot
Basement Area
- sqft
MLS Name
First Multiple Listing Service
MLS Number
7840496
MLS Status
Pending
Days on Market
18

Continue Your Journey in App
Find your dream home, receive real-time updates, and many more!
Download App
Continue Your Journey in App
Find your dream home, receive real-time updates, and many more!
Location
Facts & Features
Rooms
Bedrooms & bathrooms
Bedrooms: 3
Bathrooms: 2
Interior
Exterior Features
Gas Grill, Garden
Cooling
Central Air, Attic Fan, Ceiling Fan(s)
Appliances
Dishwasher, Disposal, Microwave, Refrigerator, Tankless Water Heater, Gas Oven, Gas Cooktop, Range Hood, Washer, Dryer
Sewer
Public Sewer
Flooring
Carpet, Hardwood, Tile
Heating
Forced Air, Natural Gas
Window Features
Double Pane Windows
Interior Features
Bookcases
Construction
Year Built
Year Built: 1941
Home type
Single Family Residence
Property Condition
Resale
Architectural Style
Cottage, Bungalow
Roof
Composition, Shingle
Foundation Details
Block
Construction Materials
Stone, Hardi Plank Type
Utilities & Energy
Parking Features
Kitchen Level, Parking Pad
Security Features
Carbon Monoxide Detector(s), Fire Alarm, Smoke Detector(s)
Utilities
Cable Available, Electricity Available, Natural Gas Available, Phone Available, Sewer Available, Underground Utilities, Water Available
Water Source
Public
Pool Features
None
Basement
Crawl Space
Laundry Features
In Kitchen, Main Level
Electric
110 Volts
Fireplace Features
Living Room
Other Features
Community Features
Park, Near Public Transport, Near Schools, Near Shopping, Near Trails/greenway, Street Lights, Restaurant
Subdivision Name
C H Ashfords Estate
Patio And Porch Features
Deck, Patio
Lot Features
Back Yard, Front Yard, Landscaped, Private
Price History
| Date | Event | Price |
|---|---|---|
10/05/2026 Source: | Pending | $725,000 $474/sqft |
09/30/2026 Source: | Contingent (Active Under Contract) | $725,000 $474/sqft |
09/18/2026 Source: | Listed for Sale | $725,000 +38.10% $474/sqft |
11/20/2020 Source: | Sold | $525,000 $343/sqft |


Nearby Homes





Find Homes by Property Features in Brookhaven, GA
Nearby New Homes For Sale

Listings identified with the FMLS IDX logo come from FMLS and are held by brokerage firms other than the owner of this website. The listing brokerage is identified in any listing details. Information is deemed reliable but is not guaranteed. If you believe any FMLS listing contains material that infringes your copyrighted work, please click here to review our DMCA policy and learn how to submit a takedown request. © 2026 First Multiple Listing Service, Inc.
The listing broker’s offer of compensation is made only to participants of the MLS where the listing is filed.
 Advertising Broker: Fred McGill | Simple Showing, Inc