- Overview
- Description
- Property Details
- Location
- HOA Management
- Facts & Features
- Getting Around
- Nearby Homes


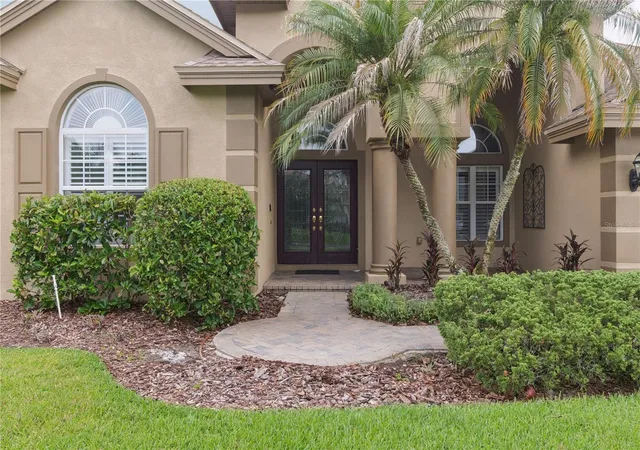


$750,000
Monthly Est:$3,733
 4 Beds
 3 Baths
3 full baths
 2,676sqft
26920 Winged Elm Dr, Wesley Chapel, FL 33544
$750,000
$3,733/moEst:
Get Pre-Approved
Single Family Residence
Built in 2005
$11.08/mo HOA
15,072 sqft lot
$280/sq.ft
Description
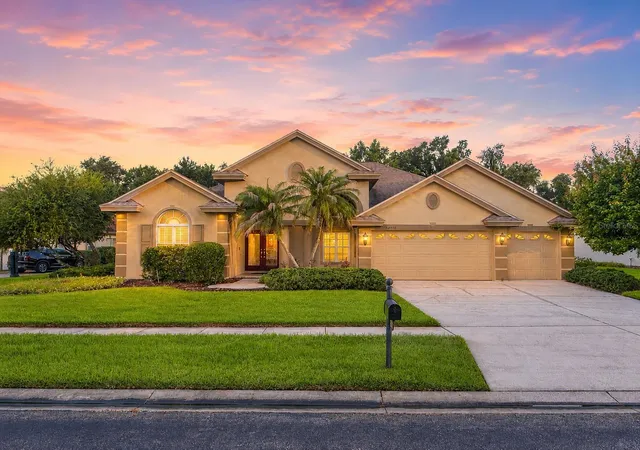
Virtually Staged. **SELLERS PAYING FOR ONE YEAR OF HOA FEES AT CLOSING FOR BUYER** A Peaceful Retreat in the Heart of Seven Oaks
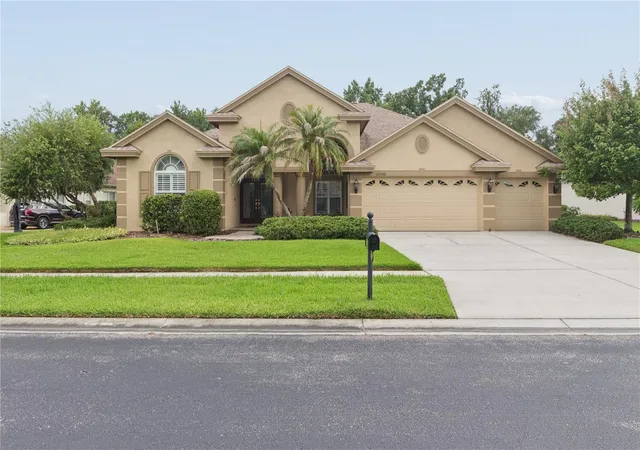
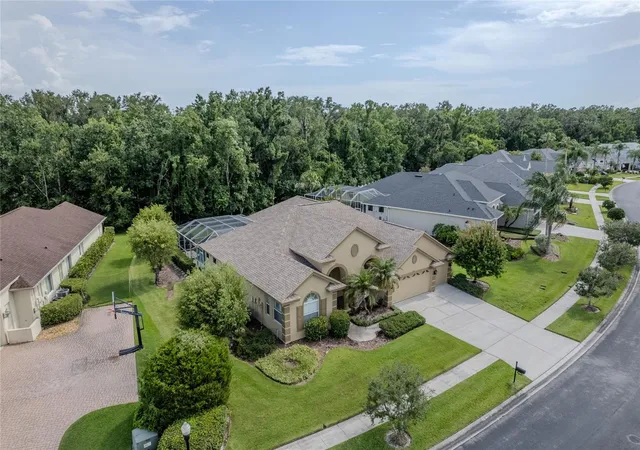
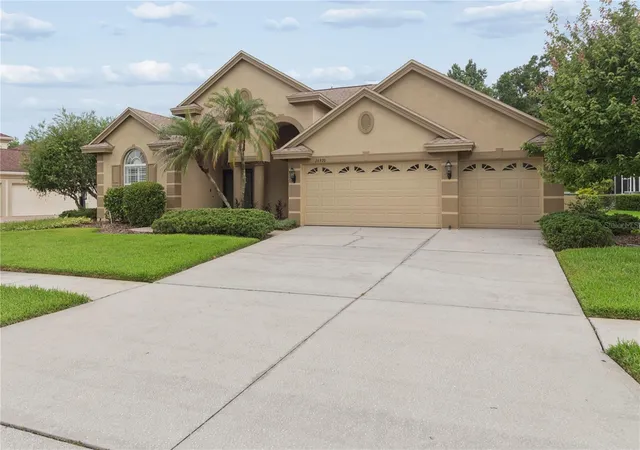
Welcome home to this beautifully maintained 4-bedroom, 3-bathroom, 3-car garage pool home offering 2,676 square feet of thoughtfully designed living space where comfort, elegance, and peace of mind come together. From the inviting curb appeal and light-filled interior to the luxury vinyl plank flooring, plantation shutters, and split-bedroom floor plan, every detail has been carefully considered.
The updated kitchen features solid wood cabinetry, granite countertops, stainless steel appliances, double pantries, under-cabinet lighting, Insta-Hot water, a touchless faucet, and a built-in water purification system. The spacious primary suite offers lanai access, dual walk-in closets, and a spa-like ensuite, while the family room with surround sound and expansive sliding doors seamlessly connects to your outdoor retreat.
Step outside and discover your own private oasis. The screened lanai showcases a heated saltwater pool surrounded by lush landscaping, creating the perfect setting for relaxation or entertaining. The custom outdoor kitchen features a built-in gas grill, hood, side burner, under-counter lighting, Bluetooth speakers, and customizable LED lighting for unforgettable evenings. The pool is pre-cored for a safety fence (included), and the fenced backyard also features a dedicated dog run with a built-in doggie door—because every member of the family deserves to feel at home.
Additional highlights include a bright conservatory, an upgraded three-car garage, and major updates already completed, including the roof (2022), pool pump (2024), water softener (2019), and water heater (2019)—making this home truly move-in ready.
Seven Oaks is more than a neighborhood—it's a lifestyle. Residents enjoy an incredible array of resort-style amenities, including a clubhouse with a café, state-of-the-art fitness center, theater, Olympic lap pool with waterslide, resort pool, splash pad, poolside cabanas, tennis, pickleball, basketball, volleyball, playgrounds, and scenic nature trails throughout the community. Zoned for highly rated Seven Oaks Elementary School, located within the community, and just minutes from I-75, hospitals, shopping, dining, and everyday conveniences, you'll enjoy the perfect balance of tranquility and accessibility.
This is more than a home—it's the lifestyle you've been waiting for. Schedule your private showing today!
- Houzeo last checked: 5 minutes ago
- Listing updated: October 30, 2026 at 7:40 pm
- Listing Provided by: Laura Echevarria (813) 525-1437 , Merlyn Velez Bodib | AVENUE HOMES LLC (833) 499-2980
- Source: Stellar MLS-FL as distributed by MLS GRID | MLS#: TB8527988

Property Details
Status
Active
Type
Single Family Residence
No. of Stories
1
County
City
Neighborhood
--
Year Built
2005
HOA Fees
$11.08/mo
Finished Area
2,676 sqft
Lot Size
15,072 sqft lot
Basement Area
- sqft
MLS Name
Stellar MLS
MLS Number
TB8527988
MLS Status
Active
Days on Market
114
Cumulative Days on Market
112

Continue Your Journey in App
Find your dream home, receive real-time updates, and many more!
Continue Your Journey in App
Find your dream home, receive real-time updates, and many more!
Location
HOA Management
Jeannie Philbeck Association Gulf Coast
HOA Fees
$133/ Annually
Amenities
 Amenities and services may be covered by one or multiple associations and service providers.
 Maintenance
 Pool
 Recreational Facilities
Management
Disclaimer: Amenities are based on third-party information and may vary; buyers must independently verify all amenities, as information is deemed reliable but not guaranteed.
Facts & Features
Rooms
Bedrooms & bathrooms
Bedrooms: 4
Bathrooms: 3
Interior
Exterior Features
Dog Run, Lighting, Outdoor Kitchen, Sidewalk
Flooring
Carpet, Luxury Vinyl
Appliances
Dishwasher, Dryer, Electric Water Heater, Range, Refrigerator, Washer, Water Purifier, Water Softener
Heating
Central
Interior Features
Ceiling Fans(s), Crown Molding, Eat In Kitchen, Kitchen/family Room Combo, Open Floorplan, Solid Wood Cabinets, Split Bedroom, Stone Counters, Thermostat, Walk In Closet(s)
Cooling
Central Air
Sewer
Public Sewer
Construction
Year Built
Year Built: 2005
Home type
Single Family Residence
Construction Materials
Stucco
Roof
Shingle
Foundation Details
Block
Utilities & Energy
Laundry Features
Inside, Laundry Room
Water Source
Public
Pool Features
Child Safety Fence, Heated, In Ground, Lighting, Salt Water, Screen Enclosure
Security Features
Gated Community
Utilities
Bb/hs Internet Available, Cable Available, Electricity Connected, Public, Sewer Connected, Water Connected
Parking Features
Driveway
Other Features
Patio And Porch Features
Patio, Screened
Lot Features
City Limits, In County, Landscaped, Level, Oversized Lot, Sidewalk
Community Features
Clubhouse, Deed Restrictions, Fitness Center, Gated Community No Guard, Golf Carts Ok, Handicap Modified, Irrigation Reclaimed Water, No Truck/rv/motorcycle Parking, Playground, Pool, Racquetball, Sidewalks, Tennis Court(s)
Subdivision Name
Seven Oaks Prcl S 7a
Price History
| Date | Event | Price |
|---|---|---|
10/07/2026 Source: | Price Decreased | $770,000 -1.28% $288/sqft |
09/12/2026 Source: | Price Decreased | $780,000 -2.38% $291/sqft |
08/11/2026 Source: | Price Decreased | $799,000 -1.96% $299/sqft |
07/10/2026 Source: | Listed for Sale | $815,000 -0.61% $305/sqft |
07/10/2026 Source: | Price Increased | $820,000 +0.61% $306/sqft |

Show more
Nearby Homes

Find Homes by Property Features in Wesley Chapel, FL

Based on information from Stellar MLS® through Nov 02, 2026, 01:15PM as submitted to and distributed by MLS GRID. All data is obtained from various sources and may not have been verified by the broker or MLS GRID. Supplied Open House Information is subject to change without notice. All information should be independently reviewed and verified for accuracy. Properties may or may not be listed by the office/agent presenting the information. IDX information is provided exclusively for consumers’ personal non-commercial use. It may not be used for any purpose other than to identify prospective properties consumers may be interested in purchasing. The data is deemed reliable but is not guaranteed by MLS GRID. The use of the MLS GRID Data may be subject to an end-user license agreement prescribed by the Member Participant’s applicable MLS, if any, and as amended from time to time. © 2026 Stellar MLS. All Rights Reserved.
 Advertising Broker: Fred McGill | Simple Showing, Inc
