
- Overview
- Description
- Property Details
- Location
- Facts & Features
- Getting Around
- Nearby Homes
$420,000
Monthly Est:$2,090
 3 Beds

2 full baths
 1,772sqft
26924 Magnolia Blvd, Lutz, FL 33559
$420,000
$2,090/moEst:
Single Family Residence
Built in 1972
$-- HOA
10,400 sqft lot
$237/sq.ft
Description
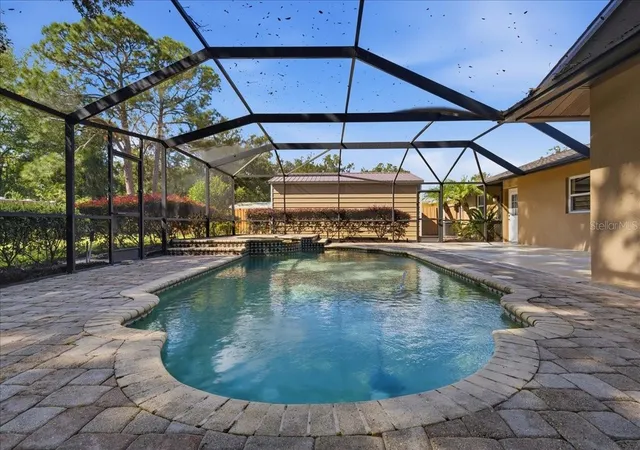
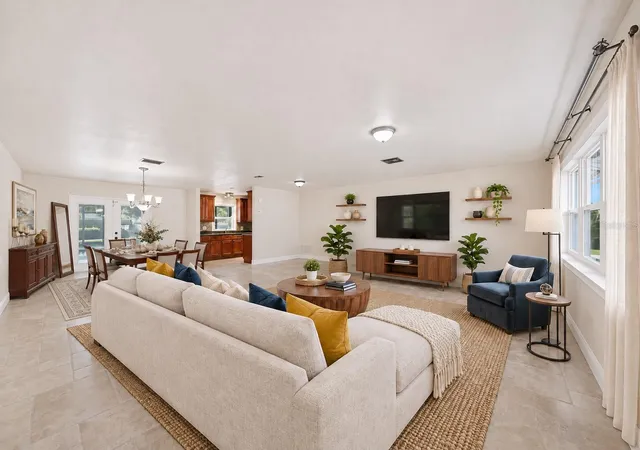
Under contract-accepting backup offers. Virtually Staged. I’d start my day with coffee by the pool and end it with a soak in the spa at 26924 Magnolia Boulevard in Lutz, FL 33559. This updated single-story pool home has 3 bedrooms, 2 updated bathrooms, and almost 1,800 square feet of living area on about a quarter acre with NO HOA and NO CDD FEE.
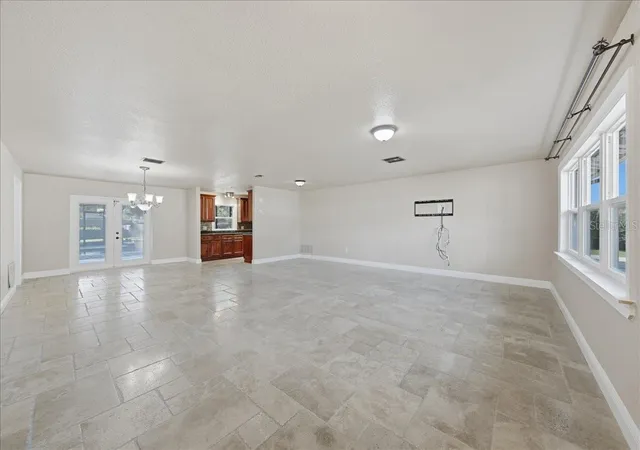
The decorative medallion in the foyer catches your eye as soon as you walk in. Beautiful TRAVERTINE FLOORING runs through the foyer, living room, dining room, kitchen, breakfast nook and laundry room. The kitchen has granite countertops and a breakfast nook for everyday meals.
Both UPDATED BATHROOMS have travertine floors, warm wood vanities, and glass-block windows that let in natural light while giving you privacy. The primary bath has a walk-in shower with travertine tile on the walls and shower floor, plus a mosaic accent. The second bath has a tub with a travertine tile surround.
The landscaping is beautiful front and back, and there’s plenty of room in the backyard for a game of cornhole or a cookout with friends. The SCREENED HEATED POOL AND SPA gives you another reason to spend time outside, and the pool heater was installed in 2025.
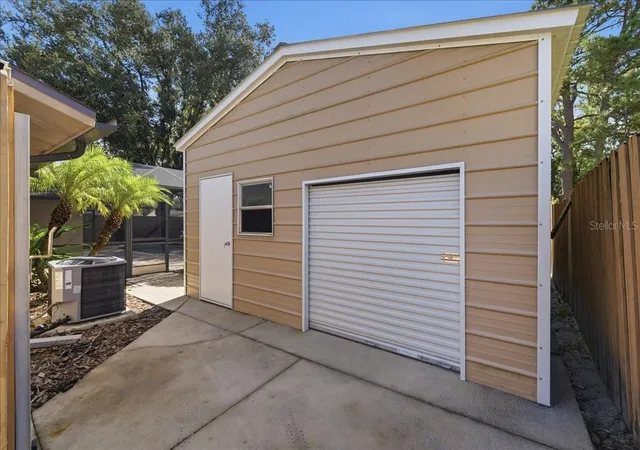
The 480 SQ. FT. DETACHED METAL WORKSHOP is one of my favorite features. You can spread out your tools and leave a weekend project set up, with the oversized two-car attached garage still available for parking. The OVERSIZED EXTENDED DRIVEWAY has room to park an RV or boat, so it’s handy when you’re ready to head out.
Updates include a 2026 ROOF, 2026 WINDOWS, a 2026 WATER HEATER, fresh interior paint, and a 2020 HVAC system. Wesley Chapel shopping and dining are nearby, but I can see making plenty of weekend plans right here at home.
- Houzeo last checked: 9 minutes ago
- Listing updated: November 21, 2026 at 2:31 pm
- Listing Provided by: Judy Soule (813) 493-1902 | RE/MAX ALLIANCE GROUP (813) 602-1000
- Source: Stellar MLS-FL as distributed by MLS GRID | MLS#:

Property Details
Status
Active Under Contract
Type
Single Family Residence
No. of Stories
1
County
City
Neighborhood
--
Year Built
1972
HOA Fees
-
Finished Area
1,772 sqft
Lot Size
10,400 sqft lot
Basement Area
- sqft
MLS Name
Stellar MLS
MLS Number
TB8566400
MLS Status
Pending
Days on Market
9
Cumulative Days on Market
5
Continue Your Journey in App
Find your dream home, receive real-time updates, and many more!
Location
Facts & Features
Rooms
Bedrooms & bathrooms
Bedrooms: 3
Bathrooms: 2
Living Room
Level: First
Area: 510.60 Square Feet
Dimensions: 22.2x23
Dining Room
Level: First
Area: 97.94 Square Feet
Dimensions: 11.8x8.3
Kitchen
Level: First
Area: 129.99 Square Feet
Dimensions: 11.11x11.7
Dinette
Level: First
Area: 78.72 Square Feet
Dimensions: 8.2x9.6
Primary Bedroom
Level: First
Area: 183.30 Square Feet
Dimensions: 14.1x13
Primary Bathroom
Level: First
Area: 41.28 Square Feet
Dimensions: 8.6x4.8
Bedroom 2
Level: First
Area: 143.82 Square Feet
Dimensions: 14.1x10.2
Bedroom 3
Level: First
Area: 181.61 Square Feet
Dimensions: 14.3x12.7
Laundry
Level: First
Area: 64.88 Square Feet
Dimensions: 8.11x8
Bathroom 2
Level: First
Area: 42.74 Square Feet
Dimensions: 10.4x4.11
Interior
Interior Features
Ceiling Fans(s), Eat In Kitchen, Living Room/dining Room Combo, Solid Wood Cabinets, Stone Counters
Window Features
Insulated Windows
Heating
Central
Flooring
Carpet, Travertine
Exterior Features
Lighting, Rain Gutters
Cooling
Central Air
Appliances
Dishwasher, Disposal, Dryer, Microwave, Range, Range Hood, Refrigerator, Washer
Sewer
Public Sewer
Construction
Year Built
Year Built: 1972
Home type
Single Family Residence
Roof
Shingle
Foundation Details
Slab
Architectural Style
Ranch
Construction Materials
Block
Utilities & Energy
Parking Features
Boat, Driveway, Garage Door Opener, Guest, On Street, Oversized, Parking Pad, Rv Access/parking
Utilities
Electricity Connected, Public, Sewer Connected, Water Connected
Water Source
Public
Pool Features
In Ground, Gunite, Heated, Pool Sweep, Screen Enclosure
Laundry Features
Inside
Other Features
Vegetation
Mature Landscaping, Trees/landscaped
Lot Features
Cleared, In County, Landscaped, Level, Oversized Lot, Paved, Unincorporated
Patio And Porch Features
Patio, Screened
Subdivision Name
Tampa Downs Heights
Price History
| Date | Event | Price |
|---|---|---|
11/18/2026 Source: | Contingent (Active Under Contract) | $420,000 $237/sqft |
11/12/2026 Source: | Listed for Sale | $420,000 +467.57% $237/sqft |
01/25/2011 Source: | Sold | $74,000 -13.95% $42/sqft |
10/29/2010 Source: | Listing Removed | $86,000 $49/sqft |

Find Homes by Property Features in Lutz, FL
Nearby New Homes For Sale

Based on information from Stellar MLS® through Nov 22, 2026, 04:30AM as submitted to and distributed by MLS GRID. All data is obtained from various sources and may not have been verified by the broker or MLS GRID. Supplied Open House Information is subject to change without notice. All information should be independently reviewed and verified for accuracy. Properties may or may not be listed by the office/agent presenting the information. IDX information is provided exclusively for consumers’ personal non-commercial use. It may not be used for any purpose other than to identify prospective properties consumers may be interested in purchasing. The data is deemed reliable but is not guaranteed by MLS GRID. The use of the MLS GRID Data may be subject to an end-user license agreement prescribed by the Member Participant’s applicable MLS, if any, and as amended from time to time. © 2026 Stellar MLS. All Rights Reserved.
 Advertising Broker: Fred McGill | Simple Showing, Inc