- Overview
- Description
- Property Details
- Location
- HOA Management
- Facts & Features
- Getting Around
- Nearby Homes





$1,300,000
Monthly Est:$6,471
 5 Beds
 4 Baths
4 full baths
 4,467sqft
17823 Daisy Farm Dr, Lutz, FL 33559
$1,300,000
$6,471/moEst:
Get Pre-Approved
Single Family Residence
Built in 2019
$64.17/mo HOA
22,000 sqft lot
$291/sq.ft
Description
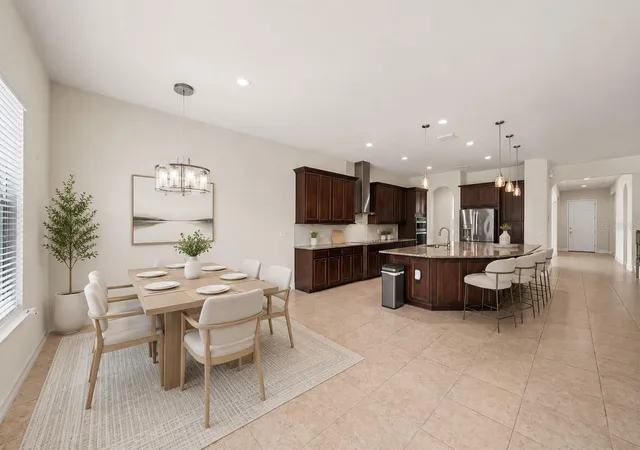
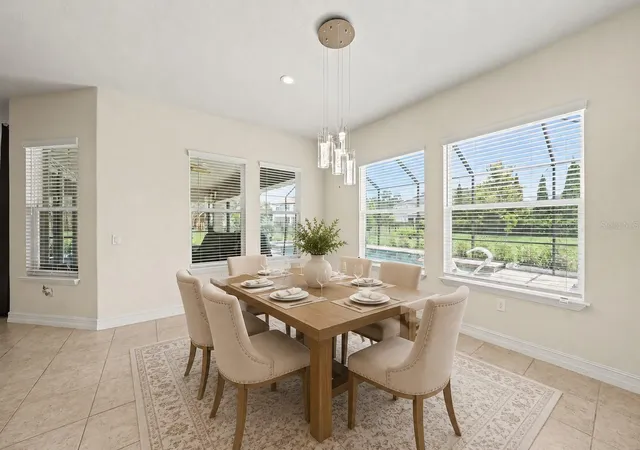
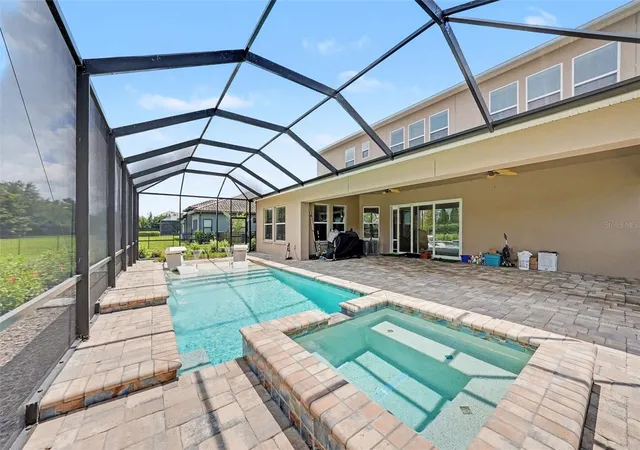
Virtually Staged. SELLER MOTIVATED! MOVE IN READY. CLEAN. Welcome to Cordoba Estates: Luxurious living in Tampa's premier gated community with large lot sizes. This masterfully designed 5BR/4BA EXECUTIVE Pool home spans over 4,500 sq ft of sun-drenched elegance. AMAZING BACKYARD RESORT: Extended, SCREENED LANAI with a custom Resort-style POOL, HOT TUB, WATER FEATURES, and SUN DECK overlooking a massive, fully FENCED yard. Equipped with a Whole-Home Generac GENERATOR, 2 HVAC units, and a full-house WATER FILTRATION system. Chef's Dream Kitchen: Grand expansive ISLAND with STORAGE for entertaining, 42" soft-close cabinets, upgraded STAINLESS steel appliances, and a Upgraded WALK-IN PANTRY with custom SHELVING, plus an ideal adjacent alcove perfect for a future wine fridge or custom butler's pantry. Main level features an elegant DOUBLE-DOOR home OFFICE, plus a downstairs guest suite. Elite PRIMARY suite upstairs retreat featuring an massive attached SITTING room (perfect for a HOME GYM or DEN), dual vanities, a luxury SOAKING TUB, and an upgraded SEAMLESS GLASS shower enclosure. Upstairs has remaining bedrooms plus a MASSIVE double-door BONUS room/5th BEDROOM with closet storage.
Residents of Cordoba Estates enjoy larger lot sizes, privacy, outdoor living. gated privacy, sidewalks, playgrounds, and park amenities with convenient access to I-275, I-75, and other major roads. GOOD SCHOOLS. Close to shopping, outlets, dining, medical, airport and downtown Tampa. The sandy beaches are only a short drive away. Schedule your private tour today!
- Houzeo last checked: 6 minutes ago
- Listing updated: October 4, 2026 at 4:12 pm
- Listing Provided by: Manish Ajvalia (813) 394-0776 | MINT REALTY GROUP LLC (813) 394-0776
- Source: Stellar MLS-FL | MLS#: TB8526815

Property Details
Status
Active
Type
Single Family Residence
No. of Stories
2
County
City
Neighborhood
--
Year Built
2019
HOA Fees
$64.17/mo
Finished Area
4,467 sqft
Lot Size
22,000 sqft lot
Basement Area
- sqft
MLS Name
Stellar MLS
MLS Number
TB8526815
MLS Status
Active
Days on Market
95
Cumulative Days on Market
87

Continue Your Journey in App
Find your dream home, receive real-time updates, and many more!
Download App
Continue Your Journey in App
Find your dream home, receive real-time updates, and many more!
Location
HOA Management
Folio Association Management\Richard Schultz
HOA Fees
$385/ Semi-Annually
Amenities
 Amenities and services may be covered by one or multiple associations and service providers.
 Basket Ball
 Security Gate
 Park Playground
 Pool
Pool
 Tennis
 Sports Court
Recreation Facilities
Disclaimer: Amenities are based on third-party information and may vary; buyers must independently verify all amenities, as information is deemed reliable but not guaranteed.
Facts & Features
Rooms
Bedrooms & bathrooms
Bedrooms: 5
Bathrooms: 4
Balcony/Porch/Lanai
Level: First
Bathroom 1
Level: First
Primary Bathroom
Level: Second
Bathroom 3
Level: Second
Bedroom 1
Level: First
Primary Bedroom
Level: Second
Bedroom 3
Level: Second
Bedroom 4
Level: Second
Bedroom 5
Level: Second
Bonus Room
Level: Second
Great Room
Level: First
Utility Room
Level: First
Kitchen
Level: First
Laundry
Level: First
Interior
Flooring
Carpet, Ceramic Tile
Sewer
Septic Tank
Appliances
Built In Oven, Cooktop, Dishwasher, Disposal, Dryer, Electric Water Heater, Exhaust Fan, Microwave, Range, Refrigerator, Washer, Water Filtration System, Water Softener
Exterior Features
Rain Gutters, Sidewalk
Interior Features
Ceiling Fans(s), Eat In Kitchen, High Ceilings, Open Floorplan, Pest Guard System, Primary Bedroom Upstairs, Stone Counters, Thermostat, Tray Ceiling(s), Window Treatments
Cooling
Central Air
Heating
Electric, Propane
Window Features
Blinds, Window Treatments
Construction
Year Built
Year Built: 2019
Home type
Single Family Residence
Roof
Shingle
Foundation Details
Slab
Construction Materials
Block
Utilities & Energy
Pool Features
Auto Cleaner, Deck, Gunite, Heated, In Ground, Lighting, Screen Enclosure
Parking Features
Driveway, Garage Door Opener, Golf Cart Garage, Golf Cart Parking, Oversized, Garage
Laundry Features
Inside, Laundry Closet, Laundry Room
Association Amenities
Basketball Court, Gated, Park, Pickleball Court(s), Playground, Pool, Racquetball, Recreation Facilities, Tennis Court(s)
Utilities
Electricity Connected, Propane, Sprinkler Well
Security Features
Gated Community, Security System Owned, Smoke Detector(s)
Water Source
Private, Well
Other Features
Patio And Porch Features
Covered, Enclosed, Front Porch, Patio, Rear Porch, Screened
Subdivision Name
Cordoba Ranch
Community Features
Association Recreation Owned, Deed Restrictions, Dog Park, Gated Community No Guard, Golf Carts Ok, Park, Playground, Pool, Racquetball, Sidewalks, Tennis Court(s)
Price History
| Date | Event | Price |
|---|---|---|
09/16/2026 Source: | Price Decreased | $1,300,000 -3.70% $291/sqft |
07/09/2026 Source: | Listed for Sale | $1,350,000 $302/sqft |
07/08/2026 Source: | Coming Soon | $1,350,000 $302/sqft |

Nearby Homes
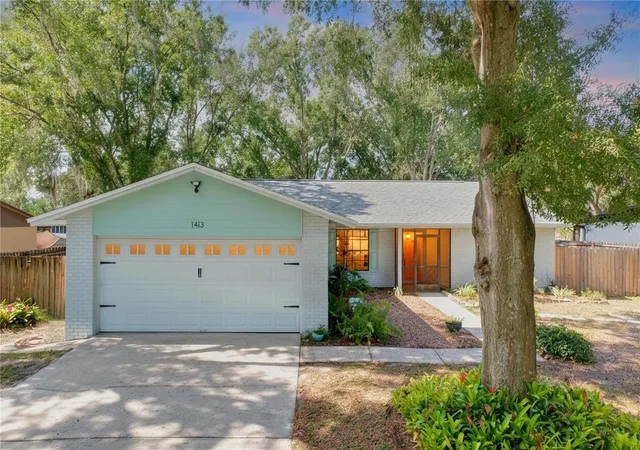
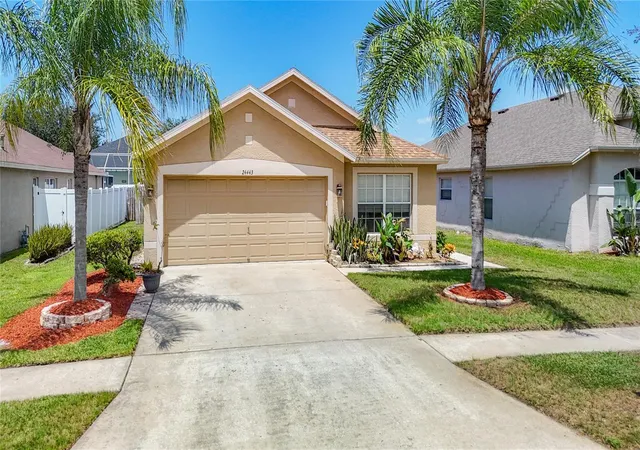
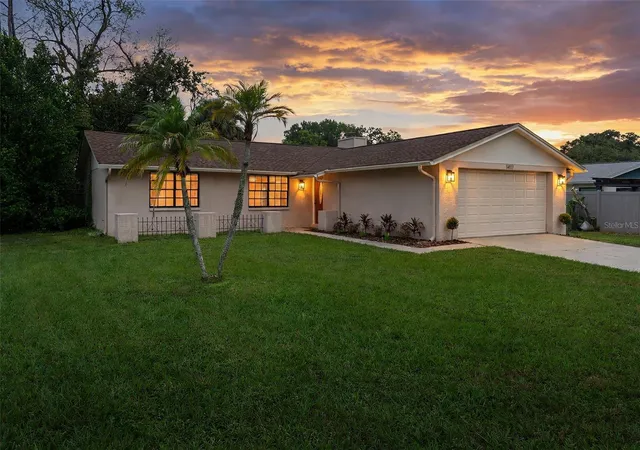
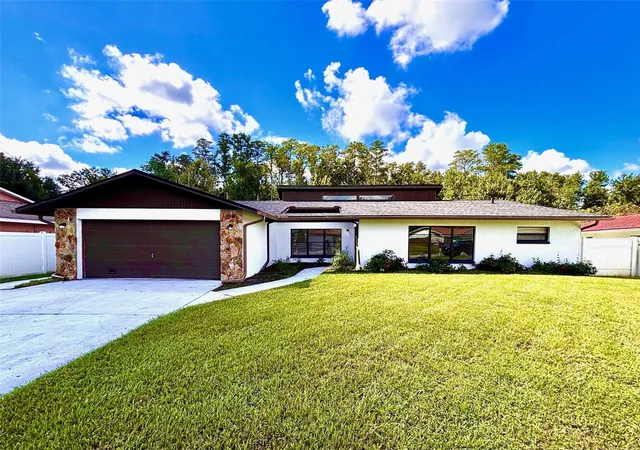

Find Homes by Property Features in Lutz, FL
Nearby New Homes For Sale

Based on information from Stellar MLS® through Oct 11, 2026, 08:15PM as submitted to and distributed by MLS GRID. All data is obtained from various sources and may not have been verified by the broker or MLS GRID. Supplied Open House Information is subject to change without notice. All information should be independently reviewed and verified for accuracy. Properties may or may not be listed by the office/agent presenting the information. IDX information is provided exclusively for consumers’ personal non-commercial use. It may not be used for any purpose other than to identify prospective properties consumers may be interested in purchasing. The data is deemed reliable but is not guaranteed by MLS GRID. The use of the MLS GRID Data may be subject to an end-user license agreement prescribed by the Member Participant’s applicable MLS, if any, and as amended from time to time. © 2026 Stellar MLS. All Rights Reserved.
 Advertising Broker: Fred McGill | Simple Showing, Inc