- Overview
- Description
- Property Details
- Location
- Facts & Features
- Getting Around
- Nearby Homes

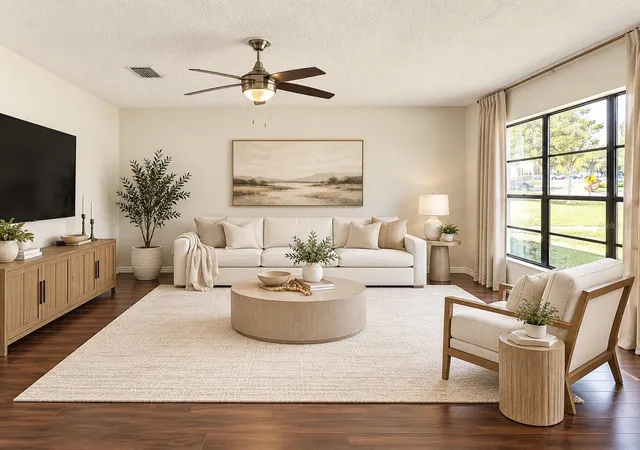


$420,000
Monthly Est:$2,090
 4 Beds
 3 Baths
2 full baths + 1 half bath
 2,478sqft
4545 Debbie Ln, Lutz, FL 33559
$420,000
$2,090/moEst:
Get Pre-Approved
Single Family Residence
Built in 1980
$-- HOA
10,440 sqft lot
$169/sq.ft
Description
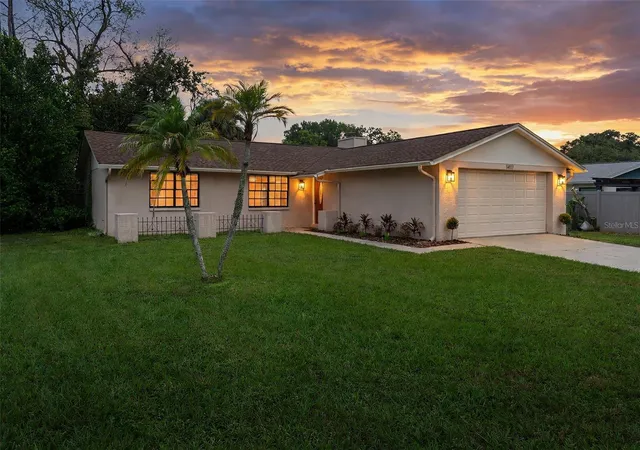
Under contract-accepting backup offers. A Rare Find in Lutz/Wesley Chapel — Pool Home with NO HOA and NO CDD!
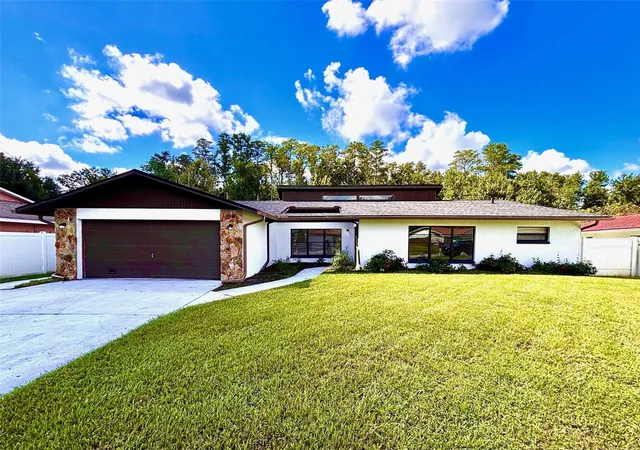
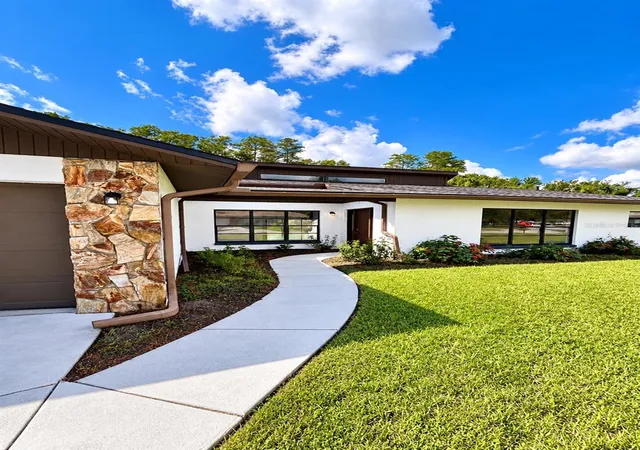
This unique pool home offers an exceptional combination of space, updates, privacy, and location — all with NO HOA and NO CDD! With the lowest price per square foot for a pool home in the area, this property presents an opportunity to own a very nice home in a highly desirable part of Lutz and Wesley Chapel while walking into instant equity.
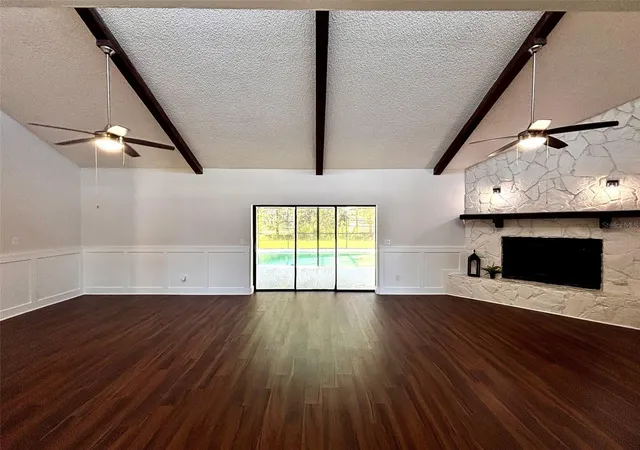
Inside, the home features a distinctive open layout with long, flowing spaces and an abundance of natural light. The remodeled kitchen features beautiful gray shaker-style cabinets, quartz countertops, plenty of workspace for cooking and entertaining, and an enormous pantry providing an exceptional amount of storage. Luxury vinyl flooring runs throughout the home, creating a consistent and modern look. One of the home's most distinctive features is the living room, where gorgeous exposed wood beams add warmth and character, while beautiful fireplace serves as the centerpiece of the room, creating a natural gathering space and giving the home a style that is difficult to duplicate.
The bathrooms have also been updated with new vanities and modern finishes.
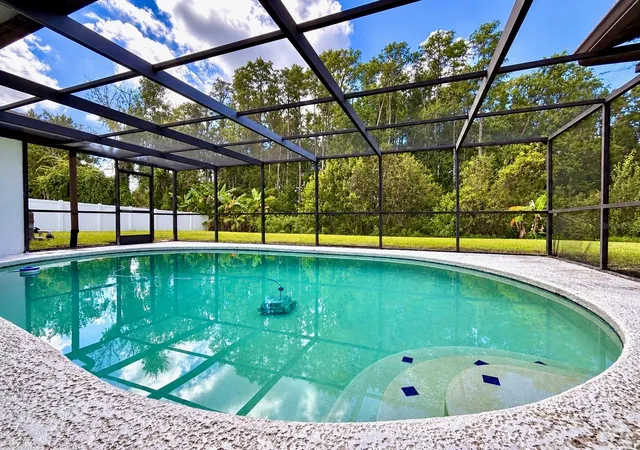
The enormous backyard sits on a conservation lot, offering a level of privacy and natural surroundings that is increasingly difficult to find in this area. The pool area includes a large covered space, providing plenty of room to relax, entertain, or simply enjoy the Florida lifestyle while staying out of the sun.
The location is another major advantage. Situated just off Wesley Chapel Boulevard, the home is conveniently positioned near restaurants, shopping, schools, and the many amenities throughout the Lutz and Wesley Chapel area. Wesley Chapel Boulevard is currently undergoing improvements, with completion slated for May 2027, bringing additional enhancements to this important local thoroughfare.
The home is zoned for A-rated elementary, middle, and high schools, adding another valuable benefit for those looking to be in a highly regarded school area. Homes offering this combination of a pool, large conservation lot, updated interior, unique character, convenient location, NO HOA, and NO CDD are hard to find. Add in the value offered by the price per square foot, and this is an opportunity worth taking a serious look at. This is truly a hidden gem in the Lutz/Wesley Chapel area with the space, features, location, and freedom buyers are looking for — without the HOA or CDD fees and no flood insurance required. Call me to schedule your showing today!
- Houzeo last checked: 0 minutes ago
- Listing updated: October 6, 2026 at 5:35 pm
- Listing Provided by: Kurt Derkevics (813) 404-0769 | FUTURE HOME REALTY INC (813) 855-4982
- Source: Stellar MLS-FL | MLS#: TB8545612

Property Details
Status
Active Under Contract
Type
Single Family Residence
No. of Stories
1
County
City
Neighborhood
--
Year Built
1980
HOA Fees
-
Finished Area
2,478 sqft
Lot Size
10,440 sqft lot
Basement Area
- sqft
MLS Name
Stellar MLS
MLS Number
TB8545612
MLS Status
Pending
Days on Market
34
Cumulative Days on Market
102

Continue Your Journey in App
Find your dream home, receive real-time updates, and many more!
Download App
Continue Your Journey in App
Find your dream home, receive real-time updates, and many more!
Location
Facts & Features
Rooms
Bedrooms & bathrooms
Bedrooms: 4
Bathrooms: 3
Primary Bedroom
Level: First
Area: 208.00 Square Feet
Dimensions: 13x16
Primary Bathroom
Level: First
Bedroom 2
Level: First
Area: 144.00 Square Feet
Dimensions: 12x12
Bedroom 3
Level: First
Area: 112.00 Square Feet
Dimensions: 8x14
Bedroom 4
Level: First
Area: 180.00 Square Feet
Dimensions: 12x15
Dining Room
Level: First
Area: 160.00 Square Feet
Dimensions: 10x16
Living Room
Level: First
Area: 99.00 Square Feet
Dimensions: 11x9
Kitchen
Level: First
Area: 171.00 Square Feet
Dimensions: 9x19
Interior
Sewer
Public Sewer
Interior Features
High Ceilings, Open Floorplan, Thermostat
Cooling
Central Air
Flooring
Vinyl
Heating
Heat Pump
Appliances
Dishwasher, Electric Water Heater, Microwave, Refrigerator
Construction
Year Built
Year Built: 1980
Home type
Single Family Residence
Property Condition
Completed
Roof
Shake
Foundation Details
Slab
Construction Materials
Block
Utilities & Energy
Laundry Features
Inside, Laundry Room
Water Source
Public
Utilities
Cable Connected, Electricity Connected, Sewer Connected, Water Connected
Pool Features
In Ground
Fireplace Features
Wood Burning
Other Features
Subdivision Name
Tampa Downs Heights
Price History
| Date | Event | Price |
|---|---|---|
10/06/2026 Source: | Contingent (Active Under Contract) | $420,000 $169/sqft |
09/30/2026 Source: | Listed for Sale | $420,000 -5.62% $169/sqft |
09/03/2026 Source: | Listing Removed | $445,000 $180/sqft |
07/09/2026 Source: | Price Decreased | $445,000 -7.29% $180/sqft |
07/03/2026 Source: | Price Decreased | $479,999 -2.04% $194/sqft |

Show more
Nearby Homes
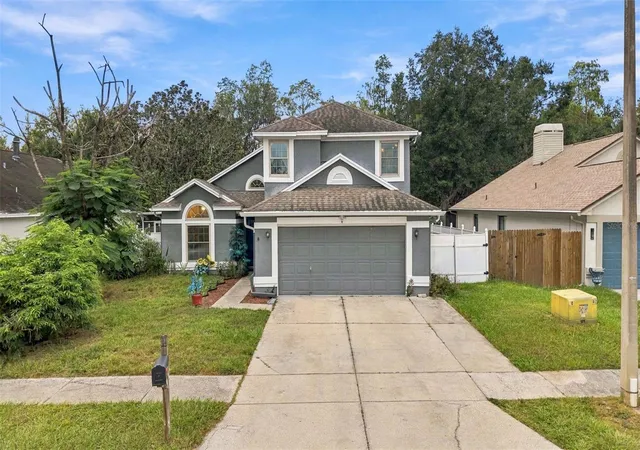
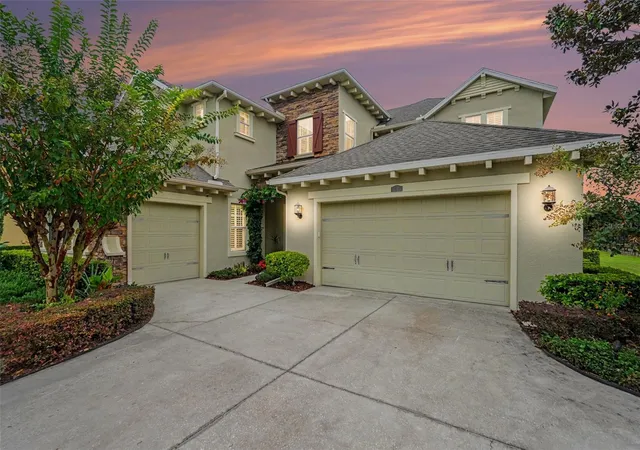
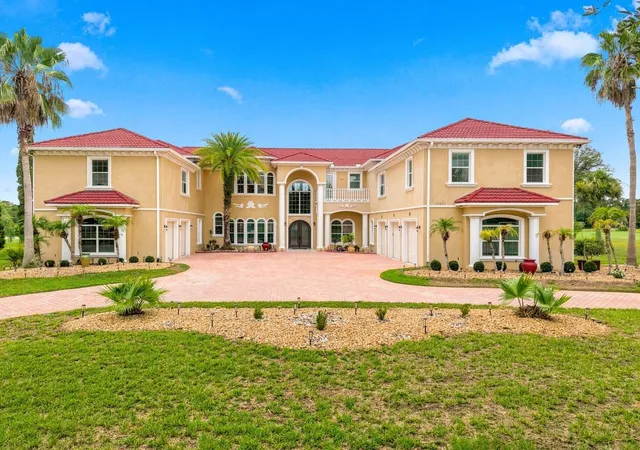


Find Homes by Property Features in Lutz, FL
Nearby New Homes For Sale

Based on information from Stellar MLS® through Oct 10, 2026, 03:15PM as submitted to and distributed by MLS GRID. All data is obtained from various sources and may not have been verified by the broker or MLS GRID. Supplied Open House Information is subject to change without notice. All information should be independently reviewed and verified for accuracy. Properties may or may not be listed by the office/agent presenting the information. IDX information is provided exclusively for consumers’ personal non-commercial use. It may not be used for any purpose other than to identify prospective properties consumers may be interested in purchasing. The data is deemed reliable but is not guaranteed by MLS GRID. The use of the MLS GRID Data may be subject to an end-user license agreement prescribed by the Member Participant’s applicable MLS, if any, and as amended from time to time. © 2026 Stellar MLS. All Rights Reserved.
 Advertising Broker: Fred McGill | Simple Showing, Inc