Realty Solution
Powered by 
- 0
- 5
- Overview
- Description
- Property Details
- Location
- HOA Management
- Facts & Features
- Getting Around
- Nearby Homes


Listed by: Sevan Petrossian (818) 521-7309 DRE #01989049 | Pinnacle Estate Properties, Inc. (818) 933-3100
$1,675,000
Monthly Est:$8,337
 4 Beds
 4 Baths
4 full baths
 3,241sqft
26928 Redwood Blf, Valencia, CA 91381
$1,675,000
$8,337/moEst:
Get Pre-Approved
Single Family Residence
Built in 2002
$180/mo HOA
6,849 sqft lot
$517/sq.ft
Description
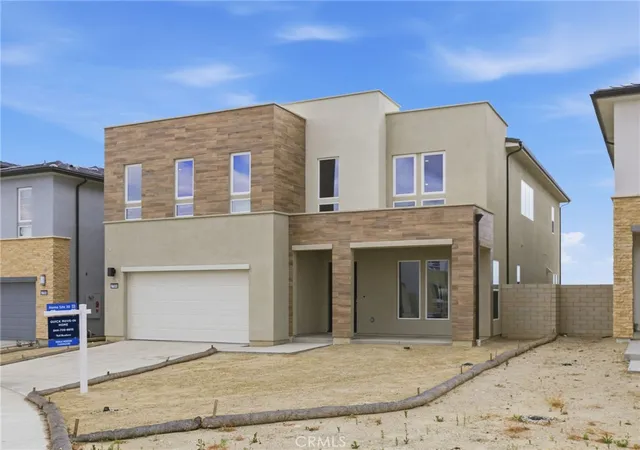
Welcome to 26928 Redwood Bluff Ln, an exceptional 4-bedroom, 4-bathroom pool home with a spacious upstairs loft, offering 3,241 sf. of living space on a 6,849 sf. lot, ideally situated on a quiet cul-de-sac in the prestigious Westridge community of Valencia. Backing directly to The Oaks Club @ Valencia golf course, this beautifully maintained residence offers breathtaking panoramic golf-course views. The home features beautiful curb appeal and an inviting front porch. Inside, the light-filled floor plan includes a formal living room with fireplace and hand-finished wood beam accents, along with an elegant dining room accented by stacked-stone walls, wood paneling, and coffered ceilings. The spacious family room offers an abundance of windows, a second fireplace, and opens to the kitchen while overlooking the backyard. The open-concept chef’s kitchen features a large center island, granite countertops, abundant cabinetry, generous workspace, and high-end stainless steel appliances. A powder room completes the downstairs. Upstairs, the luxurious primary suite offers a spa-inspired bathroom with dual vanities, a large jetted soaking tub, glass-enclosed walk-in shower, and two generously sized walk-in closets with custom organizers. A spacious loft provides flexible living space, while three additional bedrooms include an oversized secondary bedroom with its own private bath, plus a hallway bathroom serving the other two bedrooms. The upstairs laundry room includes a utility sink and additional storage. The backyard is an entertainer’s retreat featuring a sparkling pool, built-in outdoor kitchen and BBQ, and sweeping golf-course views—an incredible setting for relaxing and entertaining. Additional highlights include a 4-car garage with epoxy flooring, overhead storage and cabinetry; two zoned HVAC systems with separate Nest controls upstairs and downstairs; central vacuum; built-in speakers throughout; hardwood floors; brand-new carpet; fresh interior paint; dual pane windows; and a Tesla solar system with backup Powerwall battery. Residents of Westridge enjoy resort-style amenities including two community pools, spa, clubhouse, expansive park, tennis courts, sports courts, and more—all with NO MELLO-ROOS. The home is located within the highly rated Westridge school district. Conveniently located near the Valencia entrance to the I-5 freeway, shopping, dining, recreation, and award-winning schools, this remarkable property offers the very best of the Valencia.
- Houzeo last checked: 1 minute ago
- Listing updated: October 7, 2026 at 5:48 pm
- Source: California Regional MLS-CA | MLS#: SR26209658

Property Details
Status
Active
Type
Single Family Residence
No. of Stories
2
County
City
Neighborhood
--
Year Built
2002
HOA Fees
$180/mo
Finished Area
3,241 sqft
Lot Size
6,849 sqft lot
Basement Area
- sqft
MLS Name
California Regional MLS
MLS Number
SR26209658
MLS Status
Active
Days on Market
12
Cumulative Days on Market
11

Continue Your Journey in App
Find your dream home, receive real-time updates, and many more!
Download App
Continue Your Journey in App
Find your dream home, receive real-time updates, and many more!
Location
HOA Management
Westridge Estates
HOA Fees
$180/ Monthly
Amenities
 Amenities and services may be covered by one or multiple associations and service providers.
 Tennis
 Pool
Pool
 Spa
Spa
 Club House
 Park Playground
 Sports Court
PicnicArea
Disclaimer: Amenities are based on third-party information and may vary; buyers must independently verify all amenities, as information is deemed reliable but not guaranteed.
Facts & Features
Rooms
Bedrooms & bathrooms
Bedrooms: 4
Bathrooms: 4
Interior
Sewer
Public Sewer
Interior Features
Beamed Ceilings, Built In Features, Breakfast Area, Ceiling Fans, Central Vacuum, Coffered Ceilings, Separate Formal Dining Room, Granite Counters, Recessed Lighting, All Bedrooms Up, Loft
Heating
Central
Flooring
Carpet, Wood
Appliances
Double Oven, Dishwasher, Disposal, Gas Range, Microwave, Refrigerator, Range Hood
Cooling
Central Air
Construction
Year Built
Year Built: 2002
Home type
Single Family Residence
Foundation Details
Slab
Property Condition
Turnkey
Architectural Style
Traditional
Roof
Tile
Utilities & Energy
Association Amenities
Clubhouse, Sport Court, Picnic Area, Playground, Pool, Spa Hot Tub, Tennis Courts
Water Source
Public
Laundry Features
Laundry Room, Upper Level
Fireplace Features
Family Room, Living Room
Parking Features
Driveway, Garage
Pool Features
Private, Association
Electric
Standard
Other Features
Subdivision Name
Bent Canyon (bentc)
Community Features
Curbs, Golf, Park, Street Lights, Sidewalks
Price History
| Date | Event | Price |
|---|---|---|
09/26/2026 Source: | Listed for Sale | $1,675,000 $517/sqft |

Nearby Homes




Find Homes by Property Features in Valencia, CA
Nearby New Homes For Sale


Based on information from California Regional Multiple Listing Service, Inc. as of Oct 08, 2026, 10:15PM and /or other sources. All data, including all measurements and calculations of area, is obtained from various sources and has not been, and will not be, verified by broker or MLS. All information should be independently reviewed and verified for accuracy. Properties may or may not be listed by the office/agent presenting the information. Information being provided is for consumers’ personal, non-commercial use and may not be used for any purpose other than to identify prospective properties consumers may be interested in purchasing. This website may not include listings or property addresses of sellers who have directed their listing brokers to withhold their listing or their property address from display on the Internet. © 2026 California Regional Multiple Listing Service. All Rights Reserved.
 Advertising Broker: William Johnson DRE #01463271 | William Johnson Brokerage