- Overview
- Description
- Property Details
- Location
- Facts & Features
- Getting Around
- Nearby Homes

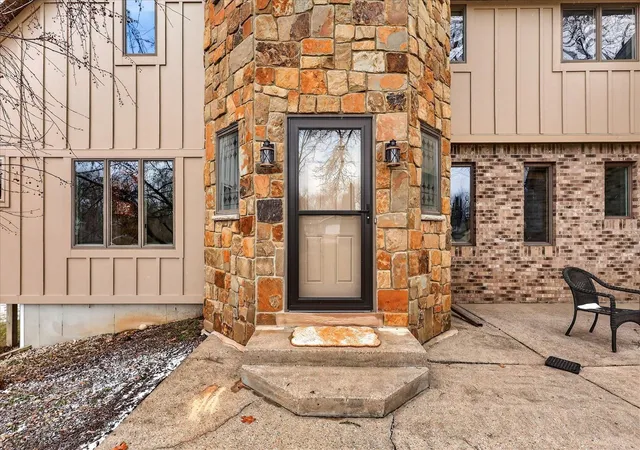


$799,900
Monthly Est:$3,981
 5 Beds
 4 Baths
3 full baths + 1 half bath
 4,194sqft
2694 Ashville Dr, Grand Rapids, MI 49525
$799,900
$3,981/moEst:
Get Pre-Approved
Single Family Residence
Built in 1990
$-- HOA
34,848 sqft lot
$191/sq.ft
Description
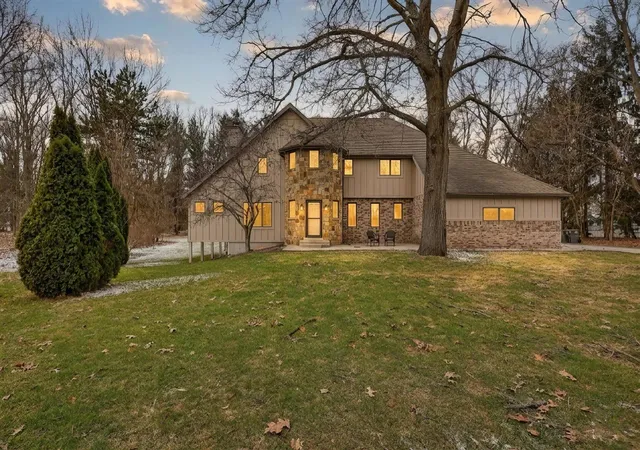
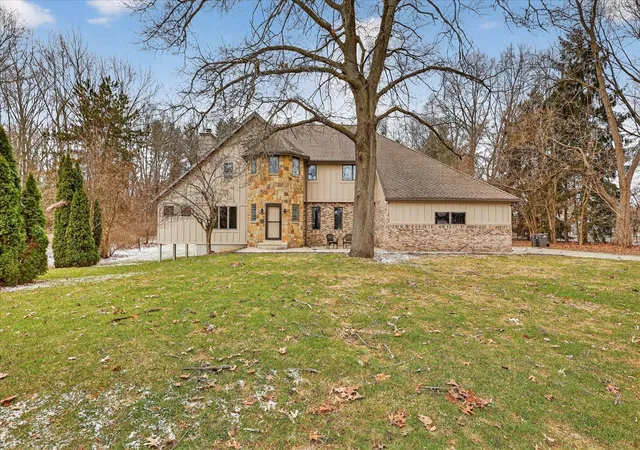
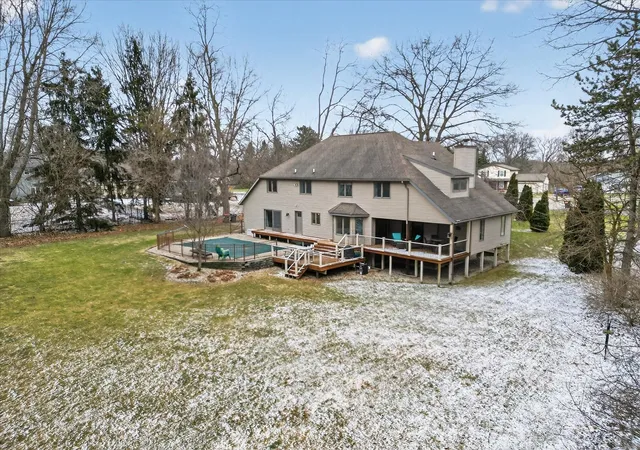
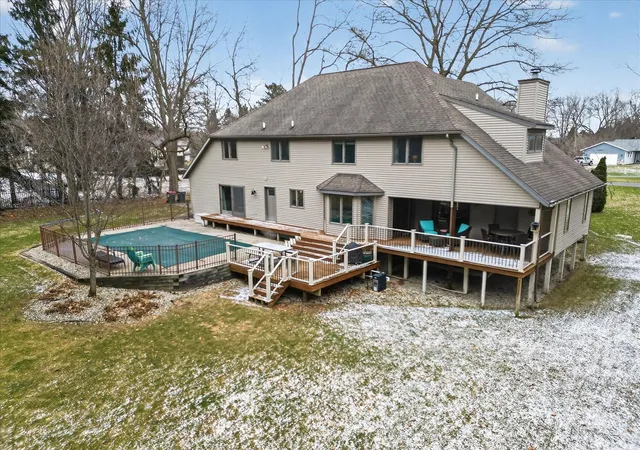
Come see this meticulously cared for home set on nearly an acre in one of Forest Hills' most desirable neighborhoods, Forest Hills School District. This home showcases exceptional quality, character, and distinctive architectural details that make this home truly one of a kind. From the grand turret entry to the charming front yard, every element offers curb appeal.Inside, you'll find a warm and inviting layout featuring a dramatic vaulted family room with expansive windows and sliders leading to the deck, creating a seamless connection between indoor and outdoor living. The main level also includes formal dining and living rooms--perfect for entertaining--as well as a private office/library ideal for working from home or quiet retreat space.Upstairs features three generously sized bedrooms AND a spacious primary suite complete with dual closets, a soaking tub, and private shower.
- Houzeo last checked: 1 minute ago
- Listing updated: April 14, 2026 at 9:14 pm
- Listing Provided by: Angela Worth DRE #6506048923 | Bellabay Realty (North) (616) 719-1022
- Source: MiRealSource MLS-MI | MLS#: 70520089

Property Details
Status
Pending
Type
Single Family Residence
No. of Stories
2
County
City
Neighborhood
--
Year Built
1990
HOA Fees
-
Finished Area
4,194 sqft
Lot Size
34,848 sqft lot
Basement Area
- sqft
MLS Name
MiRealSource MLS
MLS Number
70520089
MLS Status
Pending
Days on Market
206
Cumulative Days on Market
13

Continue Your Journey in App
Find your dream home, receive real-time updates, and many more!
Download App
Continue Your Journey in App
Find your dream home, receive real-time updates, and many more!
Location
Facts & Features
Rooms
Bedrooms & bathrooms
Bedrooms: 5
Bathrooms: 4
Interior
Exterior Features
Lawn Sprinkler
Appliances
Dishwasher, Dryer, Microwave, Range/oven, Refrigerator, Washer, Gas Water Heater
Heating
Natural Gas, Forced Air
Construction
Year Built
Year Built: 1990
Home type
Single Family Residence
Construction Materials
Brick, Wood Siding
Foundation Details
Basement
Utilities & Energy
Basement
Daylight
Water Source
Public
Other Features
Lot Features
Cul De Sac
Price History
| Date | Event | Price |
|---|---|---|
09/24/2026 Source: | Sold | $875,000 +10.90% $0/sqft |
07/29/2026 Source: | Pending | $789,000 $0/sqft |
07/28/2026 Source: | Listing Removed | $789,000 $0/sqft |
06/29/2026 Source: | Listed for Sale | $789,000 -1.36% $0/sqft |
04/14/2026 Source: | Pending | $799,900 $0/sqft |


Nearby Homes






Find Homes by Property Features in Grand Rapids, MI
Nearby New Homes For Sale


Based on information from MiRealSource through Oct 11, 2026, 12:45AM . All information is provided exclusively for personal, non-commercial use, and may not be used for any purpose other than to identify prospective properties consumers may be interested in purchasing. The accuracy of all information, regardless of source, is not guaranteed or warranted. All information should be independently verified. Provided through IDX via MiRealSource, Inc. Courtesy of MiRealSource Shareholder. © 2026 MiRealSource. All Rights Reserved.
 Advertising Broker: Andover Real Estate | Andover Real Estate