- Overview
- Description
- Property Details
- Location
- Facts & Features
- Getting Around
- Nearby Homes


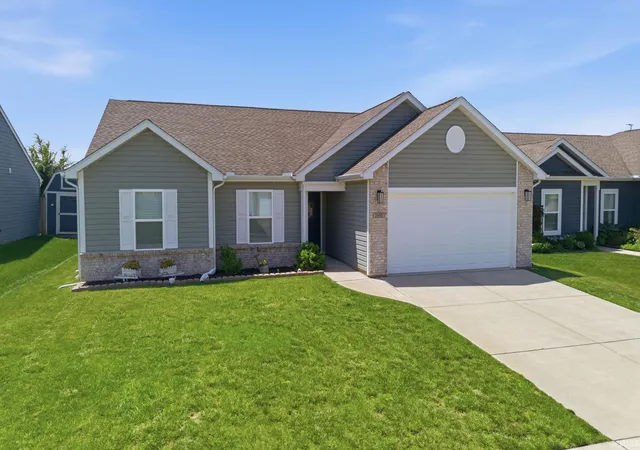
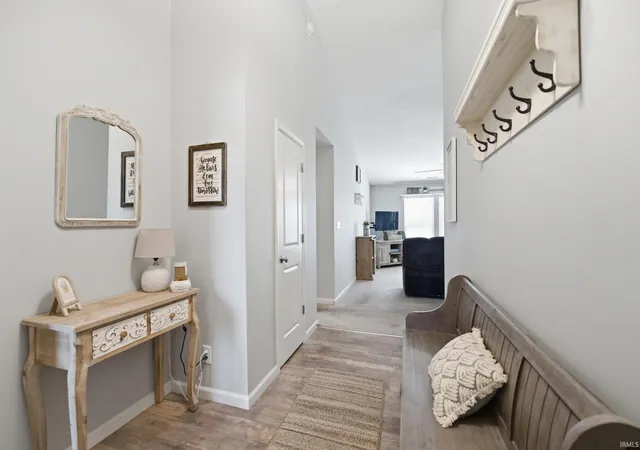
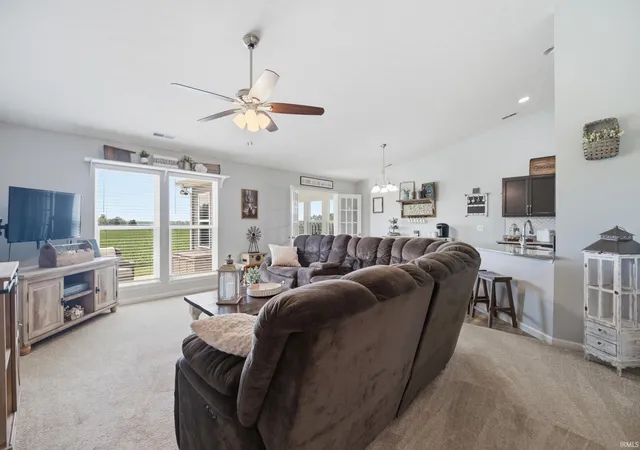
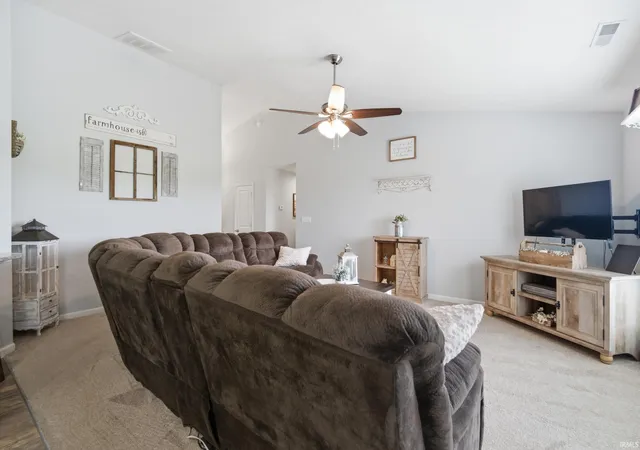
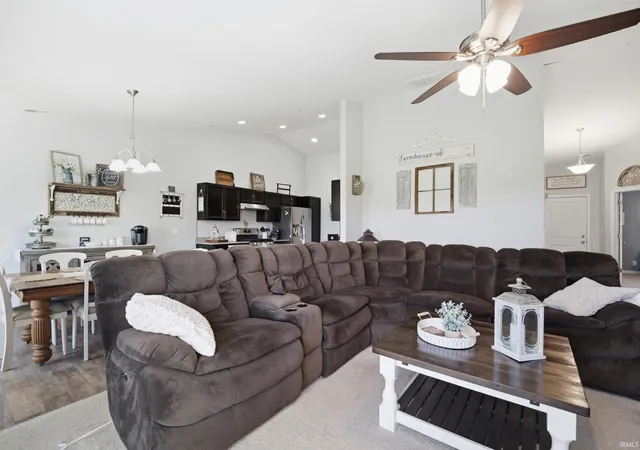


$349,900
Monthly Est:$1,742
 3 Beds
 2 Baths
2 full baths
 1,838sqft
2695 Glastonbury Way, Lafayette, IN 47909
$349,900
$1,742/moEst:
Get Pre-Approved
Manufactured On Land
Built in 2019
$-- HOA
7,187 sqft lot
$190/sq.ft
Description
Welcome home to this exceptionally well-maintained 3-bedroom home with a bonus flex room in the desirable Avalon Bluff neighborhood. Pride of ownership is evident throughout, with thoughtful care and attention given to every detail. Offering comfortable living spaces, a functional open-concept layout, and numerous updates, this home is truly move-in ready. Features include an oversized garage, four-seasons room and oversized patio.
The spacious floor plan includes three generously sized bedrooms, providing plenty of room for family, guests, or hobbies. In addition, the flex room offers endless possibilities—use it as a fourth bedroom, home office, playroom, workout space, or hobby room to fit your lifestyle.
The heart of the home features an open-concept living room, dining area, and kitchen with an eat-in breakfast bar and a deep pantry for exceptional storage. Just off the four-seasons room, you'll find the standout feature of the home—an expansive oversized patio that creates the perfect outdoor living and entertaining space for grilling, hosting friends, or simply relaxing. The backyard provides both comfort and seclusion, making it an extension of the home's living space.
Meticulously maintained inside and out, this home offers peace of mind and pride of ownership that is hard to find. Conveniently located near schools, shopping, dining, parks, and Purdue University, it perfectly combines comfort, flexibility, and convenience.
Don't miss your opportunity to own this beautifully maintained home with generous living spaces, flexible room options, and exceptional indoor and outdoor entertaining areas that truly set it apart.
- Houzeo last checked: 10 hours ago (October 5, 2026 at 3:02 pm)
- Listing updated: September 8, 2026 at 12:57 pm
- Listing Provided by: Ken Cary (765) 714-0366 | Keller Williams Realty Group
- Source: Indiana Regional MLS-IN | MLS#: 202626486

Property Details
Status
Active Under Contract
Type
Manufactured Mobile Home
No. of Stories
-
County
--
City
Neighborhood
--
Year Built
2019
HOA Fees
-
Finished Area
1,838 sqft
Lot Size
7,187 sqft lot
Basement Area
- sqft
MLS Name
Indiana Regional MLS
MLS Number
202626486
MLS Status
Cont-First Right
Days on Market
94

Continue Your Journey in App
Find your dream home, receive real-time updates, and many more!
Download App
Continue Your Journey in App
Find your dream home, receive real-time updates, and many more!
Location
Facts & Features
Rooms
Bedrooms & bathrooms
Bedrooms: 3
Bathrooms: 2
Interior
Heating
Forced Air
Cooling
Central Air
Appliances
Dishwasher, Microwave, Refrigerator, Washer, Window Treatments, Dryer Electric, Electric Oven, Gas Water Heater
Interior Features
Storage, Vaulted Ceiling(s), Closet(s) Walk In, Disposal, Kitchen Island, Pantry Walk In, Porch Enclosed, Tub/shower Combination, Main Level Bedroom Suite
Sewer
City
Construction
Year Built
Year Built: 2019
Home type
Manufactured On Land
Architectural Style
Ranch
Construction Materials
Vinyl Siding
Roof
Dimensional Shingles
Utilities & Energy
Basement
Slab
Fireplace Features
Family Room, One
Water Source
City
Other Features
Lot Features
Level, 0 2.9999
Subdivision Name
Avalon Bluffs
Price History
| Date | Event | Price |
|---|---|---|
08/10/2026 Source: | Contingent (Active Under Contract) | $349,900 -1.41% $190/sqft |
07/02/2026 Source: | Price Increased | $359,900 +1.41% $196/sqft |
07/02/2026 Source: | Price Increased | $354,900 +30.36% $193/sqft |
01/26/2022 Source: | Price Increased | $272,255 +4.71% $148/sqft |
01/26/2022 Source: | Sold | $260,000 $141/sqft |


Nearby Homes



Find Homes by Property Features in Lafayette, IN


IDX information is provided exclusively for consumer's personal, non-commercial use and may not be used for any purpose other than to identify prospective properties that consumers may be interested in purchasing. Data is deemed reliable but is not guaranteed accurate by the MLS.
 Advertising Broker: Jonah Hartsburg | Hoosier Hub Realty