- Overview
- Description
- Property Details
- Location
- HOA Management
- Facts & Features
- Getting Around
- Nearby Homes
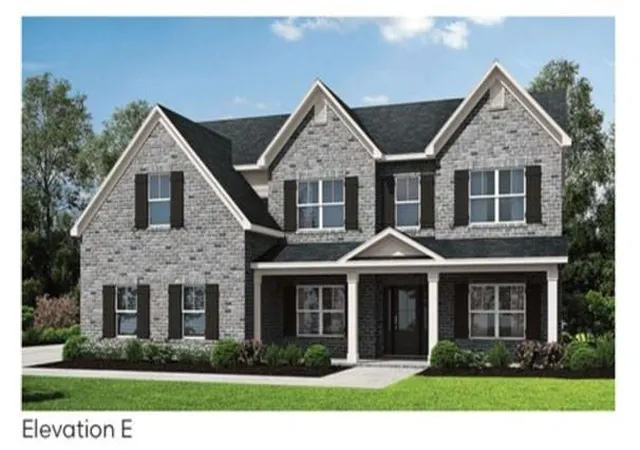

Street View
$799,137
Monthly Est:$3,978
 5 Beds
 4 Baths
4 full baths
 3,115sqft
2695 Stoney Brk Ln, Watkinsville, GA 30677
$799,137
$3,978/moEst:
Get Pre-Approved
Single Family Residence
Built in 2026
$166.67/mo HOA
42,688.8 sqft lot
$257/sq.ft
Description
Under Construction. Phase 3 Ryleigh Floor Plan, built by SR Homes one of North East Georgia's Premier Home Builders! Stonewood is located approximately 1 mile from Oconee County HS and just minutes from Athens and the UGA campus. Shopping and Dining in Downtown Watkinsville is a mere 4 miles away. This 4-sided brick home is stunning and features a very open floor plan, covered rear porch, one level living (if you choose) plus a loft and a bedroom and full bathroom on the 2nd level as well a oversized walk-in storage room. Well appointed kitchen with, large island, stainless steel appliances, 5-burner cooktop and walk-in pantry. The owners suite is sure to please with high ceilings, dual vanities, walk-in shower and oversized walk-in closet. The main level also has 2 additional bedrooms and a shared bathroom. This home sits on approximately 3/4 of an acre and is perfect for adding outdoor living space.
- Houzeo last checked: 10 minutes ago
- Listing updated: September 25, 2026 at 12:01 pm
- Listing Provided by: Barr Venson (470) 589-9500 , Jamie Mock | Ansley Real Estate | Christie's International Real Estate (404) 480-4663
- Source: First Multiple Listing Service-GA | MLS#: 7844247

Property Details
Status
Pending
Type
Single Family Residence
No. of Stories
-
County
City
Neighborhood
--
Year Built
2026
HOA Fees
$166.67/mo
Finished Area
3,115 sqft
Lot Size
42,688.8 sqft lot
Basement Area
- sqft
MLS Name
First Multiple Listing Service
MLS Number
7844247
MLS Status
Pending
Days on Market
15

Continue Your Journey in App
Find your dream home, receive real-time updates, and many more!
Download App
Continue Your Journey in App
Find your dream home, receive real-time updates, and many more!
Location
HOA Management
N/A
HOA Fees
$1,000/ Annually
N/A
HOA Fees
$1,000/ Annually
Disclaimer: Amenities are based on third-party information and may vary; buyers must independently verify all amenities, as information is deemed reliable but not guaranteed.
Facts & Features
Rooms
Bedrooms & bathrooms
Bedrooms: 5
Bathrooms: 4
Interior
Flooring
Carpet, Hardwood, Tile
Interior Features
Beamed Ceilings, Double Vanity, Walk In Closet(s)
Sewer
Septic Tank
Appliances
Dishwasher, Refrigerator, Other
Exterior Features
None
Heating
Central, Electric
Window Features
Double Pane Windows
Cooling
Central Air, Electric, Other
Construction
Year Built
Year Built: 2026
Home type
Single Family Residence
Property Condition
New Construction
Architectural Style
Craftsman
Roof
Composition
Construction Materials
Brick 4 Sides
Foundation Details
Slab
Utilities & Energy
Fireplace Features
Gas Starter, Living Room
Electric
220 Volts
Security Features
Fire Sprinkler System
Pool Features
None
Parking Features
Attached, Garage
Laundry Features
Upper Level
Basement
None
Utilities
Cable Available, Electricity Available, Underground Utilities, Water Available
Water Source
Public
Other Features
Community Features
Dog Park, Homeowners Assoc, Near Public Transport, Near Shopping, Pool, Restaurant, Sidewalks
Patio And Porch Features
Front Porch, Patio
Lot Features
Level
Subdivision Name
Stonewood
Price History
| Date | Event | Price |
|---|---|---|
09/24/2026 Source: | Pending | $799,137 $257/sqft |

Nearby Homes




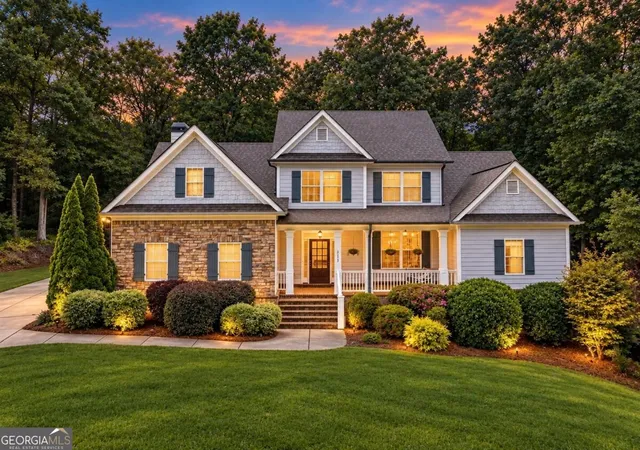
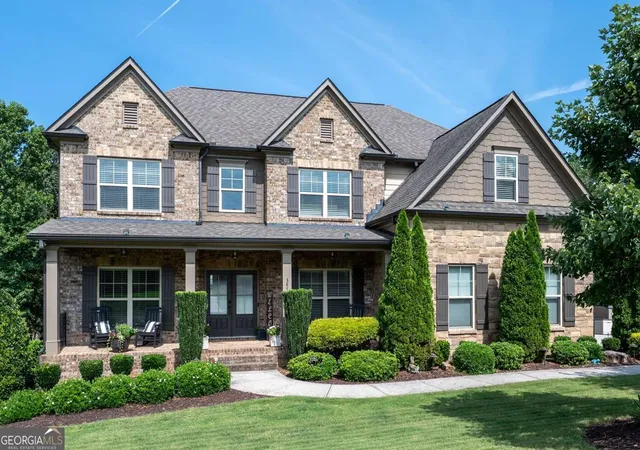
Find Homes by Property Features in Watkinsville, GA
Nearby New Homes For Sale

Listings identified with the FMLS IDX logo come from FMLS and are held by brokerage firms other than the owner of this website. The listing brokerage is identified in any listing details. Information is deemed reliable but is not guaranteed. If you believe any FMLS listing contains material that infringes your copyrighted work, please click here to review our DMCA policy and learn how to submit a takedown request. © 2026 First Multiple Listing Service, Inc.
The listing broker’s offer of compensation is made only to participants of the MLS where the listing is filed.
 Advertising Broker: Fred McGill | Simple Showing, Inc