- Overview
- Description
- Property Details
- Location
- HOA Management
- Facts & Features
- Getting Around
- Nearby Homes




$349,900
Monthly Est:$1,742
 3 Beds
 2 Baths
2 full baths
 1,838sqft
2695 Sunset Lake Dr, Cape Coral, FL 33909
$349,900
$1,742/moEst:
Get Pre-Approved
Single Family Residence
Built in 2006
$332.33/mo HOA
0.17 acre lot
$190/sq.ft
Description
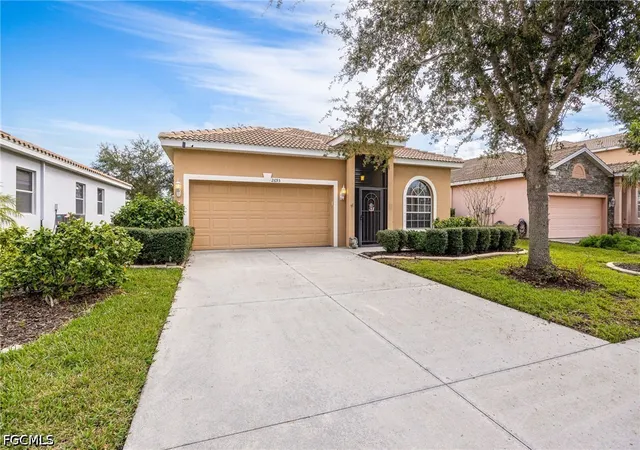
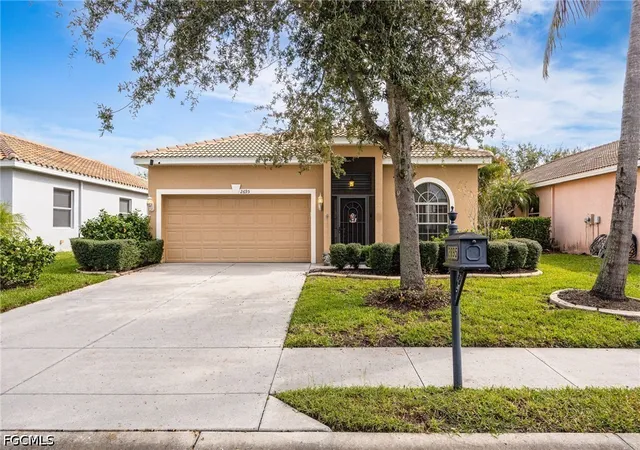
Start the morning with coffee on the covered lanai and end the day with dinner overlooking the lake. At 2695 Sunset Lake Drive, your private screened pool and paver deck make it easy to spend more of the day outside and enjoy the Florida lifestyle. Just beyond the pool is your backyard where mature shade trees frame the water. Set in the gated Coral Lakes Community in Northeast Cape Coral, this single story home offers three bedrooms, two baths, and is a true split floor plan.
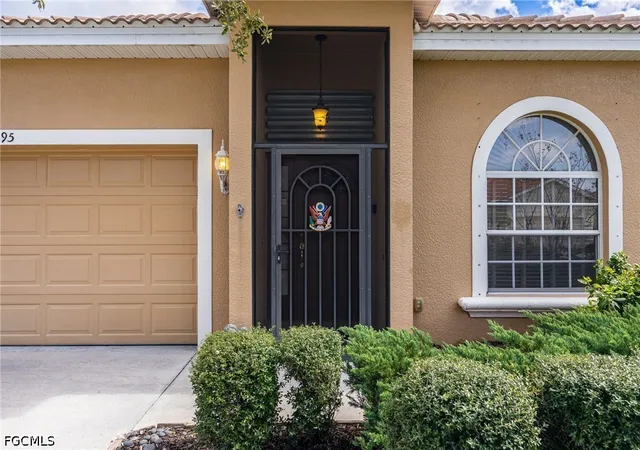
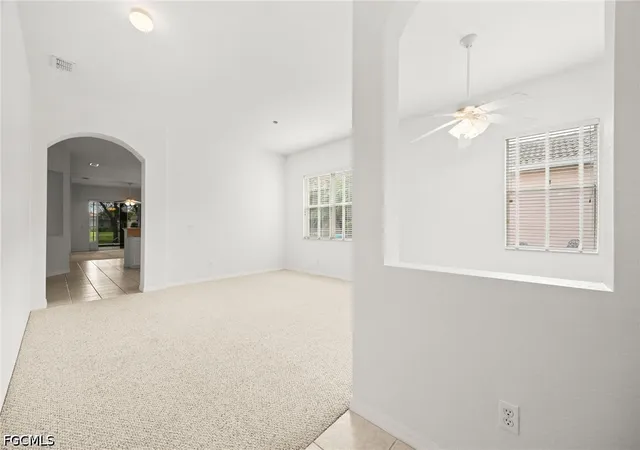
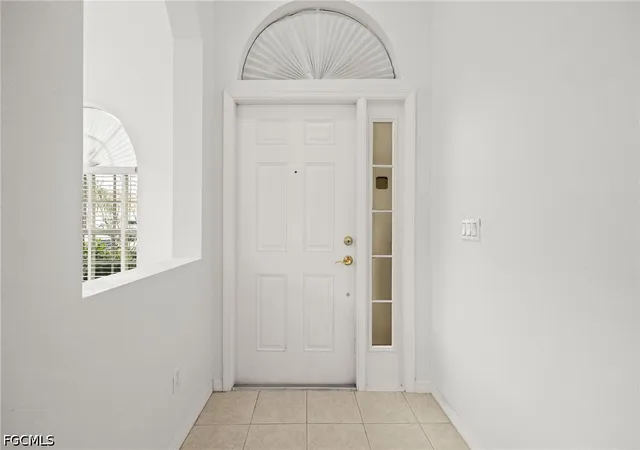
A screened front entry opens to a tiled foyer and a bright front living room, where high ceilings and an arched window bring in plenty of natural light. There’s room here for a quiet sitting area, a formal dining table, or a home office. An arched opening leads toward the kitchen and family room, where sliding glass doors bring the pool and lake into view.
The kitchen has white raised panel cabinetry, recessed lighting, and a raised breakfast bar where guests can pull up a seat while you cook. There’s space for a dining table between the kitchen and family room, and the slider opens directly to the lanai for meals outside.
The primary suite is set apart from the other bedrooms and looks out over the lake. It features French door entry, a spacious walk-in closet and an ensuite bath with two separate vanities, a corner soaking tub, and a glass-enclosed shower. The center of the home offers, two additional bedrooms that share a full bath with dual sinks and a tub/shower combination. An indoor laundry room with a utility sink and shelving connects to the attached two car garage. Updates include a tile roof installed in 2023, A/C replaced in 2017, and a pool update in 2015.
Coral Lakes residents enjoy a community pool and spa, a clubhouse with a fitness center and billiards room, tennis and pickleball courts, volleyball, playground and playing fields. High-speed internet is included in the HOA dues. Located off the Del Prado Boulevard extension, the community offers convenient access to shopping, dining, and everyday services along the Pine Island Road corridor.
- Houzeo last checked: 12 minutes ago
- Listing updated: November 13, 2026 at 4:23 pm
- Listing Provided by: Shelby Tompkins (239) 464-2278 DRE #258017121 | Schooner Bay Realty, Inc. (239) 997-4000
- Source: Florida Gulf Coast MLS, Fort Myers-FL | MLS#: 2026047844

Property Details
Status
Active
Type
Single Family Residence
No. of Stories
1
County
City
Neighborhood
--
Year Built
2006
HOA Fees
$332.33/mo
Finished Area
1,838 sqft
Lot Size
0.17 acre lot
Basement Area
- sqft
MLS Name
Florida Gulf Coast MLS, Fort Myers
MLS Number
2026047844
MLS Status
Active
Days on Market
1

Continue Your Journey in App
Find your dream home, receive real-time updates, and many more!
Continue Your Journey in App
Find your dream home, receive real-time updates, and many more!
Location
HOA Management
N/A
HOA Fees
$997/ Quarterly
Amenities
 Amenities and services may be covered by one or multiple associations and service providers.
 Bike Trails
 Park Playground
 Internet
 Parking
 Gym
 Pool
 Club House
 Spa
 Security Guard
 Road Maintenance
 Maintenance
 Management
RecreationFacilities
StreetLights
Disclaimer: Amenities are based on third-party information and may vary; buyers must independently verify all amenities, as information is deemed reliable but not guaranteed.
Facts & Features
Rooms
Bedrooms & bathrooms
Bedrooms: 3
Bathrooms: 2
Interior
Flooring
Carpet, Tile
Window Features
Arched, Single Hung
Cooling
Central Air, Ceiling Fans, Electric
Appliances
Dishwasher, Microwave, Range, Refrigerator
Sewer
Public Sewer
Interior Features
Breakfast Bar, Bedroom On Main Level, Bathtub, Dual Sinks, French Doors Atrium Doors, Living Dining Room, Main Level Primary, Pantry, Separate Shower, Bar, Walk In Closets, Split Bedrooms
Heating
Central, Electric
Exterior Features
Irrigation Sprinklers, Other, Shutters Manual
Construction
Year Built
Year Built: 2006
Home type
Single Family Residence
Roof
Tile
Architectural Style
Ranch, One Story
Property Condition
Resale
Construction Materials
Block, Concrete, Stucco
Utilities & Energy
Water Source
Public
Pool Features
Concrete, In Ground, Community
Laundry Features
Washer Hookup, Dryer Hookup, Inside, Laundry Tub
Security Features
Security Gate, Gated Community, Key Card Entry
Parking Features
Attached, Driveway, Garage, Paved
Utilities
Cable Available, High Speed Internet Available
Association Amenities
Bike Storage, Clubhouse, Fitness Center, Park, Pool, Spa Hot Tub, Trails, Management
Other Features
Patio And Porch Features
Lanai, Porch, Screened
Community Features
Gated
Disclosures
Deed Restriction
Lot Features
Rectangular Lot, Sprinklers Automatic
Subdivision Name
Coral Lakes
Price History
| Date | Event | Price |
|---|---|---|
11/13/2026 Source: | Listed for Sale | $349,900 $190/sqft |

Nearby Homes

Find Homes by Property Features in Cape Coral, FL
Nearby New Homes For Sale


Based on information from the Florida Gulf Coast Multiple Listing Service, Inc. through Nov 14, 2026, 03:00PM. IDX information is provided exclusively for consumers’ personal, non-commercial use, that it may not be used for any purpose other than to identify prospective properties consumers may be interested in purchasing. All information provided is deemed reliable but is not guaranteed and should be independently verified. Some IDX listings have been excluded from this website. © 2026 Florida Gulf Coast Multiple Listing Service - All Rights Reserved.
 Advertising Broker: Moe Mossa (Savvy Avenue) | Savvy Avenue, LLC
