
- Overview
- Description
- Property Details
- Location
- Facts & Features
- Getting Around
- Nearby Homes
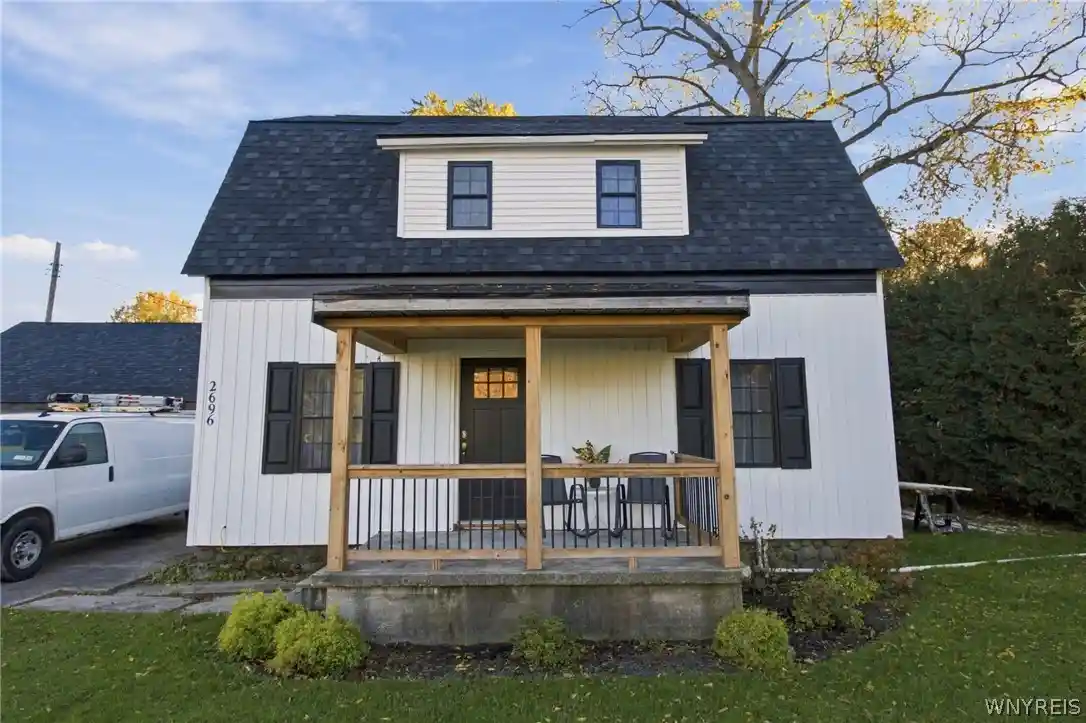


Street View
$109,900
Monthly Est:$547
 3 Beds
 2 Baths
1 full bath + 1 half bath
 1,916sqft
2696 Lockport Youngstown Rd, Ransomville, NY 14131
$109,900
$547/moEst:
Get Pre-Approved
Single Family Residence
Built in 1910
$-- HOA
0.81 acre lot
$57/sq.ft
Description
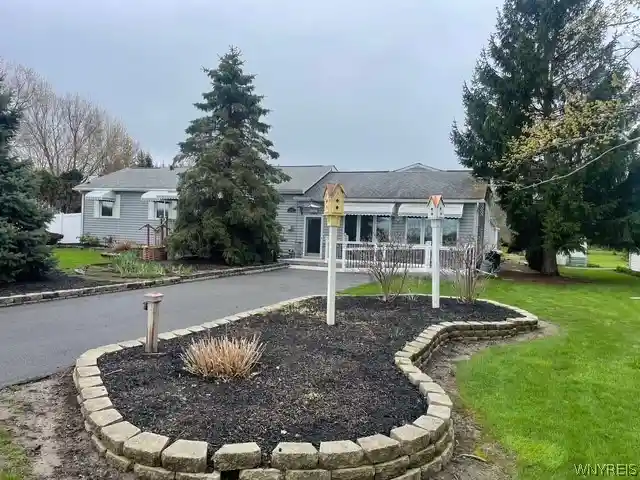
Flip This House Through the Winter & Capitalize on the Spring Market! Opportunity awaits in Wilson Schools! This 1900s farmhouse at 2696 Youngstown Lockport Road in Ransomville is a blank canvas ready for someone with vision to bring it back to life! Whether you're an investor looking for your next flip or a buyer ready to build equity, this property offers exciting potential to create something special. The modern farmhouse transformation is already underway with a NEW roof, white vinyl siding, a welcoming NEW front porch, and black windows and trim that give this home a fresh, contemporary look. Gutted to the studs and ready for your finishing touches, the groundwork is there for you to take over and make it your own! Envision a spacious living room, flexible bonus room, eat-in kitchen, formal dining room, convenient half bath, and laundry/mudroom/utility area on the first floor. Upstairs, the layout offers the potential for 3 bedrooms and a full bath. With possibilities for layout and design, you can tailor the space to fit your vision and maximize its potential. Outside, enjoy a large, deep, private backyard with room to relax, entertain, or create your own outdoor retreat. The approximately 700-square-foot garage offers plenty of possibilities for vehicles, storage, a workshop, or project space. Even better, renovation materials including cabinets, a vanity, insulation, drywall, and more are available for purchase separately, offering added convenience as you bring this project across the finish line. Located in the Wilson School District, in the Ransomville area of Niagara County, this property offers the appeal of a rural setting, outdoor space, and the opportunity to create value. Buy now, work through the winter, and aim to be ready for the spring market! The vision is yours, the potential is here, and the opportunity is waiting. Bring your ideas and breathe new life into this farmhouse!
- Houzeo last checked: 14 minutes ago
- Listing updated: October 31, 2026 at 3:35 pm
- Listing Provided by: Tracy Ann Parke Gibas (716) 416-4663 DRE #10401284872 | Howard Hanna WNY Inc. (716) 634-4200
- Source: New York State Alliance of MLSs, Buffalo-NY | MLS#: B1723925

Property Details
Status
Active
Type
Single Family Residence
No. of Stories
1
County
City
Neighborhood
--
Year Built
1910
HOA Fees
-
Finished Area
1,916 sqft
Lot Size
0.81 acre lot
Basement Area
- sqft
MLS Name
New York State Alliance of MLSs, Buffalo
MLS Number
B1723925
MLS Status
Active
Days on Market
13

Continue Your Journey in App
Find your dream home, receive real-time updates, and many more!
Continue Your Journey in App
Find your dream home, receive real-time updates, and many more!
Location
Facts & Features
Rooms
Bedrooms & bathrooms
Bedrooms: 3
Bathrooms: 2
LivingRoom
Level: First
Laundry
Level: Lower
Kitchen
Level: First
GreatRoom
Level: First
FamilyRoom
Level: First
DiningRoom
Level: First
Bedroom3
Level: Second
Bedroom2
Level: Second
Bedroom1
Level: Second
Interior
Sewer
Other, Septic Tank, See Remarks
Exterior Features
Concrete Driveway, Patio, Private Yard, See Remarks
Interior Features
Separate Formal Living Room, Home Office, Other, See Remarks
Appliances
See Remarks
Flooring
Other, See Remarks
Heating
Gas, None
Construction
Year Built
Year Built: 1910
Home type
Single Family Residence
Foundation Details
Stone
Construction Materials
Vinyl Siding
Roof
Architectural, Shingle
Architectural Style
Farmhouse, Historic Antique
Property Condition
Resale
Utilities & Energy
Utilities
Electricity Connected, Water Connected
Water Source
Connected, Public
Basement
Partial
Parking Features
Detached, Garage, Workshop In Garage, Driveway
Laundry Features
Main Level
Other Features
Patio And Porch Features
Covered, Open, Patio, Porch
Lot Features
Irregular Lot, Rural Lot
Subdivision Name
Holland Purchase
Price History
| Date | Event | Price |
|---|---|---|
10/21/2026 Source: | Listed for Sale | $109,900 $57/sqft |

Nearby Homes
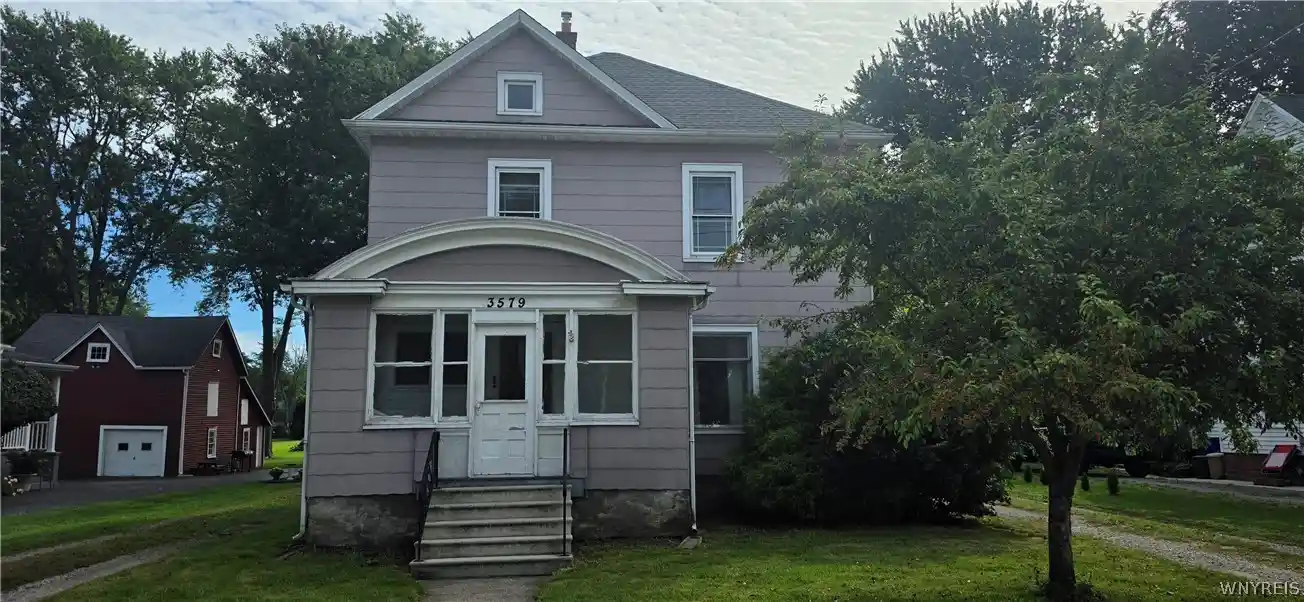
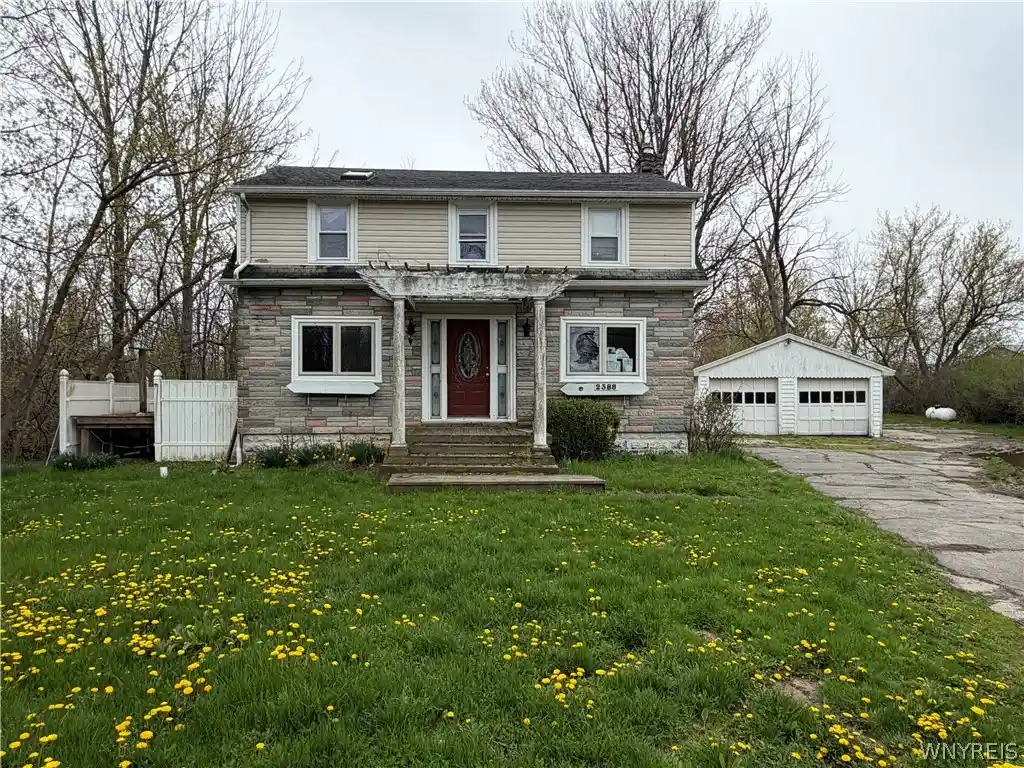
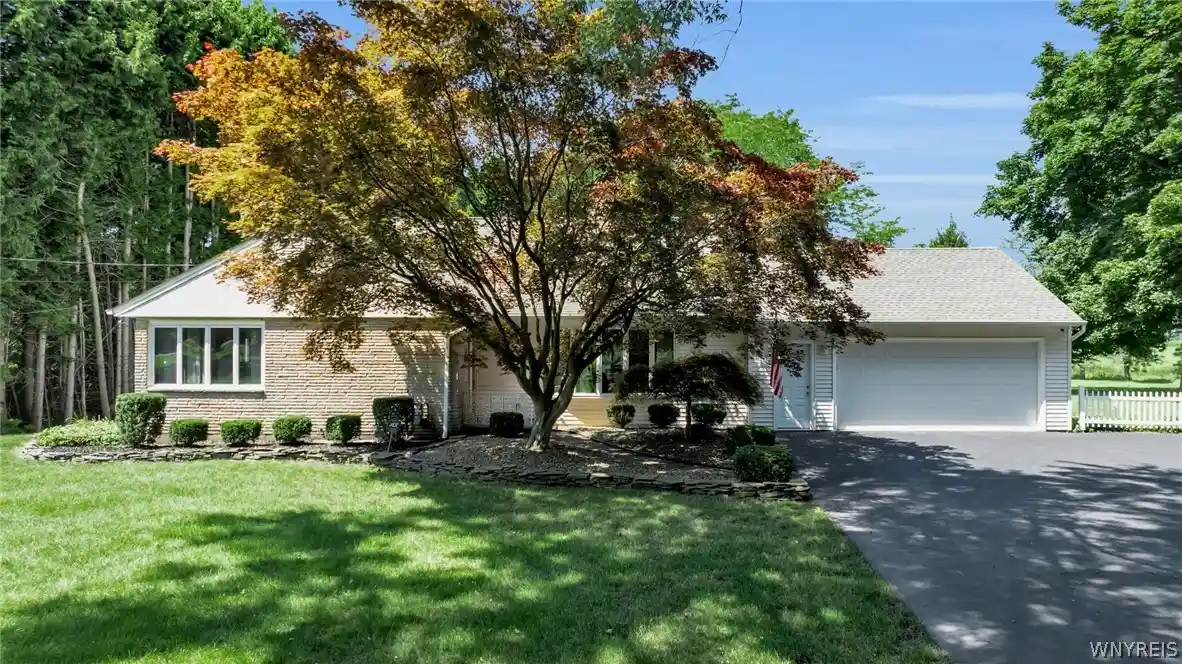
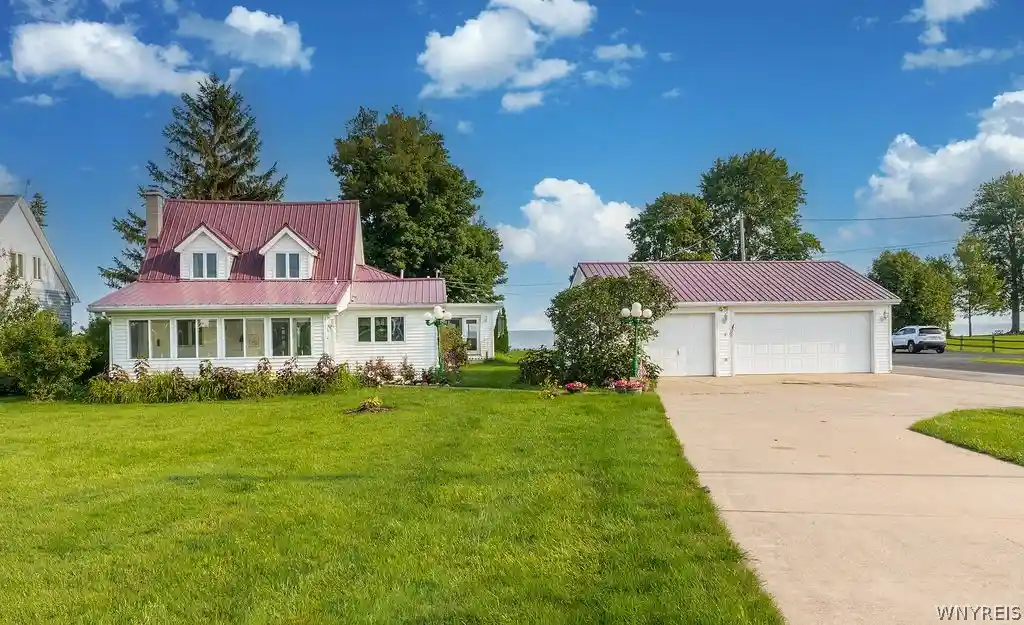
Find Homes by Property Features in Ransomville, NY

Based on data from the New York State Alliance of MLSs (CNYIS, Inc., UNYREIS and WNYREIS) through Nov 04, 2026, 08:45AM.. All information is provided exclusively for consumers’ personal, non-commercial use. It may not be used for any purpose other than to identify prospective properties consumers may be interested in purchasing. The data is deemed reliable by is not guaranteed accurate by the MLS. This website may not include listings or property addresses of sellers who have directed their listing brokers to withhold their listing or their property address from display on the Internet. All information provided is deemed reliable but is not guaranteed and should be independently verified. © 2026 the New York State Alliance of MLSs. All Rights Reserved.
 Advertising Broker: Derek Greene | The Greene Realty Group
