
- Overview
- Description
- Property Details
- Location
- Facts & Features
- Getting Around
- Nearby Homes

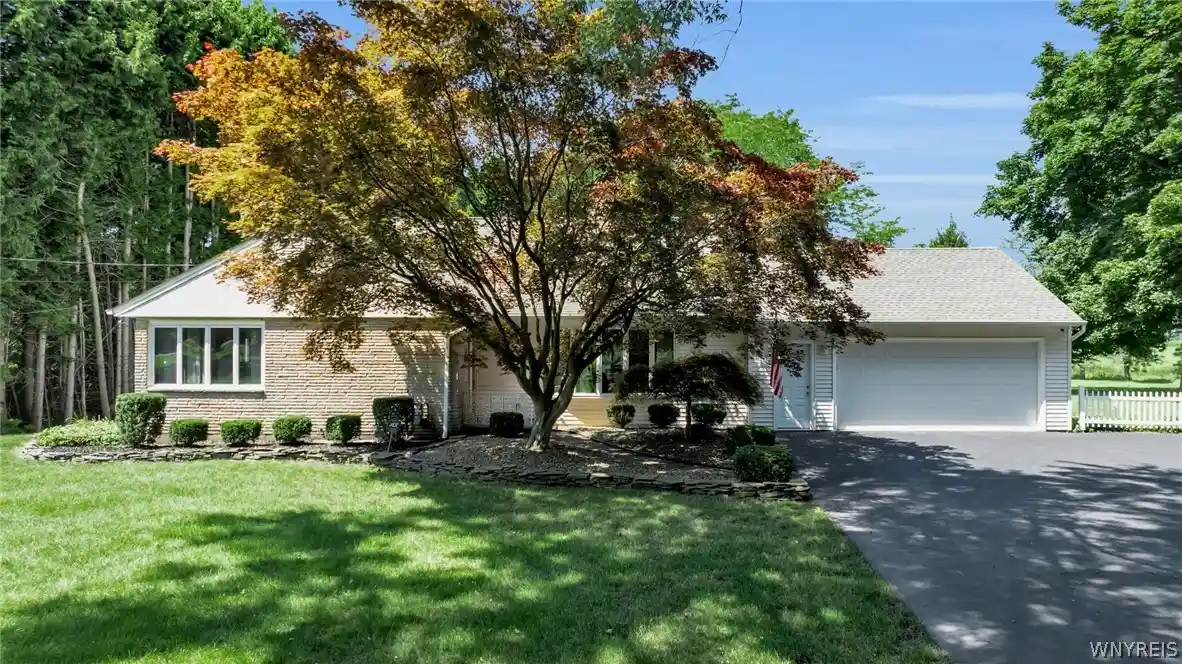


$699,000
Monthly Est:$3,479
 4 Beds
 3 Baths
3 full baths
 2,434sqft
2717 New Rd, Ransomville, NY 14131
$699,000
$3,479/moEst:
Get Pre-Approved
Single Family Residence
Built in 1966
$-- HOA
6.4 acres lot
$287/sq.ft
Description
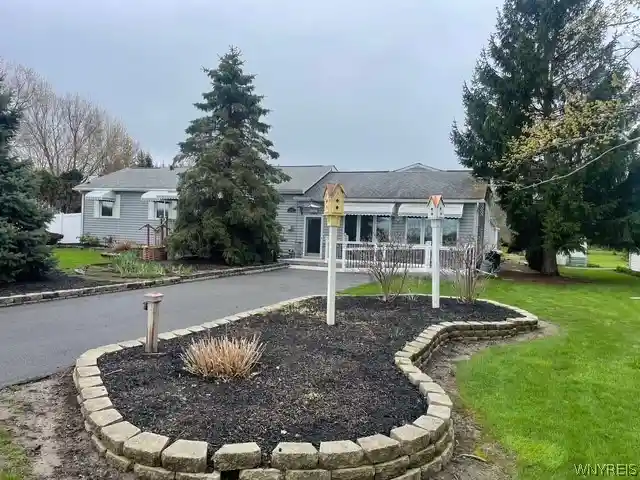
Escape to this extraordinary 9.33-acre beautifully landscaped country retreat, a true private sanctuary where nature and comfort blend seamlessly. This exceptional property features a spacious 2,430 SF split-level home along with a separate workshop large enough to comfortably accommodate four vehicles, offering abundant space for hobbies, storage, or a home-based business. Both structures sit nestled deep within the lush grounds and are gracefully connected by a large circular paved driveway that creates an immediate sense of privacy and seclusion, making you forget neighbors exist nearby. Step inside the inviting Split Level Home and be welcomed by a generous living room crowned with a striking cathedral beamed ceiling that draws the eye upward and fills the space with natural light and architectural character. This main level continues with an updated kitchen showcasing elegant granite countertops that flow effortlessly into a formal dining room ideal for gatherings and everyday meals. The upper level offers three comfortable bedrooms and two full bathrooms, including a private Primary suite complete with its own on-suite bathroom. Descend to the lower level and discover a warm family room featuring handsome built-in woodwork and a classic wood-burning fireplace perfect for cozy evenings. This level is completed with an additional bedroom, a practical laundry room, and a full bath. From here you can step outdoors into an enclosed sunroom patio brightened by a skylight, or continue downward into a partially finished basement that provides generous storage capacity. The home has been meticulously maintained with continuous upgrades over the years, ensuring modern comfort and reliability. Heating is provided by an efficient hot-water radiant system, complemented by central air conditioning throughout for year-round comfort. Adding to the unique appeal, the property includes a strip of retired railroad land that further buffers and protects the eastern boundary, enhancing the sense of peaceful isolation. This is a rare opportunity to own such a beautiful, well-cared-for and deeply secluded country property—an idyllic retreat ready to become your private haven.
- Houzeo last checked: 7 minutes ago
- Listing updated: August 24, 2026 at 7:45 pm
- Listing Provided by: Terri L Kern (716) 622-2251 DRE #10311202407 | Exit Turning Key Realty (716) 688-4900
- Source: New York State Alliance of MLSs, Buffalo-NY | MLS#: B1704483

Property Details
Status
Active
Type
Single Family Residence
No. of Stories
1
County
City
Neighborhood
--
Year Built
1966
HOA Fees
-
Finished Area
2,434 sqft
Lot Size
6.4 acres lot
Basement Area
- sqft
MLS Name
New York State Alliance of MLSs, Buffalo
MLS Number
B1704483
MLS Status
Active
Days on Market
88

Continue Your Journey in App
Find your dream home, receive real-time updates, and many more!
Continue Your Journey in App
Find your dream home, receive real-time updates, and many more!
Location
Facts & Features
Rooms
Bedrooms & bathrooms
Bedrooms: 4
Bathrooms: 3
Interior
Heating
Gas, Baseboard
Cooling
Central Air
Exterior Features
Blacktop Driveway, Private Yard, See Remarks
Interior Features
Ceiling Fans, Cathedral Ceilings, Separate Formal Dining Room, Entrance Foyer, Eat In Kitchen, Separate Formal Living Room, Granite Counters, Sliding Glass Doors, Skylights, Natural Woodwork, Window Treatments, Bedroom On Main Level, Bath In Primary Bedroom
Appliances
Dryer, Dishwasher, Free Standing Range, Disposal, Gas Water Heater, Microwave, Oven, Refrigerator, Trash Compactor, Washer
Sewer
Septic Tank
Window Features
Drapes, Skylights, Thermal Windows
Flooring
Carpet, Ceramic Tile, Luxury Vinyl, Varies
Construction
Year Built
Year Built: 1966
Home type
Single Family Residence
Architectural Style
Split Level
Property Condition
Resale
Foundation Details
Poured
Construction Materials
Stone, Vinyl Siding, Copper Plumbing
Roof
Architectural, Shingle
Utilities & Energy
Electric
Circuit Breakers
Basement
Partial, Partially Finished, Sump Pump
Water Source
Connected, Public
Laundry Features
Main Level
Security Features
Security System Leased
Utilities
Cable Available, Electricity Connected, High Speed Internet Available, Water Connected
Parking Features
Attached, Electricity, Garage, Storage, Workshop In Garage, Garage Door Opener
Other Features
Lot Features
Irregular Lot, Rural Lot
Price History
| Date | Event | Price |
|---|---|---|
08/07/2026 Source: | Listed for Sale | $699,000 $287/sqft |
08/07/2026 Source: | Off Market | $699,000 $287/sqft |

Nearby Homes
Find Homes by Property Features in Ransomville, NY

Based on data from the New York State Alliance of MLSs (CNYIS, Inc., UNYREIS and WNYREIS) through Nov 04, 2026, 08:45AM.. All information is provided exclusively for consumers’ personal, non-commercial use. It may not be used for any purpose other than to identify prospective properties consumers may be interested in purchasing. The data is deemed reliable by is not guaranteed accurate by the MLS. This website may not include listings or property addresses of sellers who have directed their listing brokers to withhold their listing or their property address from display on the Internet. All information provided is deemed reliable but is not guaranteed and should be independently verified. © 2026 the New York State Alliance of MLSs. All Rights Reserved.
 Advertising Broker: Derek Greene | The Greene Realty Group
