- Overview
- Description
- Property Details
- Location
- Facts & Features
- Getting Around
- Nearby Homes



$600,000
Monthly Est:$2,986
 3 Beds
 3 Baths
2 full baths + 1 half bath
 2,600sqft
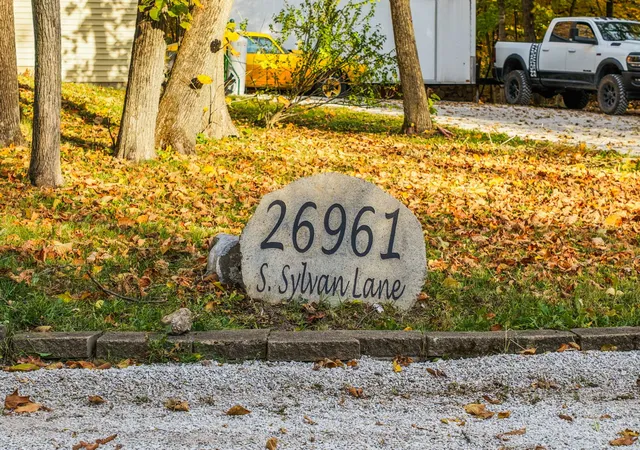
26961 S Sylvan Ln, Monee, IL 60449
$600,000
$2,986/moEst:
Get Pre-Approved
Single Family Residence
Built in 2004
$-- HOA
1.95 acres lot
$231/sq.ft
Description
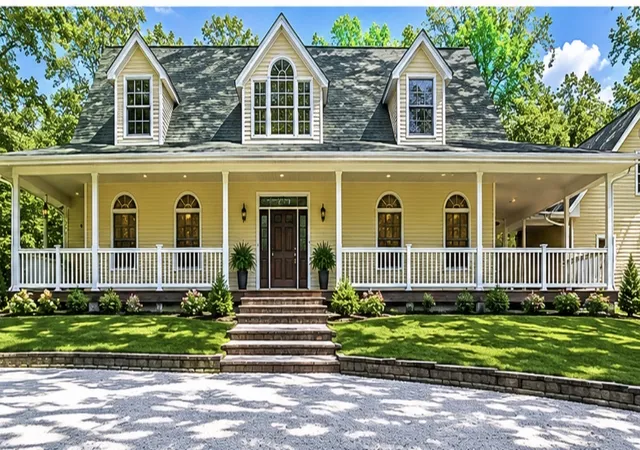
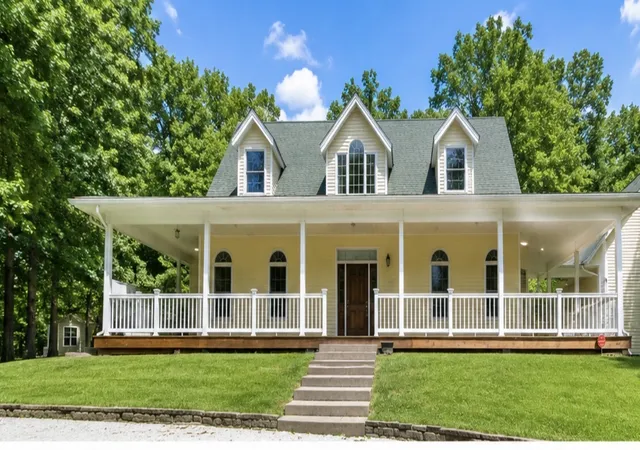
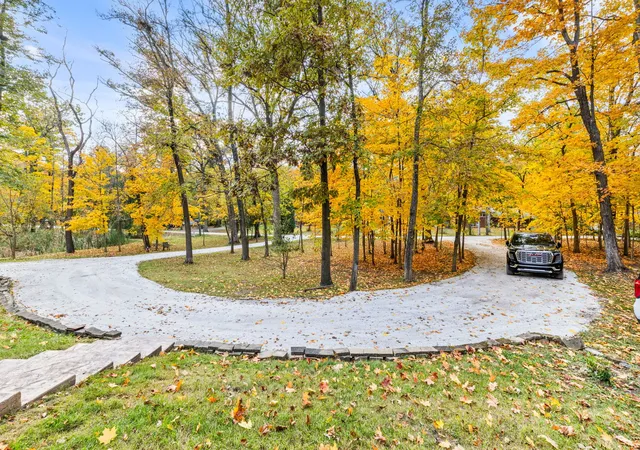
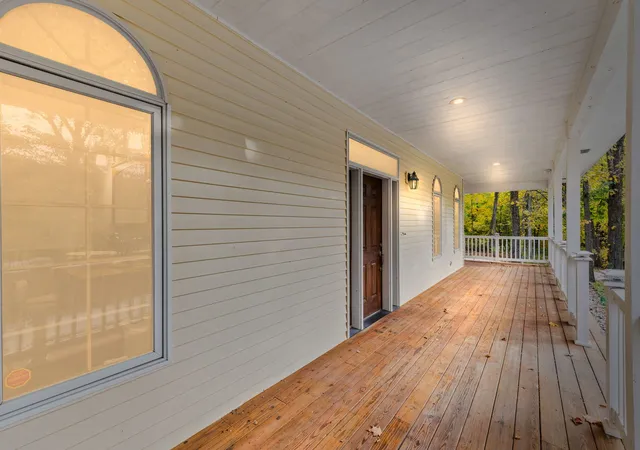
From the moment you arrive, this home welcomes you with warmth and timeless charm. A spacious wraparound front porch stretches across the entire front of the house-perfect for slow mornings with coffee, relaxing afternoons in the shade, or gathering with friends on cool evenings. The inviting front entrance sits at the center of the home, framed by graceful windows and classic white railings that give the exterior a bright, welcoming feel. Above, charming dormer windows add character and allow natural light to fill the upper level, creating a home that feels both cozy and full of life. Surrounded by mature trees and beautiful seasonal color, the setting offers a peaceful retreat where you can truly unwind while still enjoying the comforts of home. Imagine rocking chairs on the porch, watching the leaves change in the fall, and greeting neighbors as they pass by. This is more than just a house-it's a place that instantly feels like home the moment you pull into the driveway. This home has three comfortable bedrooms, with a main level Master suite. A full 9' basement has 2 access points from the house and outside, and is already partially finished and ready for your design ideas. There's a full bathroom completely roughed-in ready to be finished. The warm and inviting kitchen combines classic style with modern convenience, making it a standout feature of the home. Rich, honey-toned wood cabinetry provides abundant storage while adding timeless character throughout the space. A spacious center island with a light countertop offers plenty of room for meal preparation and includes a built-in cooktop along with seating for casual dining or gathering with guests. The kitchen is equipped with sleek stainless steel appliances, including a built-in oven, dishwasher, and a large refrigerator. A window above the sink brings in natural light, brightening the workspace and enhancing the welcoming atmosphere. Designed with both everyday living and entertaining in mind, the open layout flows seamlessly into the surrounding living areas. Stylish pendant lighting and recessed lights illuminate the room, while the combination of warm cabinetry and light surfaces creates a bright, comfortable space perfect for cooking, hosting, and enjoying time at home. The property is situated on a spacious two-acre lot and includes several desirable amenities and a heated 28' above ground pool. There is a 2-1/2 car garage, connected to the main house by a breezeway, with a second floor heated bonus room, offering great opportunities as a man cave or office and storage. So much to see at this remarkable property. Also another detached garage for even more space. Property being sold AS-IS
- Houzeo last checked: 12 hours ago
- Listing updated: September 11, 2026 at 9:24 pm
- Listing Provided by: Traci Dosen (708) 553-4983 , John Barlow DRE #471021703 | White Hat Realty Group, LLC (219) 315-2505
- Source: MRED MLS-IL | MLS#: 12665442

Property Details
Status
Active Under Contract
Type
Single Family Residence
No. of Stories
-
County
City
Neighborhood
--
Year Built
2004
HOA Fees
-
Finished Area
2,600 sqft
Lot Size
1.95 acres lot
Basement Area
- sqft
MLS Name
MRED MLS
MLS Number
12665442
MLS Status
Contingent

Continue Your Journey in App
Find your dream home, receive real-time updates, and many more!
Download App
Continue Your Journey in App
Find your dream home, receive real-time updates, and many more!
Location
Facts & Features
Rooms
Bedrooms & bathrooms
Bedrooms: 3
Bathrooms: 3
Bedroom 2
Level: Second
Area: 156.00 Square Feet
Dimensions: 13X12
Bedroom 3
Level: Second
Area: 156.00 Square Feet
Dimensions: 13X12
Dining Room
Level: Main
Area: 195.00 Square Feet
Dimensions: 15X13
Kitchen
Level: Main
Area: 264.00 Square Feet
Dimensions: 12X22
Laundry
Level: Main
Area: 80.00 Square Feet
Dimensions: 8X10
Living Room
Level: Main
Area: 360.00 Square Feet
Dimensions: 18X20
Master Bedroom
Level: Main
Area: 255.00 Square Feet
Dimensions: 17X15
Interior
Heating
Natural Gas
Sewer
Septic Tank
Cooling
Central Air
Construction
Year Built
Year Built: 2004
Home type
Single Family Residence
Construction Materials
Vinyl Siding
Architectural Style
Cape Cod
Utilities & Energy
Water Source
Well
Parking Features
Yes, Attached, Garage
Basement
Partially Finished, Cellar, Exterior Entry, Bath/stubbed, Full
Price History
| Date | Event | Price |
|---|---|---|
09/11/2026 Source: | Contingent (Active Under Contract) | $600,000 $231/sqft |
08/29/2026 Source: | Price Decreased | $600,000 -0.83% $231/sqft |
08/21/2026 Source: | Price Decreased | $605,000 -0.82% $233/sqft |
08/14/2026 Source: | Price Decreased | $610,000 -0.81% $235/sqft |
08/08/2026 Source: | Price Decreased | $615,000 -0.81% $237/sqft |

Show more
Getting Around 26961 S Sylvan Ln
Bike Score®

Somewhat Bikeable
22/100
Walk Score®

Car-Dependent
2/100
Data provided by Redfin
Nearby Homes
Find Homes by Property Features in Monee, IL
Nearby New Homes For Sale

This representation is based in whole or in part on data supplied by Midwest Real Estate Data, LLC through Oct 07, 2026, 06:00AM. Midwest Real Estate Data, LLC does not guarantee nor is it in any way responsible for its accuracy. Data maintained by Midwest Real Estate Data LLC may not reflect all real estate activity in the market. Based on information submitted to the MLS GRID as of Oct 07, 2026, 06:00AM. All data is obtained from various sources and has not been, and will not be, verified by broker or MLS GRID. Supplied Open House information is subject to change without notice. All information should be independently reviewed and verified for accuracy. Properties may or may not be listed by the office/agent presenting the information. This website may not include listings or property addresses of sellers who have directed their listing brokers to withhold their listing or their property address from display on the Internet. Some IDX listings have been excluded from this website. Information is provided exclusively for consumers’ personal non-commercial use. It may not be used for any purpose other than to identify prospective properties consumers may be interested in purchasing. The data is deemed reliable but is not guaranteed by MLS GRID, MRED or Houzeo. The use of the MLS GRID Data may be subject to an end user license agreement. Properties displayed may be listed or sold by various participants in the MLS, Listings courtesy of MRED as distributed by MLS GRID. ©2026 Midwest Real Estate Data LLC. All Rights Reserved
 Advertising Broker: Jorge Romero | Realty One Group Inc.