- Overview
- Description
- Property Details
- Location
- HOA Management
- Facts & Features
- Getting Around
- Nearby Homes




$489,000
Monthly Est:$2,434
 4 Beds
 2 Baths
2 full baths
 1,855sqft
2697 Neverland Dr, New Smyrna Beach, FL 32168
$489,000
$2,434/moEst:
Get Pre-Approved
Single Family Residence
Built in 2023
$56.25/mo HOA
6,492 sqft lot
$264/sq.ft
Description
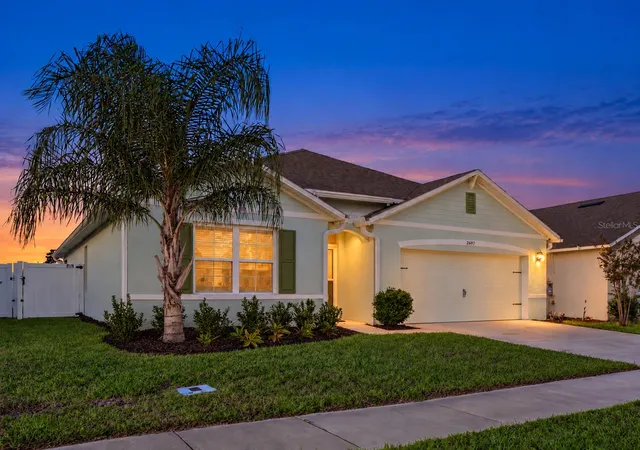
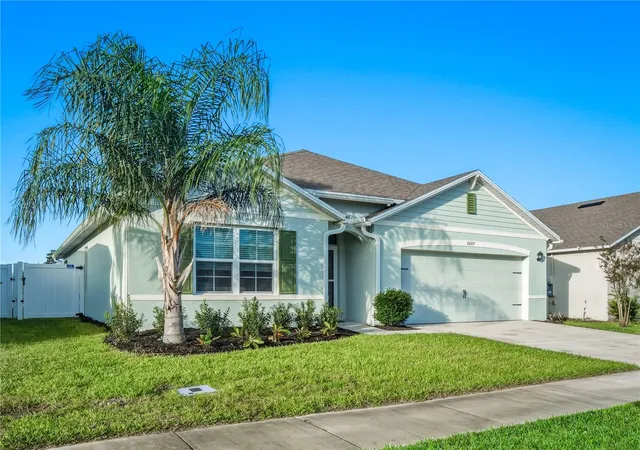
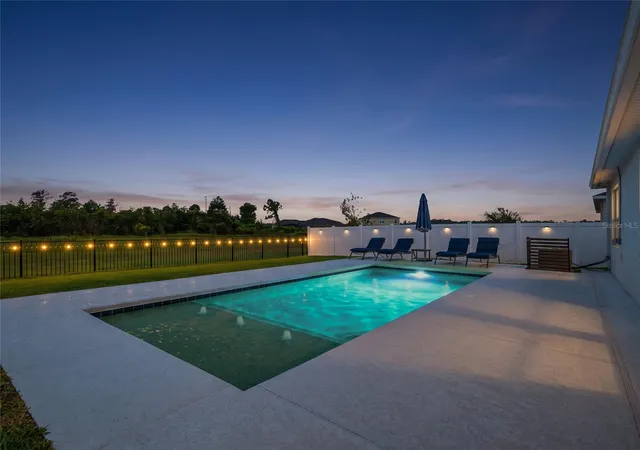
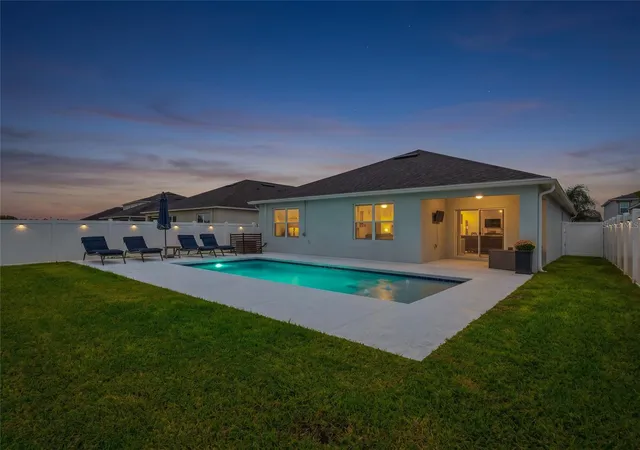
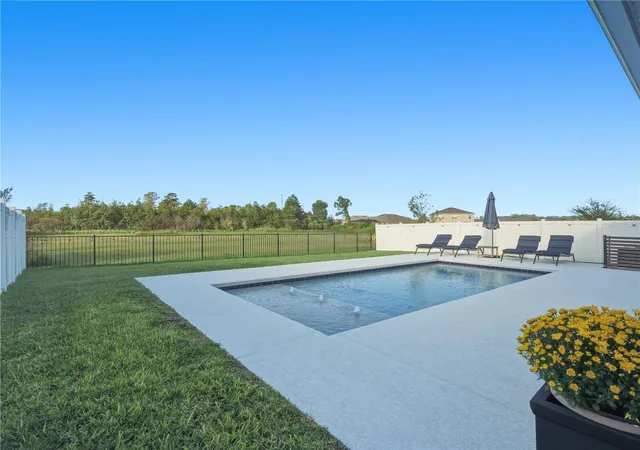
Under contract-accepting backup offers. Looking for a pool home in an incredible neighborhood? This one is worth a look! You’ll enjoy relaxing in this backyard oasis that has a lovely view of the preserve, complete with a saltwater pool for easier maintenance, heater AND chiller, water feature, and multi-option lighting. The fenced yard provides added peace of mind for kids and pets. This 4-bedroom, 2-bath Cali model features luxury vinyl plank flooring in the welcoming entryway and extending into the living and dining areas. The split-bedroom floor plan places the guest bedrooms and bathroom at the front of the home, while the great room concept creates an open kitchen, dining, and living space ideal for gathering with family and friends. The kitchen is both lovely and functional, featuring white cabinetry, granite countertops, a spacious island with pendant lighting, stainless steel appliances, and a textured white subway tile backsplash that ties the look together. Custom pantry shelving maximizes storage, while under-cabinet lighting adds a finishing touch. An abundance of natural light fills the home thanks to well-placed windows and sliding glass doors, with views of the pool and backyard from multiple areas. The spacious primary bedroom easily accommodates a king-sized bed, and the primary bathroom includes a double vanity, tiled walk-in shower, and walk-in closet. Interior laundry room has extra storage cabinets! Coastal Woods is conveniently located near State Road 44, shopping, restaurants, and more, with our beautiful beaches just minutes away! *All information is assumed accurate but not guaranteed. Buyers and their agents must verify all information that is important to them.*
- Houzeo last checked: 0 minutes ago
- Listing updated: November 4, 2026 at 8:42 pm
- Listing Provided by: Wendy Schwoerer (386) 314-8509 | LAND AND SEA REALTY (386) 314-8509
- Source: Stellar MLS-FL as distributed by MLS GRID | MLS#: NS1089602

Property Details
Status
Active Under Contract
Type
Single Family Residence
No. of Stories
-
County
City
Neighborhood
--
Year Built
2023
HOA Fees
$56.25/mo
Finished Area
1,855 sqft
Lot Size
6,492 sqft lot
Basement Area
- sqft
MLS Name
Stellar MLS
MLS Number
NS1089602
MLS Status
Pending
Days on Market
5
Cumulative Days on Market
4

Continue Your Journey in App
Find your dream home, receive real-time updates, and many more!
Continue Your Journey in App
Find your dream home, receive real-time updates, and many more!
Location
HOA Management
South Atlantic Communities - Cynthia Valdez
HOA Fees
$675/ Annually
Amenities
 Amenities and services may be covered by one or multiple associations and service providers.
 Pool
 Maintenance
Disclaimer: Amenities are based on third-party information and may vary; buyers must independently verify all amenities, as information is deemed reliable but not guaranteed.
Facts & Features
Rooms
Bedrooms & bathrooms
Bedrooms: 4
Bathrooms: 2
Primary Bedroom
Level: First
Area: 171.35 Square Feet
Dimensions: 11.5x14.9
Bedroom 2
Level: First
Area: 140.80 Square Feet
Dimensions: 12.8x11
Bedroom 3
Level: First
Area: 139.70 Square Feet
Dimensions: 12.7x11
Bedroom 4
Level: First
Area: 147.20 Square Feet
Dimensions: 12.8x11.5
Living Room
Level: First
Area: 250.92 Square Feet
Dimensions: 15.3x16.4
Dining Room
Level: First
Area: 141.60 Square Feet
Dimensions: 17.7x8
Kitchen
Level: First
Area: 241.65 Square Feet
Dimensions: 17.9x13.5
Laundry
Level: First
Area: 31.80 Square Feet
Dimensions: 6x5.3
Interior
Appliances
Dishwasher, Disposal, Microwave, Range, Refrigerator
Sewer
Public Sewer
Cooling
Central Air
Flooring
Carpet, Luxury Vinyl, Tile
Interior Features
Ceiling Fans(s), Open Floorplan, Stone Counters, Thermostat, Walk In Closet(s)
Heating
Central
Exterior Features
Private Yard, Sidewalk, Sprinkler Metered
Construction
Year Built
Year Built: 2023
Home type
Single Family Residence
Foundation Details
Slab
Construction Materials
Block, Stucco
Architectural Style
Ranch
Roof
Shingle
Utilities & Energy
Pool Features
In Ground, Fiber Optic Lighting, Heated, Lighting, Salt Water, Solar Heat
Utilities
Cable Connected, Electricity Connected, Water Connected
Association Amenities
Pool
Laundry Features
Inside, Laundry Room
Parking Features
Garage Door Opener
Water Source
Public
Other Features
Community Features
Pool, Sidewalks
Lot Features
Cleared
Patio And Porch Features
Patio
Subdivision Name
Coastal Woods Un D
Price History
| Date | Event | Price |
|---|---|---|
10/29/2026 Source: | Listed for Sale | $489,000 $264/sqft |
10/29/2026 Source: | Contingent (Active Under Contract) | $489,000 -2.00% $264/sqft |
06/26/2026 Source: | Listing Removed | $499,000 $269/sqft |
02/17/2026 Source: | Listed for Sale | $499,000 +30.97% $269/sqft |
03/28/2023 Source: | Sold | $380,990 $205/sqft |

Nearby Homes











Find Homes by Property Features in New Smyrna Beach, FL
Nearby New Homes For Sale

Based on information from Stellar MLS® through Nov 04, 2026, 11:30PM as submitted to and distributed by MLS GRID. All data is obtained from various sources and may not have been verified by the broker or MLS GRID. Supplied Open House Information is subject to change without notice. All information should be independently reviewed and verified for accuracy. Properties may or may not be listed by the office/agent presenting the information. IDX information is provided exclusively for consumers’ personal non-commercial use. It may not be used for any purpose other than to identify prospective properties consumers may be interested in purchasing. The data is deemed reliable but is not guaranteed by MLS GRID. The use of the MLS GRID Data may be subject to an end-user license agreement prescribed by the Member Participant’s applicable MLS, if any, and as amended from time to time. © 2026 Stellar MLS. All Rights Reserved.
 Advertising Broker: Fred McGill | Simple Showing, Inc
