Realty Solution
Powered by 
- 17
- Overview
- Description
- Property Details
- Location
- Facts & Features
- Getting Around
- Nearby Homes




Listed by: CRISTINA CAMINISTEANU (909) 213-8565 DRE #01304425 | eXp Realty of California Inc (888) 584-9427
$1,800,000
Monthly Est:$8,959
 4 Beds
 6 Baths
4 full baths + 2 half baths
 4,790sqft
26983 Pilgrim Rd, Redlands, CA 92373
$1,800,000
$8,959/moEst:
Get Pre-Approved
Single Family Residence
Built in 2000
$-- HOA
7.51 acres lot
$376/sq.ft
Description
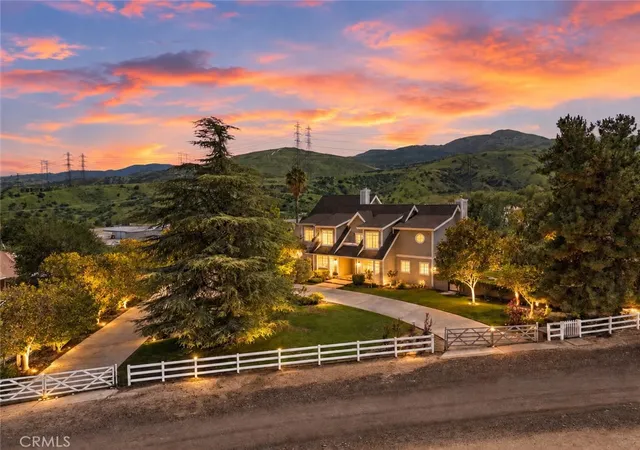
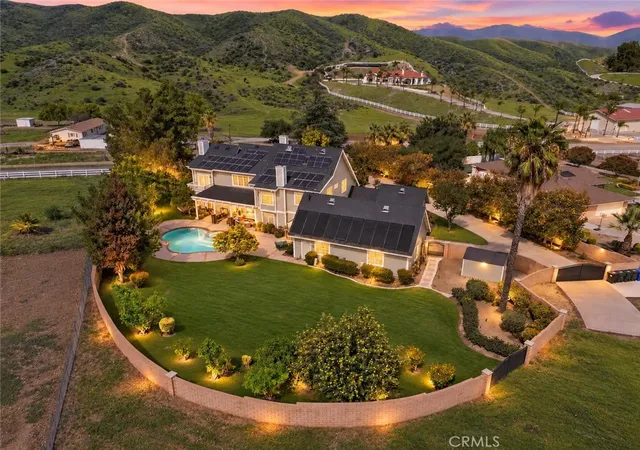
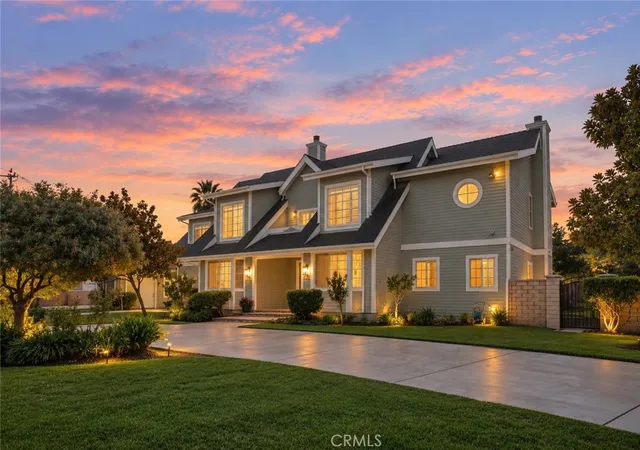
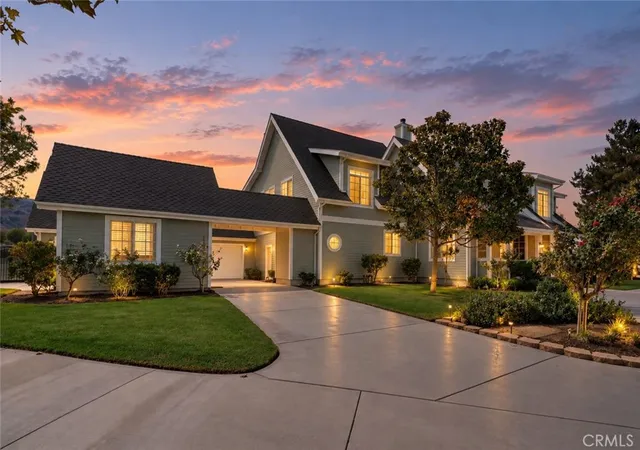
RURAL SERENITY. REFINED LUXURY. COUNTRY LIVING JUST 6 MILES FROM DOWNTOWN REDLANDS! Discover an extraordinary custom-built estate on approximately 7.51 acres in peaceful San Timoteo Canyon. A quiet country road leads to nearly 5,000 SF of living space, a 4-car garage offering privacy, space and an exceptional lifestyle rarely found this close to town.
The beautifully appointed interior features formal living and dining rooms, den/study, downstairs ensuite guest suite, six refreshed bathrooms and a luxurious primary retreat. The completely renovated primary bath offers a jetted tub, dual vanities, designer tile, high-end fixtures and walk-in closet. The remodeled kitchen showcases Miele, Sub-Zero and Wolf appliances, new countertops and backsplash, walk-in pantry, updated cabinetry hardware, desk area and a stunning limestone fireplace. Slate flooring, designer lighting and fresh paint add to the home's refined character. Each bedroom has it's own bathroom and 2 guest powder rooms downstairs, Multiple fireplaces in the living room, family room, kitchen and primary suite. Detached casita-style guest retreat with its own split-system HVAC, offering flexible space for an office, studio, gym, or private guest area (no bathroom)
Designed for modern, energy-conscious living, the property features two paid-off solar systems, multiple electrical vehicle (EV) chargers, private well with two pumps and whole-home water filtration. Additional improvements include new fencing and gates, pest proofing, security and sprinkler systems, updated pool equipment, solar and electric pool heating, extensive exterior lighting and LED lighting throughout much of the home.
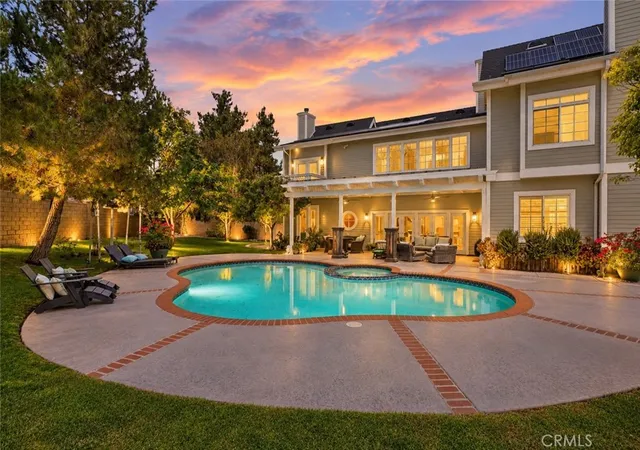
The private backyard is designed for year-round enjoyment with a swimming pool and spa, covered patios, retractable sun shades, outdoor TV, patio fans and a whole-home sound system.
The acreage offers a remarkable garden and orchard lifestyle with 10 apple trees, three organic gardens, additional apple, orange, avocado, lemon, lime and peach trees, plus blueberries and raspberries.
A comprehensive Seller Improvements & Upgrades List, detailing the extensive work completed on the property over the past six years, is available to prospective buyers.
Rarely does a property offer this combination of acreage, privacy, luxury, energy independence, private water and proximity to Downtown Redlands.
- Houzeo last checked: 12 hours ago
- Listing updated: September 21, 2026 at 9:32 pm
- Source: California Regional MLS-CA | MLS#: IG26201604

Property Details
Status
Active
Type
Single Family Residence
No. of Stories
3
County
City
Neighborhood
Year Built
2000
HOA Fees
-
Finished Area
4,790 sqft
Lot Size
7.51 acres lot
Basement Area
- sqft
MLS Name
California Regional MLS
MLS Number
IG26201604
MLS Status
Active
Days on Market
46
Cumulative Days on Market
3

Continue Your Journey in App
Find your dream home, receive real-time updates, and many more!
Continue Your Journey in App
Find your dream home, receive real-time updates, and many more!
Location
Facts & Features
Rooms
Bedrooms & bathrooms
Bedrooms: 4
Bathrooms: 6
Interior
Window Features
Blinds
Flooring
Carpet, Tile
Sewer
Septic Type Unknown
Heating
Central
Interior Features
Breakfast Bar, Cathedral Ceilings, Separate Formal Dining Room, Eat In Kitchen, High Ceilings, In Law Floorplan, Living Room Deck Attached, Multiple Staircases, Open Floorplan, Pantry, Paneling Wainscoting, Quartz Counters, Two Story Ceilings, Main Level Primary, Walk In Closets
Cooling
Central Air
Construction
Year Built
Year Built: 2000
Home type
Single Family Residence
Architectural Style
Traditional
Property Condition
Updated Remodeled, Turnkey
Utilities & Energy
Fireplace Features
Family Room, Kitchen, Library, Living Room, Primary Bedroom
Pool Features
In Ground, Private
Water Source
Private
Laundry Features
Inside, Laundry Room
Parking Features
Circular Driveway, Direct Access, Driveway, Garage, Gated, Rv Potential
Other Features
Patio And Porch Features
Covered, Front Porch, Patio
Lot Features
Back Yard, Front Yard, Garden, Greenbelt, Lawn, Lot Over40000sqft
Community Features
Rural
Price History
| Date | Event | Price |
|---|---|---|
09/18/2026 Source: | Listed for Sale | $1,800,000 $376/sqft |
09/17/2026 Source: | Coming Soon | $1,800,000 +80.00% $376/sqft |
10/24/2020 Source: | Sold | $1,000,000 $209/sqft |

Nearby Homes

Find Homes by Property Features in Redlands, CA
Nearby New Homes For Sale


Based on information from California Regional Multiple Listing Service, Inc. as of Nov 02, 2026, 02:15PM and /or other sources. All data, including all measurements and calculations of area, is obtained from various sources and has not been, and will not be, verified by broker or MLS. All information should be independently reviewed and verified for accuracy. Properties may or may not be listed by the office/agent presenting the information. Information being provided is for consumers’ personal, non-commercial use and may not be used for any purpose other than to identify prospective properties consumers may be interested in purchasing. This website may not include listings or property addresses of sellers who have directed their listing brokers to withhold their listing or their property address from display on the Internet. © 2026 California Regional Multiple Listing Service. All Rights Reserved.
 Advertising Broker: William Johnson DRE #01463271 | William Johnson Brokerage
