- Overview
- Description
- Property Details
- Location
- Facts & Features
- Getting Around
- Nearby Homes




$375,000
Monthly Est:$1,867
 3 Beds
 2 Baths
2 full baths
 1,928sqft
2699 Whitaker Glen Dr, Farmville, NC 27828
$375,000
$1,867/moEst:
Get Pre-Approved
Single Family Residence
Built in 2026
$-- HOA
0.76 acre lot
$195/sq.ft
Description
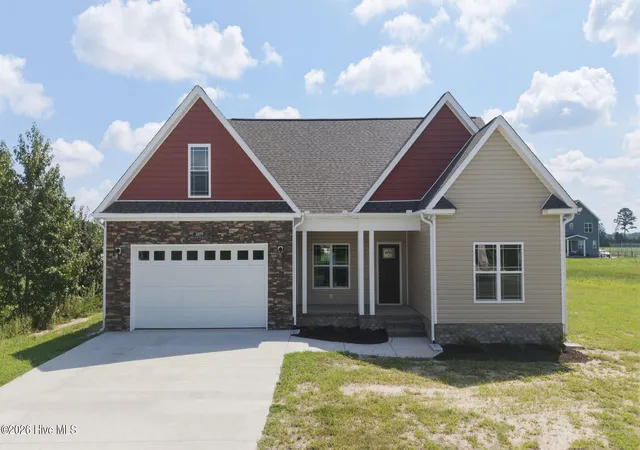
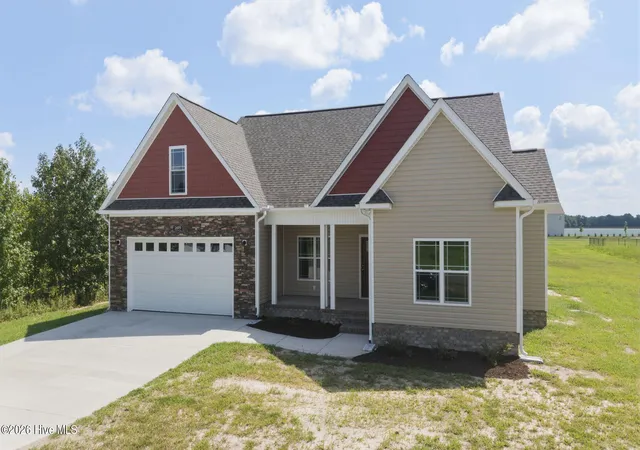
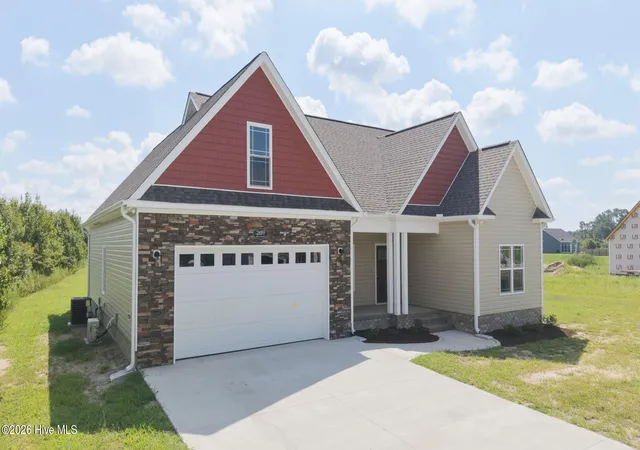
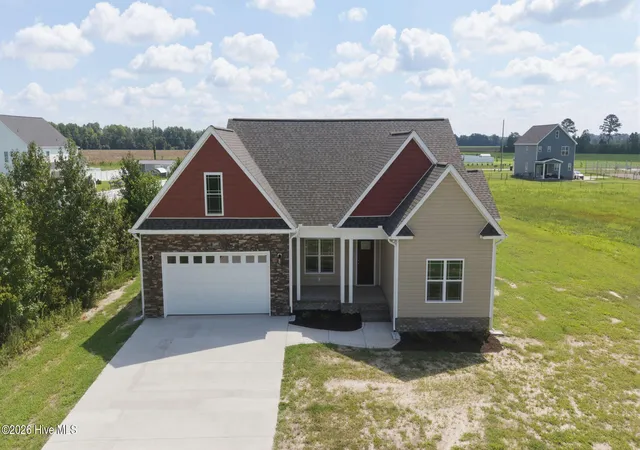
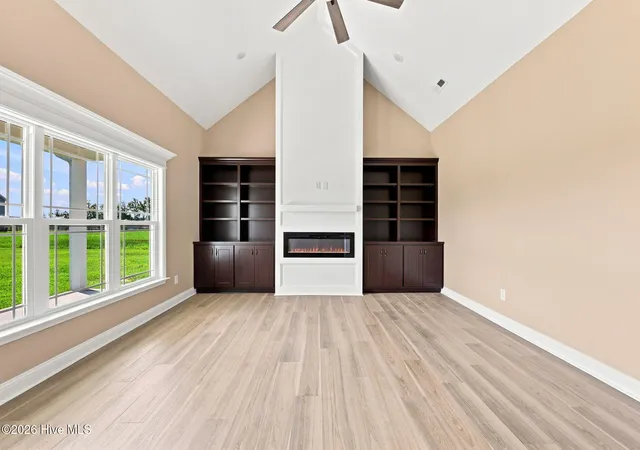
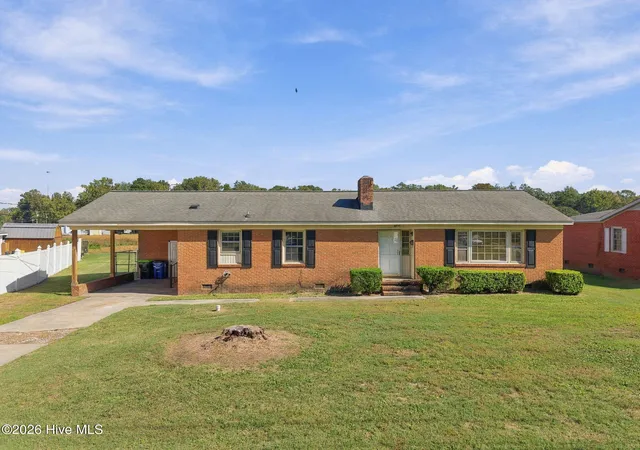
UP TO $6,500 TOWARD CLOSING: $4,000 builder closing cost assistance with the preferred closing attorney, plus up to $2,500 lender credit from Grant Barker with Atlantic Bay. The Greensboro plan. 1,928 square feet with 3 bedrooms, 2 full baths, a bonus room and double car garage on a spacious .76-acre cul-de-sac homesite. This thoughtfully designed 1.5-story home features an open-concept floor plan with vaulted ceilings and custom built-ins in the family room, a formal dining room and laminate flooring throughout the main living areas. The kitchen features solid wood cabinetry, granite countertops, tile backsplash and a stainless steel appliance package including the refrigerator. Granite countertops continue into both full baths, while the primary bath features a tile shower and separate soaking tub. The primary suite includes a trey ceiling, ceiling fan and custom solid wood closet shelving, and all closets throughout the home feature wood shelving with no wire racks. Additional features include Pella windows, spray foam attic insulation, walk-in attic storage, a dedicated laundry room, ceiling fans in all bedrooms, a painted and trimmed garage, solid wood cabinetry throughout and solid wood interior trim with no MDF. Exterior features include vinyl siding with stone accents, a 30-year architectural shingle roof and covered front and rear porches. Whitaker Glen is approximately 7.5 miles or 15 minutes from ECU Health Medical Center and approximately 8.7 miles or 17 minutes from East Carolina University. With no city taxes and many features included as standard that are often considered upgrades elsewhere, the Stonehaven offers quality construction, a functional layout and plenty of space inside and out. *Some Photos feature AI staging and imaging.
- Houzeo last checked: 1 minute ago
- Listing updated: October 29, 2026 at 2:05 pm
- Listing Provided by: Homer Tyre (252) 758-4663 DRE #209081 | Tyre Realty Group Inc. (252) 758-4663
- Source: Hive MLS-NC | MLS#: 100596908

Property Details
Status
Active
Type
Single Family Residence
No. of Stories
2
County
City
Neighborhood
--
Year Built
2026
HOA Fees
-
Finished Area
1,928 sqft
Lot Size
0.76 acre lot
Basement Area
- sqft
MLS Name
Hive MLS
MLS Number
100596908
MLS Status
Active
Days on Market
79

Continue Your Journey in App
Find your dream home, receive real-time updates, and many more!
Continue Your Journey in App
Find your dream home, receive real-time updates, and many more!
Location
Facts & Features
Rooms
Bedrooms & bathrooms
Bedrooms: 3
Bathrooms: 2
Master Bedroom
Level: First
Laundry
Level: First
Dining Room
Level: First
Kitchen
Level: First
Bedroom 2
Level: First
Bedroom 3
Level: First
Bonus Room
Level: Second
Great Room
Level: First
Interior
Flooring
Laminate, Tile
Window Features
Thermal Windows
Interior Features
Master Downstairs, Vaulted Ceiling(s), Tray Ceiling(s), High Ceilings, Entrance Foyer, Bookcases, Ceiling Fan(s)
Appliances
Electric Oven, Electric Cooktop, Built In Microwave, Refrigerator, Dishwasher
Cooling
Central Air
Exterior Features
Thermal Doors
Heating
Electric, Heat Pump
Construction
Year Built
Year Built: 2026
Home type
Single Family Residence
Construction Materials
Vinyl Siding, Wood Frame
Foundation Details
Raised, Slab
Roof
Architectural Shingle
Utilities & Energy
Utilities
Water Connected
Security Features
Smoke Detector(s)
Water Source
Community Water
Basement
None
Laundry Features
Dryer Hookup, Washer Hookup, Laundry Room
Parking Features
Concrete
Other Features
Subdivision Name
Whitaker Glen
Patio And Porch Features
Covered, Porch
Price History
| Date | Event | Price |
|---|---|---|
10/01/2026 Source: | Price Decreased | $375,000 -1.32% $195/sqft |
03/26/2026 Source: | Listed for Sale | $380,000 $197/sqft |
03/26/2026 Source: | Off Market | $380,000 $197/sqft |

Nearby Homes


Find Homes by Property Features in Farmville, NC
Nearby New Homes For Sale

Based on information from the Hive MLS, through Nov 05, 2026, 05:45AM. This website may not include listings or property addresses of sellers who have directed their listing brokers to withhold their listing or their property address from display on the Internet. The data relating to real estate on this web site comes in part from the Internet Data Exchange program of Hive MLS, and is updated as of Nov 05, 2026, 05:45AM. All information is deemed reliable but not guaranteed and should be independently verified. All properties are subject to prior sale, change, or withdrawal. Neither listing broker(s) nor Chosen Realty LLC nor Houzeo shall be responsible for any typographical errors, misinformation, or misprints, and shall be held totally harmless from any damages arising from reliance upon these data. IDX information is provided exclusively for personal, non-commercial use, and may not be used for any purpose other than to identify prospective properties consumers may be interested in purchasing. © 2026 Hive MLS. All Rights Reserved.
 Advertising Broker: Nicholas Huscroft | Chosen Realty
