- Overview
- Description
- Property Details
- Location
- HOA Management
- Facts & Features
- Getting Around
- Nearby Homes
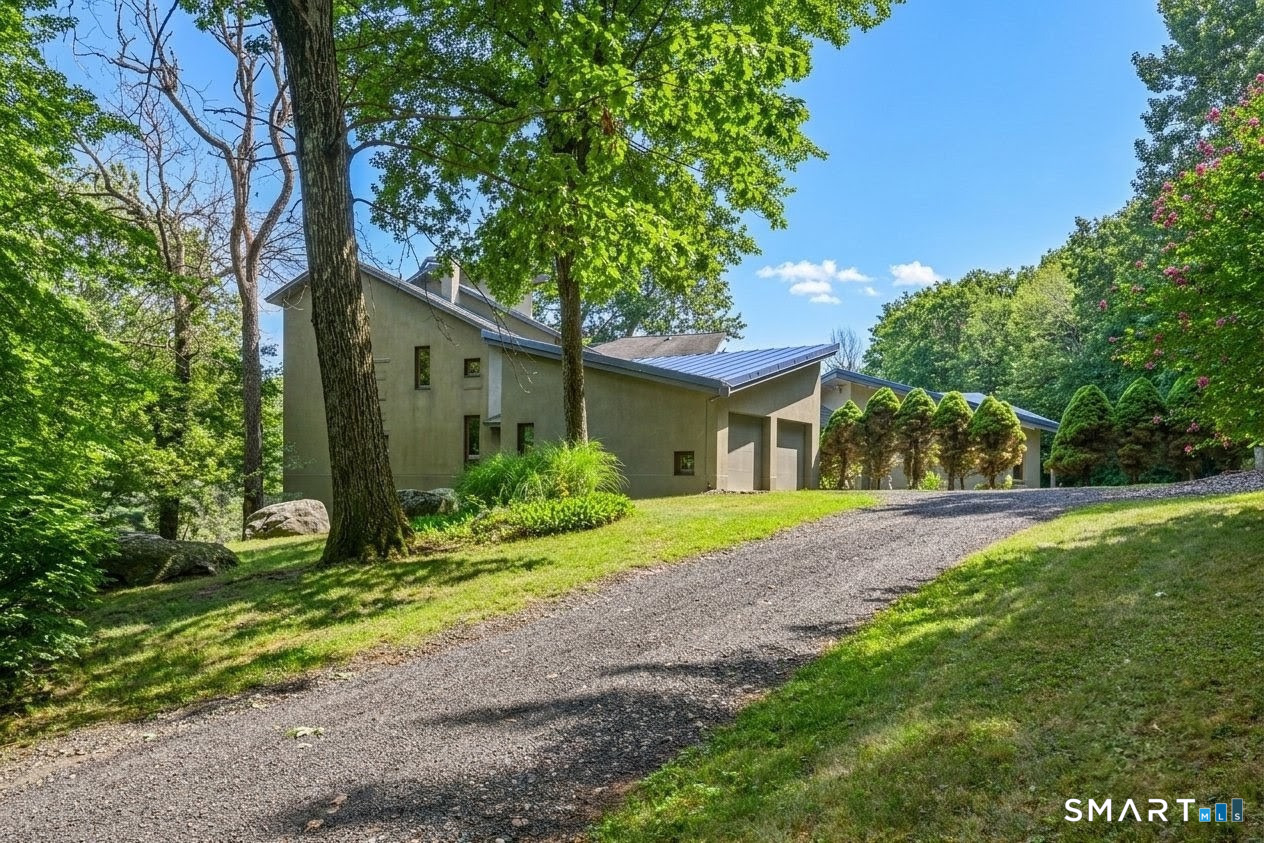

Street View
$1,495,000
Monthly Est:$7,441
 5 Beds
 4 Baths
2 full baths + 2 half baths
 5,622sqft
27 & 35 Ridge Rd, Canton, CT 06019
$1,495,000
$7,441/moEst:
Get Pre-Approved
Single Family Residence
Built in 1996
$-- HOA
47.74 acres lot
$266/sq.ft
Description
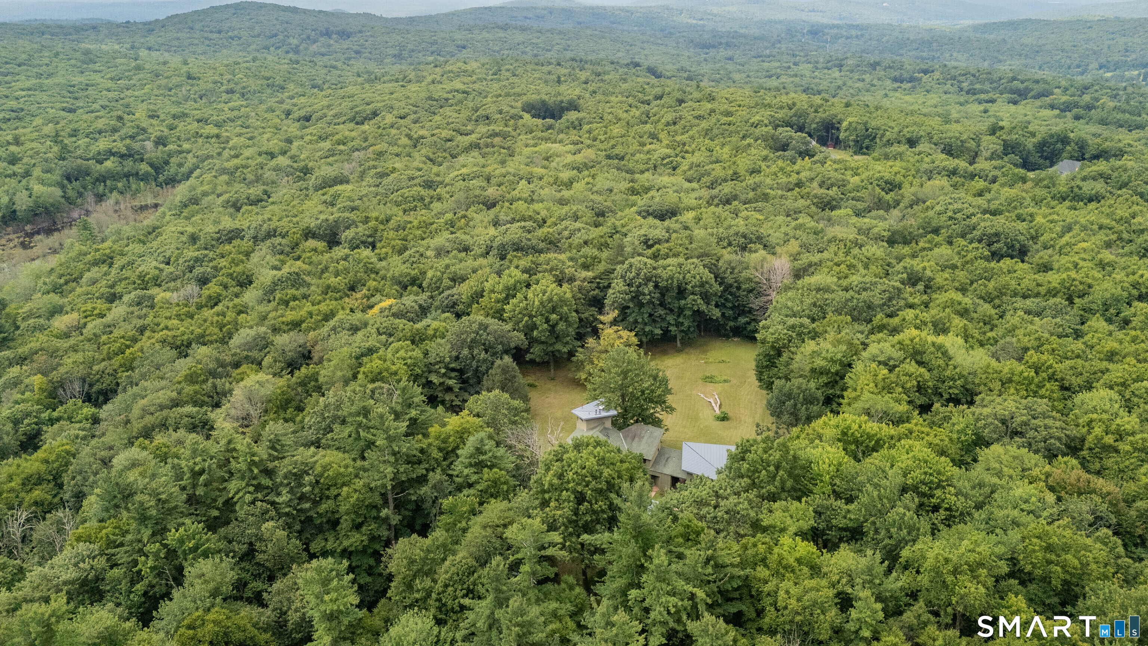
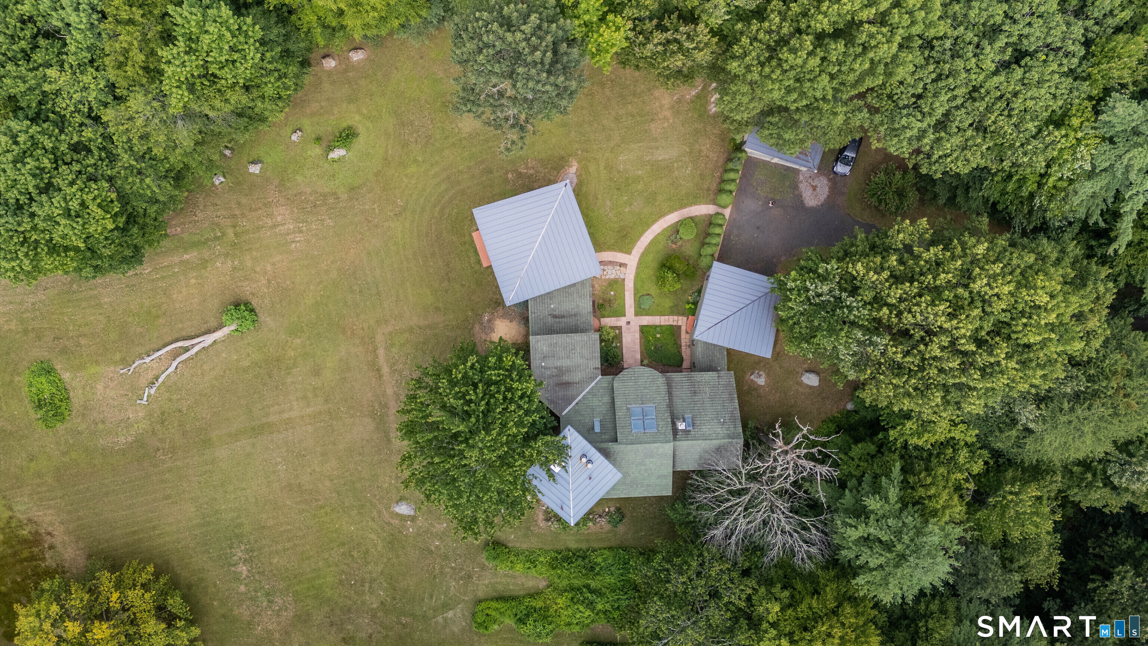
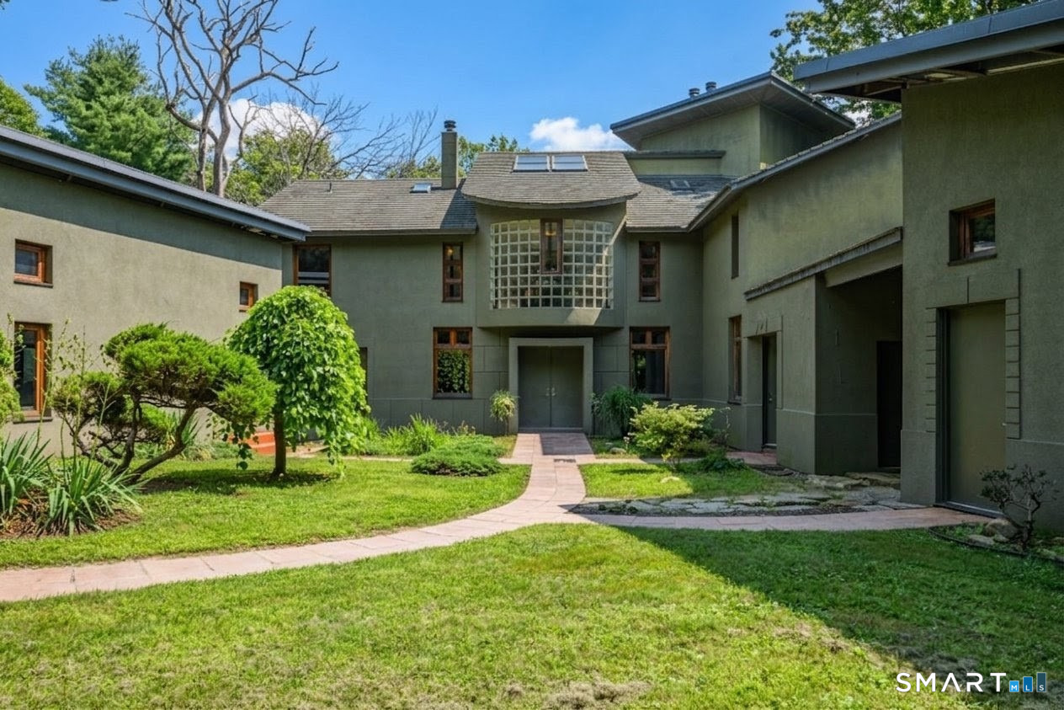
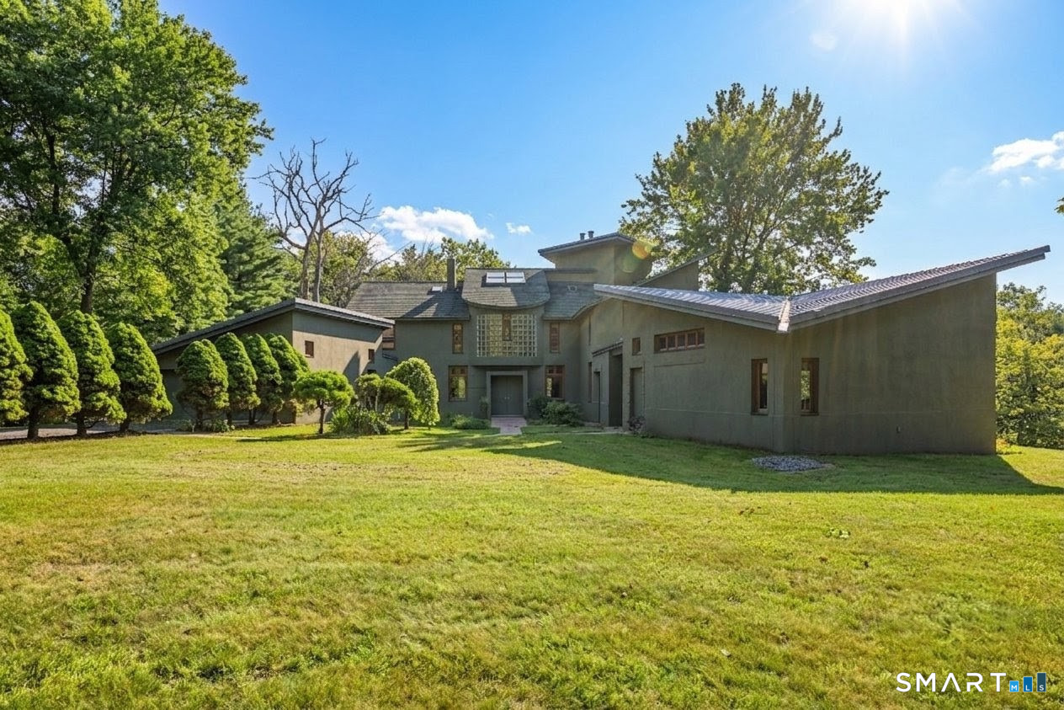
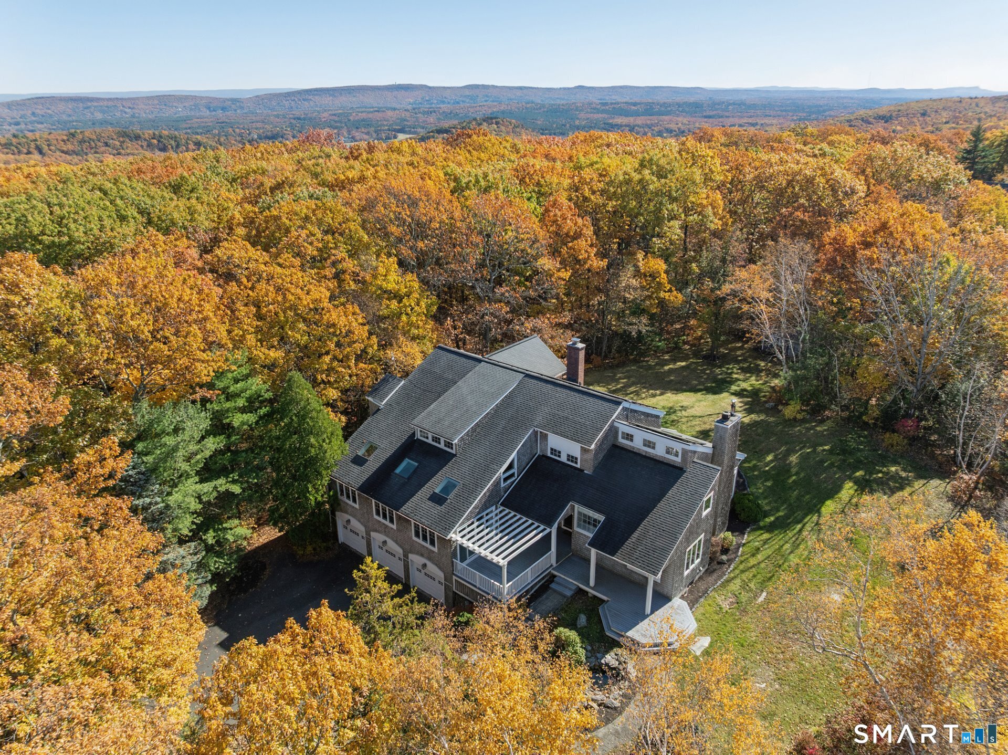
47.74 private acres high above Ridge Road on your own hilltop setting, with sweeping views to the east and south and room to breathe in every direction. Rarely does this much land come with a home built to match it. Designed to work with its site, this one-of-a-kind steel-frame contemporary uses passive solar gain and geothermal heating and cooling for year-round comfort, and is EPA Energy Star certified and Built Green. Inside, a dramatic two-story atrium with skylights and an interior balcony draws natural light deep into over 5,600 square feet with 5 beds and 2.2 baths. A third-floor tower frames the long views, and three fireplaces warm the home in every season. The chef's eat-in kitchen offers granite counters and Sub-Zero appliances, surrounded by exceptional natural materials: cork and triple-laminate glass floors, maple doors and cabinetry, native cherry and purple heart trim, marble, German limestone, and Vermont and Brazilian slate, all under a zinc and tile roof. The primary suite features a raised sitting area with fireplace. A separate studio with its own entrance, breezeway, and bath makes an ideal private office or artist's retreat. Two separate two-car garages, plus a walk-out lower level plumbed for a second kitchen and full bath. Step outside to a sunny, level lawn and garden, then keep going. Over 47 acres of privacy, space, and possibility await.
- Houzeo last checked: 6 minutes ago
- Listing updated: October 22, 2026 at 5:30 pm
- Listing Provided by: Robert Perriello | Century 21 AllPoints Realty
- Source: SMART MLS-CT | MLS#: 24216048

Property Details
Status
Active
Type
Single Family Residence
No. of Stories
-
County
City
Neighborhood
--
Year Built
1996
HOA Fees
-
Finished Area
5,622 sqft
Lot Size
47.74 acres lot
Basement Area
- sqft
MLS Name
SMART MLS
MLS Number
24216048
MLS Status
Active
Days on Market
12

Continue Your Journey in App
Find your dream home, receive real-time updates, and many more!
Continue Your Journey in App
Find your dream home, receive real-time updates, and many more!
Location
HOA Management
0
HOA Fees
$-/
Disclaimer: Amenities are based on third-party information and may vary; buyers must independently verify all amenities, as information is deemed reliable but not guaranteed.
Facts & Features
Rooms
Bedrooms & bathrooms
Bedrooms: 5
Bathrooms: 4
Interior
Appliances
Gas Range, Range Hood, Subzero, Dishwasher, Washer, Dryer
Interior Features
Auto Garage Door Opener, Cable Available, Central Vacuum, Open Floor Plan
Sewer
Septic
Cooling
Central Air, Zoned
Heating
Geothermal
Exterior Features
Balcony, Underground Utilities, Breezeway, Garden Area, Stone Wall
Construction
Year Built
Year Built: 1996
Home type
Single Family Residence
Architectural Style
Contemporary
Foundation Details
Concrete
Roof
Metal, Tile
Utilities & Energy
Water Source
Private Well
Laundry Features
Main Level
Parking Features
Attached Garage, Detached Garage
Basement
Full, Interior Access, Concrete Floor, Full With Walk Out
Other Features
Lot Features
Secluded, Additional Land Avail., Lightly Wooded, Treed, On Cul De Sac, Rolling
Subdivision Name
North Canton
Price History
| Date | Event | Price |
|---|---|---|
10/22/2026 Source: | Listed for Sale | $1,495,000 $266/sqft |

Nearby Homes
Find Homes by Property Features in Canton, CT


Based on information provided to and compiled by the SMART MLS, Inc. through Nov 04, 2026, 09:39AM. IDX information is provided exclusively for consumers’ personal, non-commercial use. It may not be used for any purpose other than to identify prospective properties consumers may be interested in purchasing. The data is deemed reliable but is not guaranteed accurate by the MLS. ©2026 SMART MLS, Inc. All Rights Reserved.
 Advertising Broker: Derek Greene | The Greene Realty Group
